
Slip resistant flooring is a specification with numbers behind it, and the number most people are handed does not come from a building standard at all.
The Three Words in the Accessibility Standard
The accessibility requirements for floors and ground surfaces in US building standards are built on three words: the surface must be stable, firm, and slip resistant. That triad is what the US Access Board sets out for accessible routes and for dwelling units covered by the Fair Housing Act.
What is worth knowing before reading further is that those three words do not come with numbers attached, and the flooring types compared page has every material family in one table before any of that matters. The Access Board’s guidance is explicit that the standards do not specify a minimum coefficient of friction. Any figure you are given for a slip resistant floor is therefore not a code minimum; it is a product specification, a manufacturer claim, or a threshold set by a state or by somebody who has decided to use one.
Where the 0.42 Figure Comes From
The number that comes up most often in this industry is a dynamic coefficient of friction of 0.42, and it is worth being accurate about its origin rather than treating it as a universal rule.
It appears in product specifications and in state requirements rather than in the federal accessibility standard. One state health department publishes a baseline dynamic coefficient of friction above 0.42 alongside wear layer requirements for accessibility, and several flooring products are sold on the basis of meeting that number under ANSI A326.3. The honest description of 0.42 is that it is a widely used product and state benchmark for wet or dry slip resistance, and it is not a building code minimum in the accessible design standards.
| The number | Where it comes from | What it actually means |
|---|---|---|
| A dynamic coefficient of friction of 0.42 | A product or state benchmark | Widely used for wet or dry slip resistance specifications |
| The federal accessibility standard | No minimum friction figure | The Access Board states no minimum COF is specified |
| Wear layer thickness | A separate durability requirement | 20 mil baseline in one state spec, higher for heavy powered use |
| Carpet pile height | No more than half an inch | A deep pile traps a caster, and a stopped caster tips the chair |
| Grout joint width | No more than an eighth of an inch | A wide joint is a trench a small caster catches in |
| Visual contrast | Floor against adjacent surfaces | A floor in the same tone as the wall loses its boundary |
Stable, Firm, and What Each Word Excludes
Each of the three words rules something out, and they are more specific than they first appear.
Stable means the surface does not move or shift under a load, which rules out a loose rug and a badly fixed sheet material. Firm means it does not deflect, which rules out a thick soft pad and a springy floating floor. Slip resistant is the one that varies, because it is the only one of the three with no number attached to it in the standard itself, which is why most of the disagreement in this room is about the finish rather than the floor.
Wet and Dry Are Different Measurements
| Material | How it is measured | What decides the choice |
|---|---|---|
| Porcelain and ceramic tile | Measurable wet and dry rating | Matte or textured beats polished when wet |
| Sheet and tile vinyl | Measurable on many products | Ask for the wet figure, not the dry one |
| Cork and rubber | Measurable, and soft in a fall | Cork also cushions, which tile does not |
| Carpet and carpet tile | Pile height, not a friction rating | Low pile only; a deep pile traps a caster |
| Polished stone or porcelain | Low when wet | The finish is the whole answer on this family |
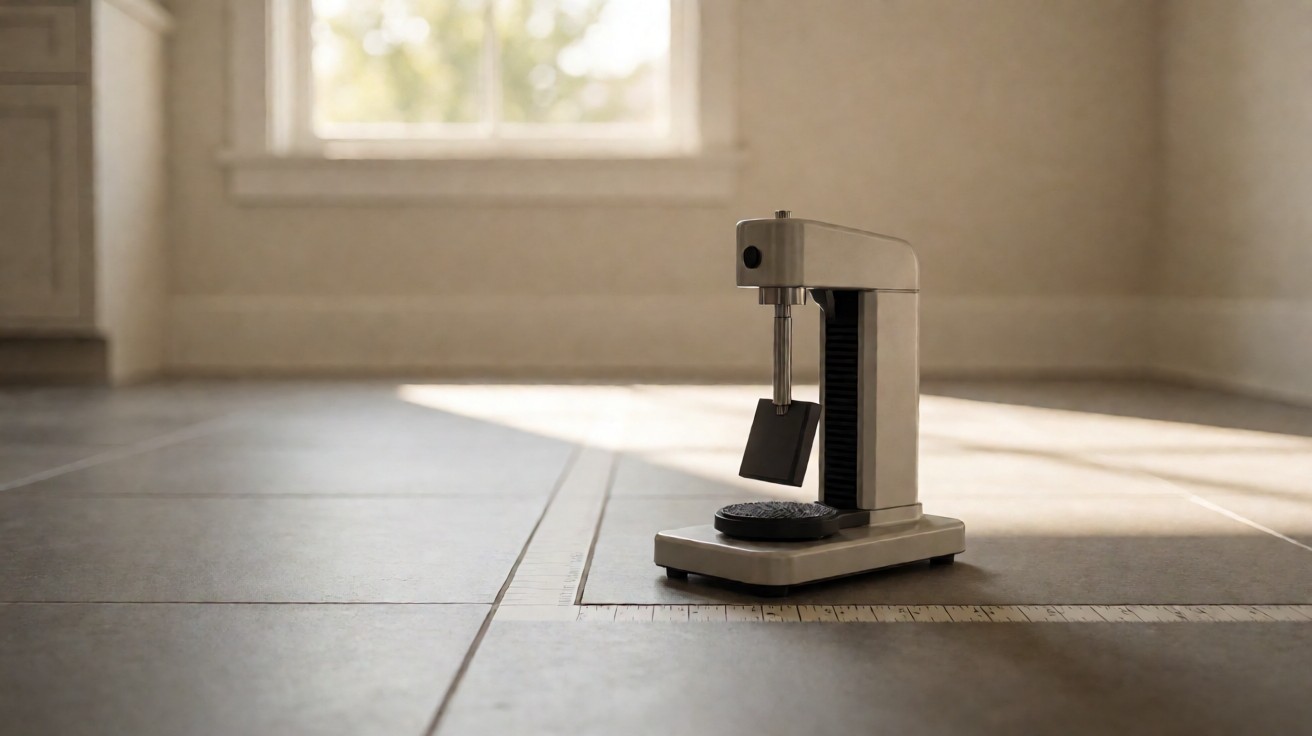
The measurement people argue about is whether a surface is being assessed wet or dry, because the number changes with it and so does the answer for the same tile.
ANSI A326.3 is the test standard used for tile, and it is applied in both wet and dry conditions; a product that comfortably passes one will not always pass the other, and it is common to see a floor quoted on its dry figure when the room it is going into is a bathroom. Asking for the wet figure is the single most useful question to ask a supplier about a floor in a wet room, and it is a question that costs nothing to ask.
The Wear Layer Question
The second numeric requirement that turns up alongside slip resistance is wear layer thickness, and it exists because a thin wear layer is the first thing to fail on the floor a wheelchair actually travels.
One state health department specification publishes a 20 mil minimum wear layer for accessibility use and a higher figure for heavy motorised wheelchair traffic. Mil is a thousandth of an inch, so 20 mil is a fairly thin layer by commercial standards and 30 mil is what a heavily used commercial corridor would carry. The point for a homeowner is that the wear layer figure is a durability question that a slip rating will never tell you, and the two have to be asked for separately.
Carpet, and the Pile Limit
Carpet is the one material where an accessibility specification sets a measurable limit rather than a rating, and the carpet tile comparison page is worth reading if carpet tile is the option rather than a rating, which makes it the easiest material to comply with on paper.
Low pile carpet is what accessibility guidance points at, and the commonly cited figure is a pile height of no more than half an inch. The reason is mechanical rather than cosmetic: a deep pile traps a caster, and a caster that stops is what tips a chair. Carpet tile is worth specifying over broadloom in a wheelchair-accessible room for the same reason, because a tile that lifts can be replaced instead of being cut around.
Grout Width and Joint Lines
There is a small detail in accessibility guidance that is easy to miss and that costs nothing to specify correctly: the grout joint.
A narrow grout joint is preferred because a wide one is a trench a small caster catches in, and the commonly cited guidance is a grout width of no more than an eighth of an inch. On a large format tile that is achievable; on a small mosaic it is not, which is one of the arguments for a large format tile in an accessible bathroom.
Which Materials Hold a Slip Rating
Most common flooring materials can be tested for slip resistance, but they behave differently enough that the material choice is often the more important half of the specification.
Porcelain and ceramic tile is the strongest performer as a family, and a matte or textured surface reads better than a polished one when wet, which the rigid core vinyl page covers the resilient alternative, which is why tile is the default answer for an accessible bathroom, and a matte or a textured surface reads materially better than a polished one when wet. The porcelain tile page covers the two tile families and the tile flooring guide covers the finish question. Cork, rubber, and many vinyl products also carry a measurable rating, and cork has the advantage of being softer in a fall as well as grippy. Carpet is measured differently again, by pile height rather than by a friction figure.
Dry Versus Wet, and Where Water Actually Comes From
A slip rating measured dry tells you almost nothing about a floor that will get water on it, and the best flooring for bathrooms page covers the room where that matters most about a floor that will get water on it, and the water in an accessible home arrives through several routes.
The obvious one is the bathroom. The one people forget is tracking: water off shoes, off a wet room, and off the outside, carried along a hallway on the soles of a pair of slippers. An entry mat and a hallway floor that both have a wet rating handle that, and the best flooring for mudrooms page covers what that hallway has to take. A floor quoted on a dry figure and specified for a route that passes a wet room is specified on the wrong number.
The Falls Question, Stated Carefully
There is a reason this specification is framed around older adults, and it should be handled as what it is: a materials and building question.
Broad falls prevention guidance from national ageing organisations treats a great many causes, of which flooring is one and a modest one. Hard surfaces are harder than soft ones, which is the origin of the whole specification, but cushions and rugs are also named in that guidance as a trip hazard in their own right. This page is about the floor; decisions about a person’s health belong with whoever is providing their care, not with a flooring brochure.
What to Ask a Supplier
There are five questions worth asking a supplier before specifying a floor for an accessible route, and all of them are answerable without any specialist knowledge.
Ask what the wet slip rating is under ANSI A326.3 rather than the dry one. Ask what the wear layer thickness is in mils. Ask whether the product carries a documented rating at all rather than a marketing word. On carpet, ask the pile height in inches. And ask for the sample to be seen next to the skirting and the counter, because the contrast requirement is the one that cannot be fixed after installation.
Contrast and the Fact You Can See the Floor
There is one accessibility requirement about floors that has nothing to do with friction and that is frequently missed: visual contrast between the floor and adjacent surfaces.
Where a floor and a wall or a counter meet in the same tone, the boundary disappears for someone with reduced vision, and the guidance is that the floor should contrast with the surrounding elements. This is a colour and lighting decision made at design stage, and it is impossible to fix later without replacing the floor. A pale floor against a pale wall is the common failure.
Transitions, Thresholds, and the Rest of the Route
An accessible route is only as good as its weakest point, and the weakest point is almost never the middle of a floor. It is the doorway, where a threshold strip can be proud of both surfaces, and the change of level, where a square edge catches a small caster.
Where two floors are the same level, the strip should be flush. Where there is a difference, the correct answer is a reducer that slopes rather than a step, and past a certain drop a genuine level change with a ramp is the correct answer rather than a strip. The flooring transitions guide page covers the four strip types and the conditions each one is for, and getting this detail right is what keeps a floor that is compliant in the middle of a room from being defeated at its edges.