
A flooring transition strip is not decorative trim; it is a joint that has to handle two different floors meeting at a doorway every day for twenty years.
The Strip Is a Joint, Not a Moulding
The thing people call a threshold or a transition strip is not a decorative band. It is the joint between two different flooring materials, and its job is to do three things at once: cover the edge of each material, take the footfall at the point where somebody turns, and handle the fact that the two floors will move differently.
That is why it is worth specifying rather than accepting whatever is in the box. A strip that does all three things is invisible and lasts the life of the house. A strip that only covers the edge looks decorative for a few years and then the joint below it opens, which is what actually happens to a cheap threshold.
The Four Types, and What Each One Is For
There is a fifth case that is not really a transition at all and is worth naming because it is often specified as one. Where a floor stops against a wall of a shower recess, a hearth, or a built-in unit, that is an end cap situation rather than a joint between two rooms, and it needs the same edge cover for the same reason.
Four strip types cover almost every transition in a house, and each one exists because there is a specific condition at the joint that has to be solved.
A T-molding is for two floors at the same height with two materials butting into it. A threshold is for a doorway, where there is a door frame and often a small level difference. A reducer is for a height change, where one floor is genuinely higher than the other. An end cap is for the exposed edge of a floor that stops in the middle of a room, at a hearth or a step.
| The condition at the joint | The strip that answers it | What it has to do |
|---|---|---|
| Two floors, same level, different materials | T-molding | Sits on the subfloor; both materials butt into it |
| A doorway, often a small level change | Threshold | Spans the opening and must clear the door swing |
| One floor genuinely higher than the other | Reducer | Slopes across the difference; a big drop needs a step |
| A floor that stops in the middle of a room | End cap | Covers the exposed edge of the material |
T-Molding for Two Floors at the Same Level
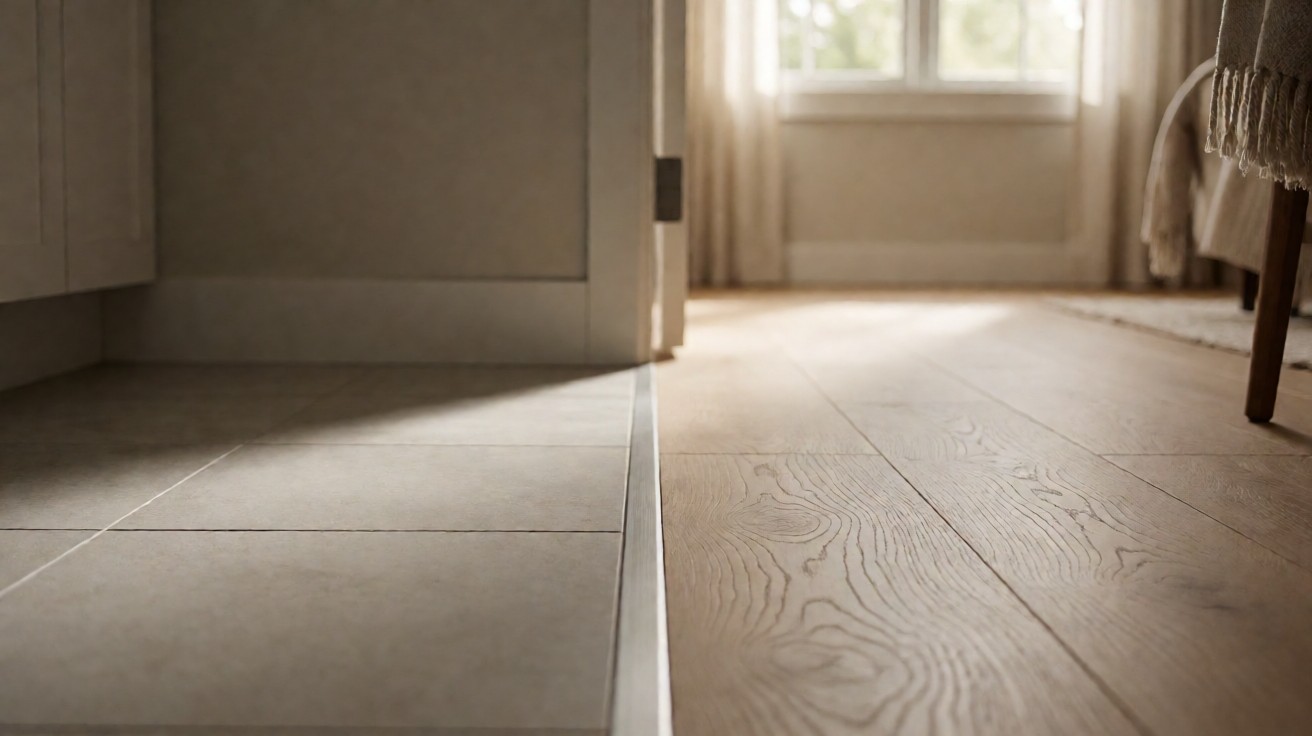
T-molding is the right answer whenever two different materials meet at the same level. The carpet goes butted into one leg of the T, the tile or the plank runs to the other, and the visible face of the strip covers both edges.
It is the simplest of the four and it is also the one most often specified wrongly, because the strip has to sit on a solid subfloor rather than on top of a finished floor. Where a floating floor meets a T-molding, the strip has to allow that floor to move, and a rigid strip pinned through it stops it. That detail is why a T-molding in a floating plank doorway can end up with a gap along one side a year later.
Thresholds at a Doorway
A threshold is also the one of the four that is load bearing in a practical sense. It sits in the opening where a foot lands as somebody crosses, and it is the strip that takes the footfall at the exact point where somebody is changing direction, which is why a low quality one wears or bends first.
A threshold is the right answer at a doorway and it is the strip most people see. It differs from a T-molding because it spans the opening rather than sitting on the joint line, and because it often carries a small level difference under a door.
The width matters more than most people expect: a threshold that is too narrow leaves a lip, and a lip under a door is what makes a room feel like it has a trip hazard in it even when the door clears. Where an existing door is being rehung, the floor and the threshold have to be ordered at the same time, because the clearance under the door is measured against whichever is higher.
Reducers Where One Floor Is Higher
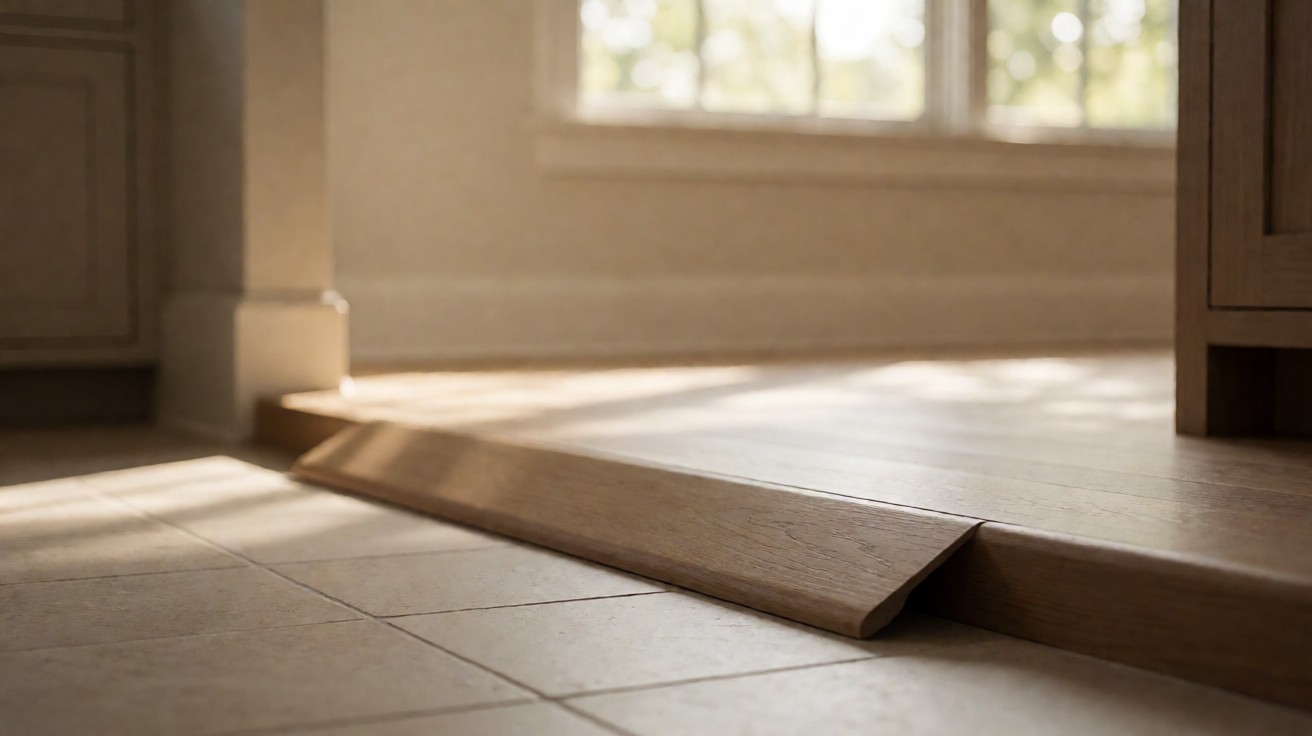
A reducer is the strip that handles a genuine height change, and it is the one most often omitted and then regretted, because what happens without one is a raw edge of flooring exposed where somebody walks every day.
The reducer slopes across the difference, which is why the height change it covers has a limit: past a certain drop the slope becomes a trip hazard in itself and a step is the correct answer rather than a strip. In a house with a step down from a hallway to a living area, the reducer is a short piece; in a house with a split level, it is a ramp the material has to be cut to.
End Caps and Exposed Edges
An end cap is for the place where a floor stops and the edge is visible from the room. The clearest example is the edge of a wood or tile floor where a step down to a sunken living area meets a raised hearth.
The alternative to an end cap is nothing, which is what most exposed edges get, and it means the edge of the material is uncovered and visible. A carpet edge can be bound with a tape; a tile edge and a plank edge both need a trim profile to cover the core, because the core is the part that is vulnerable to water and to chipping.
Matching the Strip to the Materials
The strip should be chosen from the material that is harder of the two, and the reason is that it is the only one that takes the impact at the joint. A metal or aluminium profile between a tile and a vinyl is correct. A thin wood strip between a tile and a vinyl will wear through and then stop covering anything.
Matching the colour is the second question, and the honest answer is that matching exactly is a low-value goal. Almost nobody can see a strip in a doorway. What people do notice is a strip that is much brighter or much darker than both neighbouring floors, so a neutral tone that sits between the two is usually the better result than a colour match that is slightly wrong.
| The specification mistake | The fix | Why it matters after ten years |
|---|---|---|
| The strip wears through first | Choose from the harder material | A soft strip between tile and vinyl stops covering the joint |
| The colour is slightly wrong | A neutral tone between the two | A loud mismatch is more visible than a close match |
| The floor moves and the gap opens | A strip fixed to the subfloor | A rigid strip pinned through the flooring stops it moving |
| A proud edge under a door | Flush or sloped | A lip is a trip hazard and often a code problem |
The Expansion Gap, Which the Strip Has to Hide
Almost every floating floor moves. It expands and contracts with the season, and the gap left at the perimeter of the room is deliberate: it is the space the floor needs to move into without buckling.
A transition strip in a doorway also has to respect that. A rigid strip that runs the width of the opening and pins the flooring on both sides stops both floors from moving, and the failure is a floor that lifts along that line. The correct detail is a strip that sits on the subfloor and allows the flooring to terminate against it, which is why profile choice and installation detail are the same conversation.
Tiled Areas and the Door Swing
There is one door-related detail that decides the tile rather than the strip, and it is where the door swings. A floor tile needs a straight edge at the doorway, so a door that swings into a tiled room has to be set to stop against the tile, not to swing over it.
A door that opens onto a tiled floor and swings inwards across it will hit the tile within a year, because a tile floor is level and a door is not. Outward opening or sliding doors solve it. Where the door swings outwards, the strip choice stays the same but the threshold detail changes, because there is no arc to clear.
Access, Wheelchairs, and the Lip
A transition strip in a doorway is a place where a wheelchair caster, a walking frame, or a walking stick can catch. A proud strip is a trip hazard, and the building regulations in most places set limits on how high a threshold may be.
Where two floors are the same level, the correct answer is a strip that is flush with both. Where there is a level difference, the correct answer is a reducer that slopes rather than a square edge. Anywhere a threshold is more than a few millimetres proud, it is worth checking the local requirement before specifying it rather than after.
What Actually Goes Wrong
A fourth failure is the strip that was never fitted at all, where one floor simply butts against the other with the cut edges left open. It is common where an installer has run out of time at the end of a job, and it is the reason a house can look finished from a distance and still have raw edges at every doorway.
Three failures account for nearly every bad transition in a house, and none of them is a bad strip.
The first is an open joint: the strip was fitted slightly narrow, or the floor moved past it, and the gap below shows the subfloor. The second is a lip: the strip is proud of both floors because the floor underneath it was uneven. The third is a strip that has been painted or stained once and does not match anything afterwards. All three are installation or specification decisions rather than product failures.
How to Specify, and Where to Look Next
There are four questions to answer before a strip is ordered: what the two materials are, whether the levels are the same, how big the level difference is if there is one, and whether the door swings into the space. Those four answers determine which of the four types it is and what profile will work.
Then read the guides for the two materials involved, because the strip is chosen from the harder one and the guides are where that is spelled out. The hardwood flooring guide is the answer most often on one side of a transition, the tile flooring guide is the other, and the rigid core vinyl page is the one most often on both sides of a different kind of join. The best flooring for the entire house page covers the decision about whether there should be a transition at all, and the best flooring for stairs page covers the join where there is always a level change.