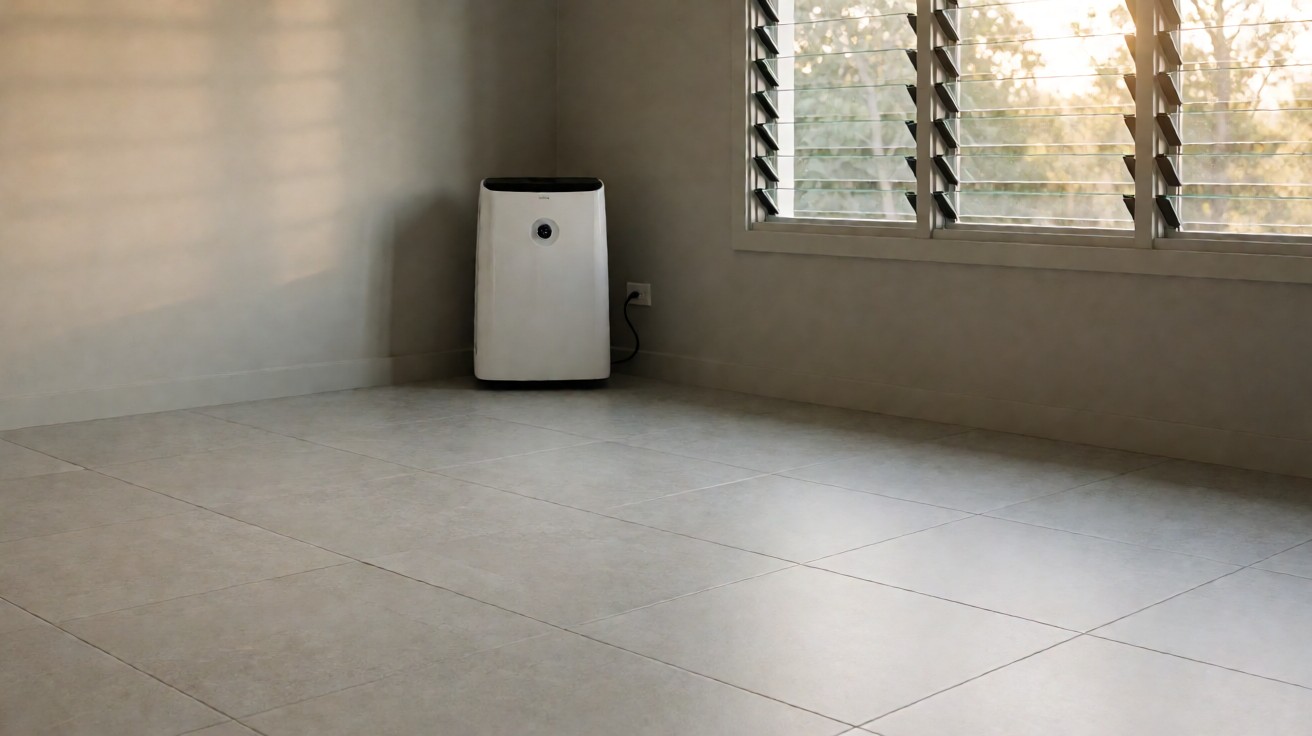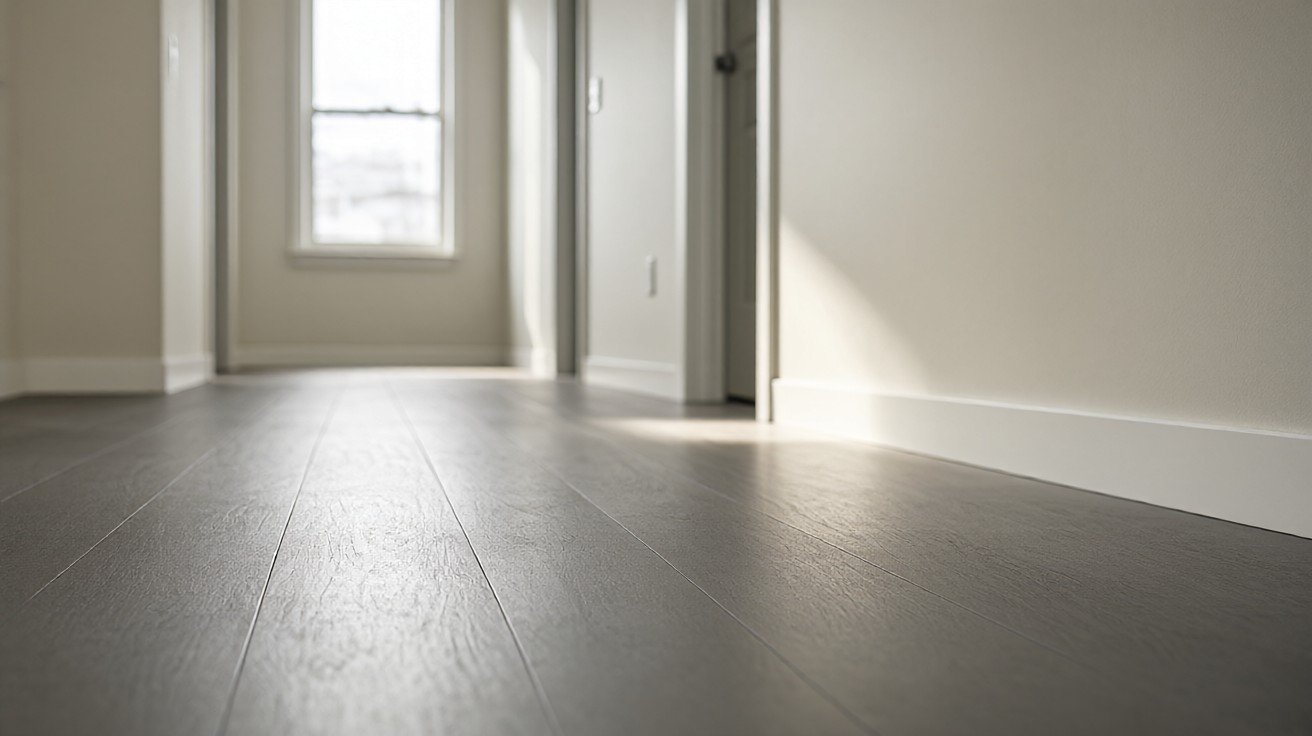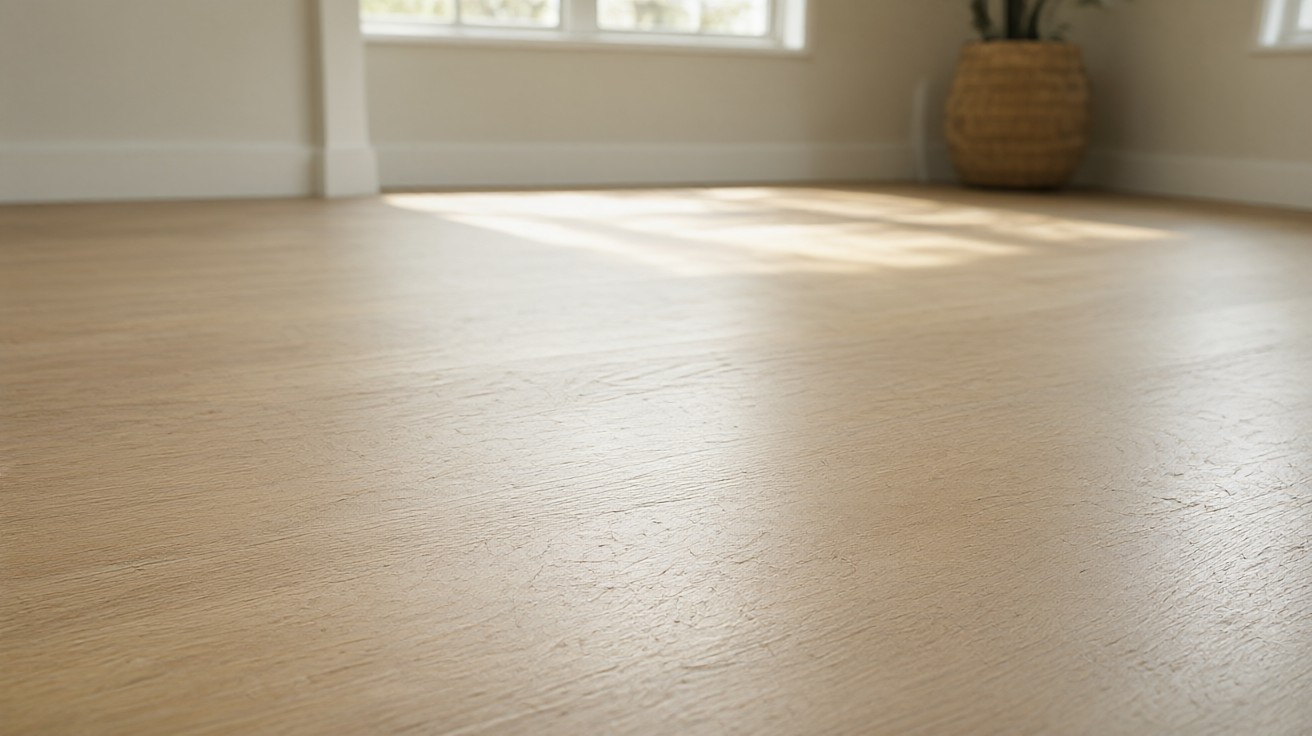

Small, dark rooms fail on brightness, not durability, so pick a floor with a light reflectance value of 40 or above and narrow planks under 5 inches wide.
The right answer is a pale matte floor in narrow planks, matched to a pale wall colour and grounded with one area rug. That combination returns more usable daylight than any lamp you add later.
Why Small and Dark Rooms Fail on Light First
A small room with one window has almost no light to spare. Every surface it touches either returns light to the ceiling or swallows it.
The floor is the largest horizontal surface in the room, so it decides most of how much daylight stays in the room as bounce.
That natural light bounce is the lever.
Dark walnut in a north-facing room fails twice. It absorbs the light that arrives, and it makes the walls read darker by contrast.
The result is a room that looks smaller than its actual footprint. That is a lighting geometry problem, not a bad product.
Light Reflectance Value Is the Number to Specify
Light reflectance value, or LRV, is the share of visible light a surface returns, measured on a 0 to 100 scale. White ceiling paint runs 82 to 92.
Mid-tone wall paint runs 40 to 60, and dark paint runs 4 to 10. Those three numbers explain most of what a room feels like before you buy a fixture.
Flooring sits lower on that scale than most people expect. Pale oak runs LRV 30 to 40, and warm white oak runs 25 to 35.
Walnut runs 8 to 15, and ebony-stained oak runs 4 to 8. A dark floor in a dim room removes more usable light than the window ever delivered.
Specify LRV rather than a colour name, because colour names are regional and seasonal. A product called light oak in one store can be LRV 22, while a product called natural oak elsewhere is LRV 36.
Only the number survives the trip from the sample board to your room, which is why an LRV line belongs in the order.
Light reflectance value is the specification that does the work here.
Plank Width Sets the Perceived Size of the Room
Plank width is a scale device rather than a style preference. Wide planks of 7 to 9 inches run the eye along the length of a room.
In a 120 square foot space, that long run makes the room look shorter than it is. The same room with 3 to 5 inch planks reads wider, because the joints interrupt the eye more often.
For a room under 150 square feet, stay at or below 5 inches wide. For a room over 300 square feet, planks of 6 to 8 inches are safe, because the eye has enough length to travel.
If the room is genuinely narrow, width matters more than colour. A wide plank creates long unbroken lines that exaggerate the distance between the two short walls.
Narrow planks break those lines into shorter segments and shorten the perceived run, which is the cheapest width correction available.
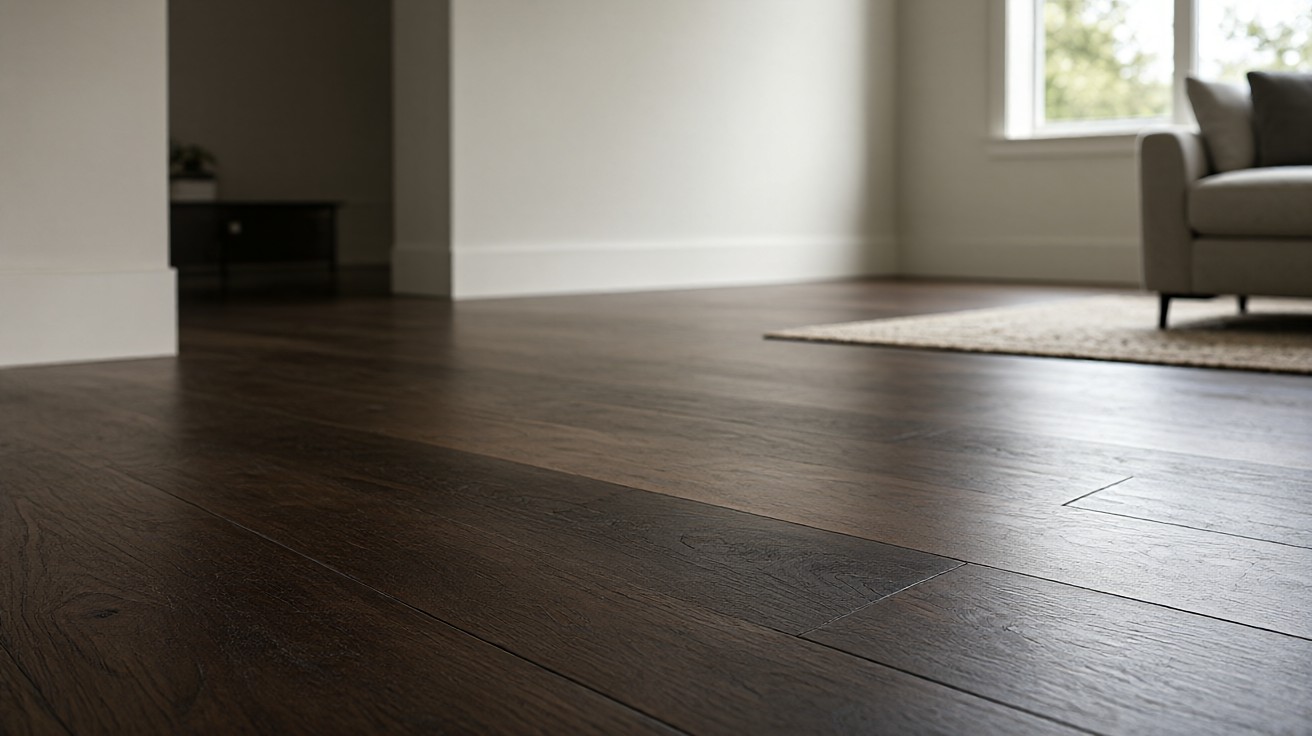
Matte and Glossy Finishes Decide How Much Light Comes Back
A matte finish scatters light across a wide angle, while a glossy finish returns a narrow, bright reflection.
In a dim room the difference is measurable. A polished concrete floor with a light reflectance coefficient, or LRC, of 0.40 returns noticeably more daylight upward than a matte oak at 0.15.
Gloss also shows every fingerprint and every water spot, so it trades cleaning effort for brightness. A satin or matte finish with an LRV above 35 usually delivers more usable light across a year of daily cleaning.
One exception: a glossy porcelain tile in a hallway leading into the dark room can work as a light source. A 12 by 12 inch glossy tile throws a bright patch onto the adjacent wall.
Where the eye lands on that reflection, the adjoining space reads larger, provided the wall behind it is a soft warm white.
Wall Colour and Floor Colour Have to Agree
Wall colour sets the ceiling of the room brightness, and floor colour sets its floor. When the two sit far apart on the LRV scale, the room reads as two separate boxes.
A living room with walls at LRV 70 and a floor at LRV 10 leaves a 60 point gap that the eye reads as a hole in the middle of the room.
Aim for a gap under 30 LRV points between wall and floor. Where the floor is genuinely dark, raise the wall to a soft warm white around LRV 75, or move the dark finish into an area rug instead of across the whole floor.
Do not forget the ceiling, because a ceiling is a reflector that works all day without a lamp. A flat white ceiling at LRV 85 in a 120 square foot room returns a large share of the light that reaches it.
A textured or tinted ceiling at LRV 60 gives back less than a quarter of that difference in perceived brightness. Repainting it is cheap next to replacing a floor.
Warm and Cool Undertones Change What the Light Looks Like
Undertone is how a colour behaves when it is lit, because a chip in a warehouse never tells you what it does under your own window.
Warm undertones carry the red and yellow end of the spectrum and hold their colour under a north window, while cool undertones go grey and blue when the only light is skylight.
North-facing rooms receive no direct sun, so they are lit almost entirely by 6,000 to 10,000 Kelvin skylight. Both undertones shift under that light.
A warm undertone holds its colour better, and a cool grey floor picks up the blue cast and reads colder than the sample did in the store.
If you can only check one thing on a sample board, check the LRV reading. If you can change two, change the LRV and the undertone together, and you get a floor that looks right in the morning, at noon, and under lamps at night.
Area Rugs, Furniture Scale, and the Second Surface
An area rug is a brightness control in the middle of the floor, which is why it can rescue a room the floor alone would sink.
A rug covering 45 percent of the floor area at LRV 12 pulls the average reflectance of that floor down sharply. A light rug over a mid floor reads brighter than a dark rug over the same mid floor.
Furniture scale matters for the same reason. A rug that stops short of the sofa front leaves a strip of exposed floor that reads as a hole between the furniture and the rug.
A rug that extends 12 to 18 inches past the front legs carries the light surface under the whole seating group, and that is the single cheapest change to a dark room.
Low-profile furniture helps for the same optical reason. Legs of 4 inches or more let light travel under the sofa to the floor, while solid bases of 12 inches or more cast a shadow band.
That shadow band removes a strip of bounce from the darkest part of the room, and the darker the floor, the more obvious the band becomes.
What Each Flooring Material Does in a Dim Room
Material choice sets the ceiling on how much light a room can hold, because no finish recovers what the product itself absorbs.
The table below ranks the common families by the two numbers that matter in a small dark room: how much light comes back, and how large the format is.
| Material | Typical LRV | Typical format | Effect on a dim room |
|---|---|---|---|
| Bleached or whitewashed oak | 35 to 42 | 3 to 5 inch plank, 12 to 19 mm | Best combined brightness and scale, the default choice |
| Light beige carpet | 25 to 32 | Cut pile, 12 mm | Softest and warmest, lowest bounce of the hard floors |
| Light matte porcelain tile | 30 to 38 | 12 by 12 inch or 24 by 48 inch | Reflects well, but grout lines darken the field |
| Polished concrete | 28 to 34 | Slab, sealed | Highest continuous bounce, shows every mark |
| Warm white oak | 25 to 35 | 3 to 7 inch plank | Works if the wall is soft white and the rug is light |
| Walnut or stained oak | 8 to 15 | 3 to 7 inch plank | Drops room light by 20 percent, better used on walls |
| Light luxury vinyl plank | 22 to 30 | 5 to 9 inch plank, 5 to 7 mm | Budget route, the printed wood grain reads flatter |
Two numbers from that table decide most small dark rooms. Anything below LRV 15 costs the room more usable light than a good pendant lamp puts back.
Any material above 6 inches wide costs perceived width. Everything else on the list is a preference you can spend attention on afterwards.
If you want the full picture of how the five big families behave under daily use, the living room flooring comparison covers durability and resale value side by side.
A Worked Example: A 10 by 12 Living Room With One North Window
Imagine a 10 by 12 living room with one north-facing window on the 12 foot wall, a sofa against the long wall, and a 6 by 9 foot rug.
The floor area is 120 square feet, and the rug covers 54 square feet, which is 45 percent of the floor.
The current walnut floor at LRV 12 returns roughly 15 percent of the light that lands on it. Replace it with a bleached oak at LRV 38 and that share moves to about 25 percent.
That is a gain of roughly 10 points on every square foot of exposed floor, and the returned light is what lifts the underside of the sofa and the ceiling plane.
Now weight the room properly. With 55 percent of the floor at LRV 38 and 45 percent of it under a rug at LRV 12, the average reflectance of the floor surface is 26.
That average is the number the eye actually reads. It tells you the rug is now the darkest large surface in the room, and the first thing to change.
Light is a budget, and bounce is how you spend it.
Swap the rug to LRV 30 and the weighted average moves to 34, with no change to the floor at all.
That is why the order of decisions matters in a dim room. Fix the floor first, then the walls, then the rug, and change the rug first only if the floor is already light.
Decision Rules With Thresholds
Thresholds beat preferences when the room is small and the light is poor, because they turn an argument about taste into a number you can check.
These rules apply to the measured dimensions of the room rather than to a style direction. Where a room misses two thresholds at once, fix the floor first.
| Condition in the room | Rule | Threshold |
|---|---|---|
| Floor area under 150 square feet | Cap the plank width | 5 inches or narrower |
| Floor area over 300 square feet | Wide planks are safe | 6 to 8 inches |
| Daylight factor below 2 percent | Raise the floor LRV | LRV 40 or above |
| Wall paint LRV 70 or above | Floor can sit lower | LRV 25 or above |
| Wall paint LRV below 40 | Floor must carry the room | LRV 40 or above |
| Gap between wall and floor LRV | Keep the contrast narrow | Under 30 points |
| Rug covers over 45 percent of floor | Raise the rug LRV | LRV 30 or above |
| Ceiling LRV below 60 | Repaint the ceiling first | LRV 85 target |
| Caster load above 150 lbf | Upgrade the wear layer | 20 mil or 6 mm tile |
| Only north exposure | Favour warm undertones | Under 5,000 Kelvin lamps |
| Evening light below 100 lux | Check the lamp colour | CRI 90 or above |
Two of those rules interact, and the interaction is where most rooms go wrong. A low daylight factor and dark walls together push the floor LRV requirement to 40.
If you also plan a dark rug over 45 percent of the floor, the weighted average still falls below what the eye reads as bright. Fix the rug before you blame the floor.
How to Write the Specification on the Quote
Write the requirements into the quote so the flooring arrives as a light floor. Ask for the LRV of the exact colour and finish you picked, the plank width in inches, the finish sheen, and the wear layer thickness in mils.
For a wood floor in this situation, the NWFA installation guidelines point to a 6 to 9 percent moisture content for the flooring and a 30 to 50 percent relative humidity range in the room during acclimation.
Over a concrete slab, ASTM F2170 testing should come back at 75 percent relative humidity or lower before anything is installed. A higher reading means the floor will cup when the heating comes on.
Light quality is part of the specification too. A lamp with a colour rendering index, or CRI, of 90 or higher keeps a pale oak looking like oak under lamps at night.
A lamp with a CRI of 70 or below makes a warm floor look grey, and that is the most common complaint about a floor that looked good in daylight.
Check the tile and vinyl routes against the same numbers. ANSI A326.3 governs engineered wood products, ANSI A108.1 covers tile installation, and ASTM F1700 sets the resilient sheet and tile classification.
That gives you a written threshold to point at rather than a showroom opinion, because a spec settles an argument that a sample cannot, and you have a cost guide ready in the living room flooring cost breakdown when the quote lands.
If the layout matters as much as the material, work through the living room flooring layout ideas before the order goes in, since rug and furniture placement change the bounce math.
Last updated: November 2026