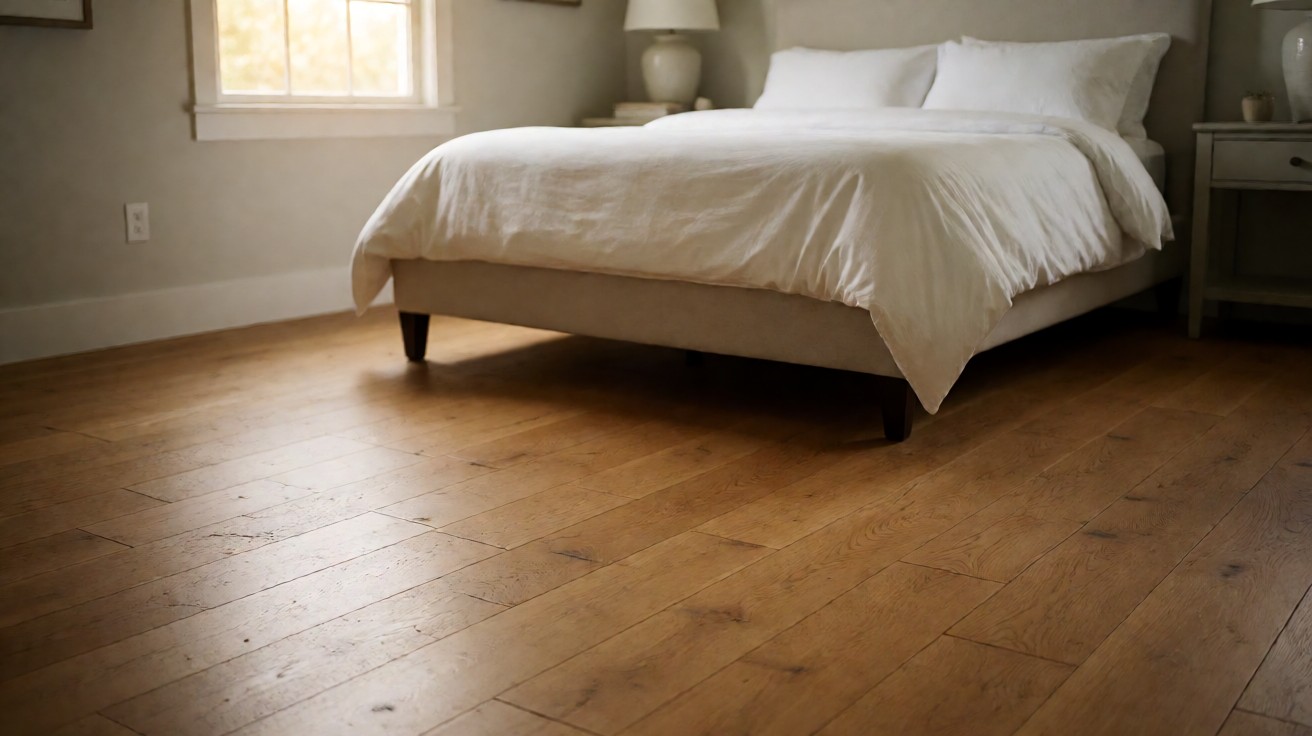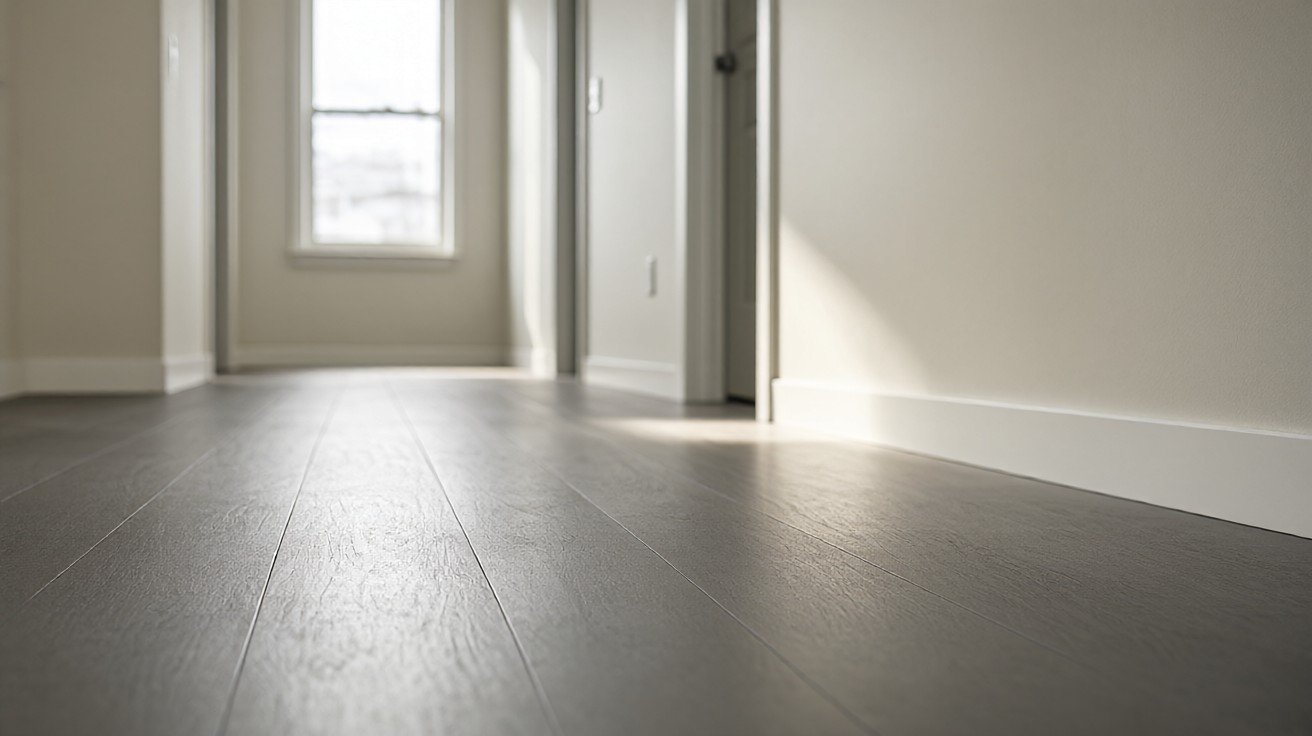

Quick answer: 20 mil commercial grade vinyl plank, glue-down over a moisture barrier, 28 mil in corridors, 12 mil inside units, 25 year commercial warranty.
The floor in a shared building belongs to the owner while the people standing on it change every year. Nobody rents the floor, nobody protects it, and everybody drags grit in through the entrance. That is why a multi-occupancy flooring decision starts with turnover rates and wear layer mils, not with a sample board.
The answer is a wear layer measured in mils, a modular installation, and an assembly rated for impact sound. Specify for the traffic rather than for the sample board, because a multi-occupancy flooring decision starts with turnover rates.
Multi-Occupancy Floors Are a Different Purchase
A floor in a single-family home is chosen by the person who will live on it and who will therefore protect it. A floor in a shared building is chosen by an owner who has already accepted that the people on it will change, and that the floor gets judged after each change rather than during the first week of a tenancy.
Because tenants treat a rented floor as infrastructure rather than as theirs, every load applied to it is careless rather than careful. The wear layer absorbs that abuse, and when it is consumed the floor looks damaged, which drives the next replacement.
Turnover also concentrates damage in time. A single household spreads wear across ten years of ordinary living. A shared building can take a moving truck’s worth of grit into an entrance in one afternoon, and do it twice in a month.
That is why a multi-occupancy specification gets judged on three numbers before anyone argues about the finish: the wear layer in mils, the IIC rating for sound transmission, and how modular the installation is.
Tenant turnover, grit, and water decide the answer.
Turnover Math: What Six Moves a Year Does to a Floor
Imagine a 24 unit apartment building where 6 tenants turn over in a year. That is 25 percent annual turnover, and every turnover brings a mop, a vacuum, a dolly, and a fresh load of grit tracked in from the street.
At 650 sq ft per unit the building carries 15,600 sq ft of floor. Six turnovers a year means 6 move-in cleans, 6 move-out cleans, and 6 chances for a dragged threshold or a dropped appliance. The landlord economics are covered in our guide to flooring for rental properties.
The cost side is what changes the decision. A routine turn clean runs $120 to $180 per unit for labor. A damaged-area replacement runs $340 to $600 per unit once labor, matching material, and lost rent days are counted.
Over 10 years that building absorbs 60 turnovers. If 4 need a repair, the floor has consumed $1,360 to $2,400 per repaired unit in make-good work before a single plank is replaced.
If a 12 mil residential wear layer has to be pulled at year 7 instead, the whole floor comes out. Removing and disposing of 15,600 sq ft runs about $4.50 per 1,000 sq ft, so the tear-out alone costs $70 before $6,000 of replacement material lands on the slab.
The Wear Layer Is the Only Number That Predicts Survival
Wear layer thickness is stated in mils, and one mil is one thousandth of an inch. Residential vinyl plank commonly carries 6 mil, 12 mil, or 20 mil. Commercial grade lines for shared buildings start at 20 mil and run to 28 mil and 40 mil.
The mechanism is straightforward. The wear layer is the clear polymer that takes the abrasion, and once it is consumed the design layer underneath is exposed, so the floor looks destroyed before it fails structurally.
Because abrasion damage compounds rather than resets, a 12 mil floor in a shared corridor does not wear out evenly. It wears through in the traffic lane at the elevator and stair doors first, which is where a tenant complains.
How do you read a wear layer number on a spec sheet?
The number is stated in mils next to the words commercial grade. A residential 12 mil panel and a commercial 20 mil panel are the same construction with a thinner top layer, which is why both the warranty and the price change at that boundary.
Specify 20 mil in corridors and shared entries, 12 mil inside dwelling units, and treat 6 mil as a budget option only in a low-traffic bedroom where a tenant is staying a full year.
Twenty mil in the corridor. Twelve mil inside the unit.
The warranty is the second number, and it is the one most specifications get wrong. Residential warranties of 10 to 25 years usually exclude multi-occupancy and commercial use, so a 25 year residential warranty on a shared building is worth nothing at all.
Ask for a warranty that names multi-occupancy use in writing, and read the exclusions for minimum wear layer depth, because most stay in coverage only when the product is 20 mil or thicker.
Material Suitability for Shared Use
Not every material that looks acceptable in a unit works in a shared building, because shared use multiplies three stresses at once: impact from moved furniture, water from cleaning, and grit from the street.
| Material | Shared-use rating | What fails first | Best placement |
|---|---|---|---|
| Commercial grade vinyl plank, 20 mil | Excellent | Nothing structural, only the top wear surface | Corridors, entries, utility rooms |
| Luxury vinyl tile, 20 mil or 30 mil | Good | Seams shift if the adhesive lets go | Kitchens, bathrooms, mud rooms |
| Porcelain tile | Excellent | Grout lines, not the tile | Entries, laundry, shared baths |
| Carpet tile, 500 g/sq m density | Good | Edge seams lift under a dolly | Bedrooms, community rooms |
| Broadloom carpet | Poor | Seams and stretched edges at turns | Avoid in shared circulation |
| Engineered hardwood, 6 ply | Fair | Plank movement and squeaks | Units only, not corridors |
| Waterborne laminate, 28 mil | Poor | Seam swell after a spill | Not recommended for shared use |
Carpet tile earns its place in bedrooms and community rooms, where the traffic is lower and the noise matters more. Broadloom carpet belongs in a unit and nowhere else, because a moving dolly finds the seam every time and the edge never lies back down.
Engineered hardwood looks right in a unit, but a shared corridor is the wrong place for a floating wood floor. The difference between luxury vinyl tile and luxury vinyl plank, and where each one belongs in a rental unit, is covered in detail in LVT and LVP compared.
Wear Layer Thickness by Traffic Level
Traffic level sets the wear layer, and wear layer sets the service life. Match thickness to load rather than to budget, because the budget is spent either way, only sooner on the thin product.
| Traffic level | Wear layer | Expected service life | Note |
|---|---|---|---|
| Light, one unit at a time | 12 mil | 7 to 10 years | Fine in a dwelling unit |
| Moderate, shared entry and mail area | 20 mil | 10 to 15 years | Minimum for shared areas |
| Heavy, corridor and elevator landing | 28 mil | 15 to 20 years | The normal corridor spec |
| Extreme, lobby and stair treads | 40 mil | 20 years and beyond | Costs more and lasts longer |
| Wet areas, entry mat zone | 20 mil plus slip resistance | 10 to 15 years | Judge on DCOF, not mils |
A 28 mil product in a corridor costs roughly $0.60 to $1.10 more per 1,000 sq ft than a 20 mil product, which on 15,600 sq ft is $9 to $17 extra for the whole floor. Replacing that same floor in year 12 costs several times more.
For the traffic patterns that come with dense shared buildings, our guide to flooring for high traffic areas works through the wear layer and material choices in more detail.
Floating Floor, Glue-Down, and Modular
A floating floor sits over an underlayment and is not attached to the substrate. Glue-down attaches every plank to the slab with adhesive. Modular means one piece can be lifted without disturbing the rest.
For shared buildings, glue-down wins on two counts. It stops the assembly moving when the building moves, and it holds each plank flat against the slab, so a lifted plank can be replaced and re-bonded instead of cut out.
Modularity is the property that pays at the turn. If one plank in a unit is damaged, a floating floor has to be pulled back from the wall to reach it, while a glue-down floor lets the damaged plank be cut out and a matching one dropped in the same afternoon.
That replaceability is what turns a repair into an afternoon rather than a week.
That repairability is also why the core matters. The construction detail behind rigid core vinyl explained covers how the stone polymer composite core behaves when a unit is empty and the slab is cold.
Sound Transmission and the IIC Rating
Sound is the complaint that generates the most calls and the least goodwill. A tenant who hears the neighbour’s washing machine at midnight does not call to complain about sound transmission; the tenant calls to complain about the building.
ASTM E989 sets the test method for the IIC rating and ASTM E413 sets it for STC, and the two measure different problems. IIC covers impact noise from footfalls and dropped objects, and STC covers airborne sound passing through the assembly.
An IIC rating of 45 is the common floor for multi-occupancy separation, and a target of 50 is what keeps a building out of the complaints list. A floating resilient floor over concrete with an isolating pad typically lands at IIC 50 to 52.
Because the rating belongs to the assembly rather than to the floor alone, adding a 7 mm resilient layer can move an IIC 45 floor to IIC 52 without changing the product. Specify the assembly, not the plank.
VOC Emissions and Indoor Air Quality at Turnover
Every turnover in a shared building happens with the windows shut and the heat on, because the unit is empty and the work is quick. That concentrates whatever the floor and adhesive emit into a space nobody lives in yet, which sounds harmless and is not.
Tenant turnover is also when VOC emissions matter most, because the unit is closed up and empty rather than aired out.
Two certification systems handle this. FloorScore from the California Department of Public Health and GreenGuard from UL both test flooring and adhesives for VOC emissions, and both publish limits in milligrams of VOC per cubic meter of air.
On the adhesive side, California Air Resources Board rule 0130 limits architectural coatings and adhesives to 250 g of VOC per liter, and a compliant trowel-down adhesive is easy to specify in writing.
Because emission testing happens after installation, a certified product that was installed over a wet slab can still behave badly in month one. Air the unit for 48 hours after the work and keep the moisture barrier intact, and the reading on day 14 settles where the certification says it will.
Does a certified floor still need ventilation after installation?
Yes, and the reason is the slab rather than the product. A wet substrate keeps releasing moisture vapour into the room, and a closed unit holds that moisture together with the adhesive emissions instead of letting them clear.
Slip Resistance and the Entrance Sequence
Water and grit arrive at the same door in a shared building, and each makes the floor harder. Water turns grit into a grinding compound, and that compound is what dulls the finish in the traffic lane.
ANSI A326.3 measures the dynamic coefficient of friction under a moving load, and ADA floor surface requirements in 36 CFR 1192 use 0.42 wet DCOF as the level for interior surfaces walked on while wet. A floor that scores below 0.42 wet in the entry zone is a liability rather than a finish.
Because friction is only one number and the real risk is the combination of water and grit, a walk-off mat inside the door and a scraper mat outside it remove more abrasive load than any wear layer can absorb.
Should an entry zone get more wear layer or better slip resistance?
Both, and in a fixed order. Slip resistance comes first, because a wet floor is a liability on the day it happens, and wear layer comes second, because grit that never gets in never gets ground in.
Specify slip resistance where the floor is wet rather than where it is worn, because wet friction and abrasion wear are separate failures and one product rating does not answer both questions.
For corridors, a 20 mil or 28 mil product rated at 0.42 wet DCOF or better handles both loads, and a fixed 3 ft mat zone at each entrance removes the majority of tracked grit before it reaches the plank.
Adhesive, Moisture Barrier, and Subfloor Preparation
The floor is only as good as the layer between it and the slab, and that layer is where older shared buildings fail. Every adhesive bond and moisture barrier is a promise about the substrate that nobody verifies once the floor is down.
ASTM F1869 limits moisture emission from concrete to 3 lb per 1,000 sq ft measured over 24 hours, and ASTM F2170 measures relative humidity in the slab in place, with 75 percent as the usual ceiling for resilient flooring.
Over that, a 6 mil polyethylene moisture barrier or 15 lb asphalt felt keeps the slab from wicking water into the back of the plank, and a single-family home simply does not have the same vapor drive as a building with a wet mechanical room below it.
Adhesive coverage is the other half. A notched trowel that lays down enough adhesive to hold 90 percent of the plank face is what keeps a heavy plank flat, and a starved edge is what curls a plank six months later when nobody can connect it to the slab.
If the slab is not flat, screed it before the barrier goes down. A 3/8 inch deviation over 10 ft is enough to float a plank edge, and that edge is where a tenant’s heel finds it.
Decision Rules With Numeric Thresholds
These thresholds come from what fails first in shared buildings. Use them as pass and fail conditions in a spec, because a specification without numbers becomes a conversation about color.
Rule one: if a space serves more than one dwelling unit, specify 20 mil or thicker, with 28 mil in any corridor, stair landing, or lobby that carries foot traffic from outside.
Rule two: if the product warranty does not name multi-occupancy or commercial use, treat it as 3 year residential coverage, because that is what a residential warranty gives you when a claim is contested.
Rule three: if the wet DCOF rating of the entry zone is below 0.42, add a walk-off mat and change the product, because grit plus water is what removes the wear layer.
Rule four: if a space is above another dwelling unit, target IIC 50 or better for the whole assembly, and check the rating for the assembly as built rather than for the floor product alone.
Rule five: if the slab moisture emission is above 3 lb per 1,000 sq ft, or the in-place relative humidity is above 75 percent, do not install a resilient floor until the slab is dry and retested.
Rule six: if the damage history in the building shows more than 15 percent of units needing repair at turn, move the whole floor to 28 mil, because the repair cost at that rate outweighs the material premium.
Rule seven: if a unit needs its floor replaced before year 10, glue-down modular product is the correct call, and a floating assembly is not, because a floating floor cannot be repaired plank by plank.
What to Ask Before You Specify
Ask each supplier the same six questions in writing, and put the answers in the purchase order. A spec naming a product family without a wear layer, a rating, and a warranty scope is a spec argued about after the first turn.
Ask for the wear layer thickness in mils, the IIC rating of the tested assembly, the wet DCOF from an ANSI A326.3 report, the VOC emissions certification, the adhesive coverage figure, and the warranty language naming multi-occupancy use.
Ask for a sample of the wear layer in cross section, since the layer is visible on a cut edge and its thickness can be checked against the sheet. NWFA guidance on wood flooring and ASTM F1700 for solid vinyl floor tile both give the vocabulary for reading that edge.
And ask what the supplier says about a full replacement in year 12, because the answer tells you whether the warranty is real and whether the wear layer was chosen for the building or for the price list.
Last updated: November 2026