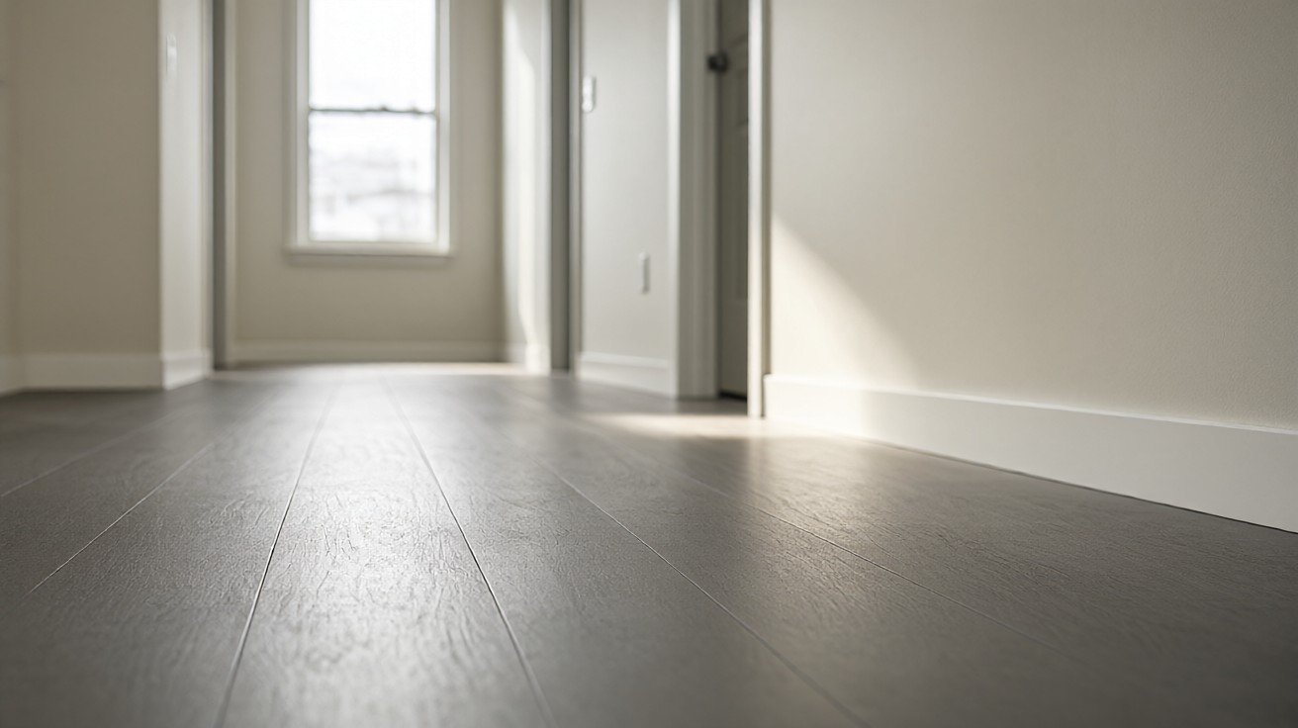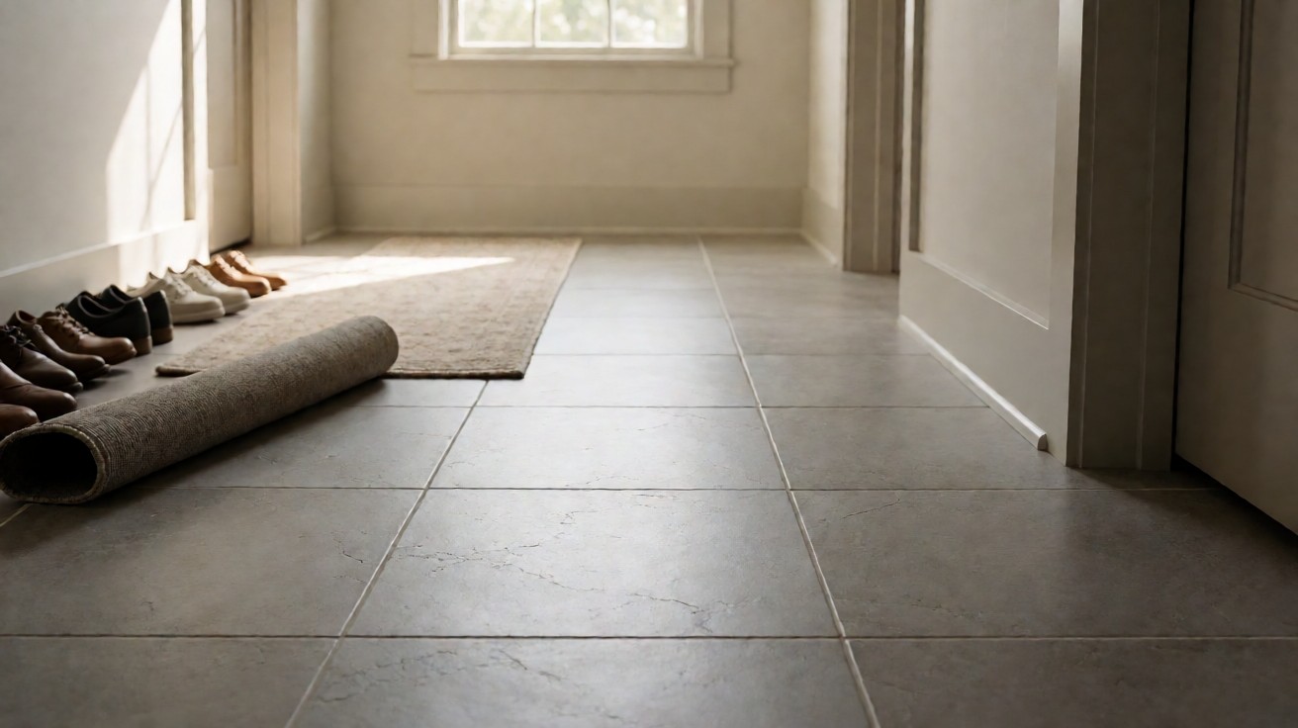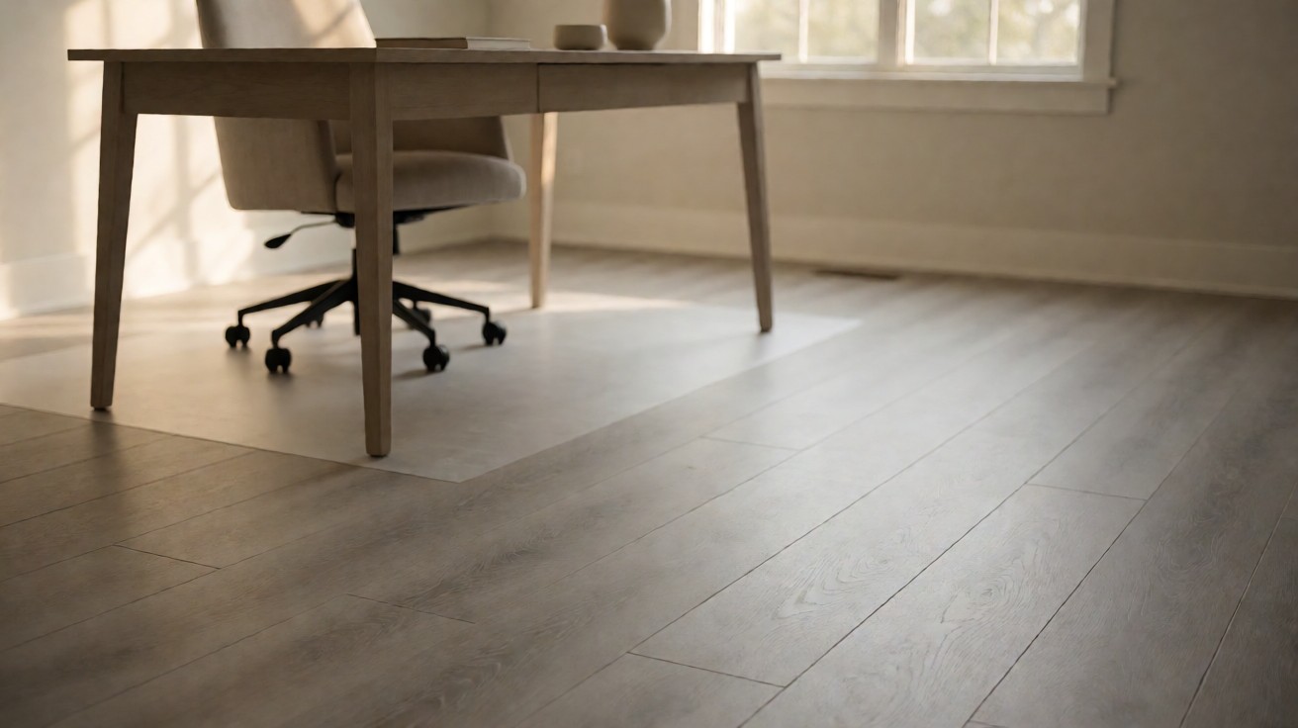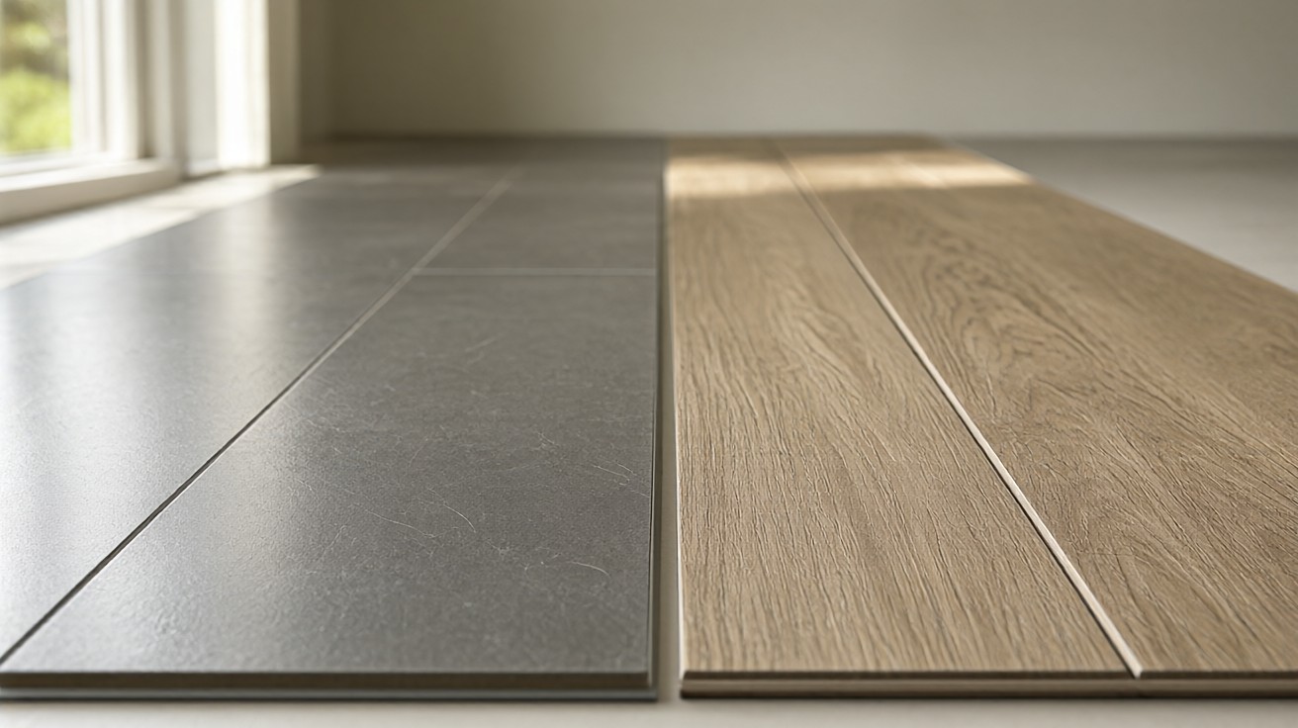

LVT and LVP are the same rigid vinyl in two formats, and the format decides the room: square tile for grid-shaped spaces, 7 in planks for long sightlines.
The answer is that LVT and LVP share the same material, and the shape of the piece is the choice: square tile for short, wet rooms, plank for long, dry ones.
Most of the difference lives in how the pieces sit, not in what they are made of. A square draws a grid across a room, a plank draws a line, and the eye reads that geometry before it reads the colour.
Same Core, Different Footprint
Both names describe one product family: rigid vinyl built from a layered core, a printed decorative film, and a clear wear layer on top. The only thing that really changes between them is the shape of the piece that lands on your floor.
A 12 in x 12 in square tile and a 7 in x 48 in plank can carry the same core material, the same wear layer thickness, and the same locking edge profile. What differs is the footprint, and footprint is what a room feels, because a floor is read as lines and joints before it is read as a material.
If the question underneath this one is whether vinyl or a wood-look laminate floor suits the room, the LVP against laminate comparison settles that before you reach for either format.
If you still want the fundamentals of what LVT is, the LVT explained guide covers cores, wear layers, and quality tiers in full. This page stays on the format question and what it does to a space.
The format decides before the finish does.
That is why the same photo of the same colour can look like two different floors. The wear layer is the same 20 mil in both, and the room still reads differently, because the joints are placed differently.
Tile Format in Numbers
Tile format in LVT runs from 12 in x 12 in squares up to 24 in x 24 in, with 18 in x 36 in rectangles sold for pattern work. Residential tile commonly carries a 20 mil wear layer, which is 0.5 mm of clear vinyl over the print, and a total thickness of 5 mm to 6 mm.
How many pieces does a room actually need?
Because each piece is small, a room needs a lot of them. A 12 ft x 15 ft room needs about 150 tiles at 12 in x 12 in, against roughly 30 planks at 7 in x 48 in, and that five to one difference is where most of the labour cost comes from.
| Specification | Tile format | Plank format |
|---|---|---|
| Nominal size | 12 in x 12 in square | 7 in x 48 in plank |
| Pieces per 180 sq ft room | about 150 | about 30 |
| Wear layer, residential | 20 mil (0.5 mm) | 12 mil (0.3 mm) |
| Wear layer, upgraded | 28 mil (0.7 mm) | 20 mil (0.5 mm) |
| Total thickness | 5 mm to 6 mm | 4 mm to 5 mm |
| Pattern repeat | 4 to 8 tiles | 5 to 7 planks |
| Edge profile | chamfer or square | micro-bevel |
| Grout line | 1/16 in to 1/8 in | none |
| Grid direction | both axes | one axis |
Tile wins on the look of stone and loses on the labour bill, and the second half of that sentence is the part most shoppers never price in.
In a room where you want the floor to read as a continuous mineral surface, the grid is the point. A 12 in x 12 in tile with a 1/8 in grout line looks like a stone floor, not like vinyl, which is exactly why tile format is chosen for kitchens and entries.
Plank Format in Numbers
Plank format in LVP runs at 5 in x 36 in, 7 in x 48 in, and 9 in x 60 in, with the 7 in x 48 in plank the volume seller in most markets.
Core thickness starts at 4 mm and rises to 6 mm on the heavy, stone-filled products, where density reaches roughly 2,000 kg/m3 against about 700 kg/m3 on a foam-core plank.
Imagine the same 180 sq ft room in both formats. The 12 in x 12 in tile version puts a joint every 12 in across the floor and another every 12 in down it. The 7 in x 48 in plank version puts one joint every 48 in and nothing at all across the run. Same core, same colour, completely different surface.
Because a plank is long, the room gets fewer joints running one way. A 7 in x 48 in plank in the same 12 ft x 15 ft room needs about 30 pieces, and each one locks to its neighbour along a 48 in edge rather than a 12 in edge, so the seam count drops by roughly 80 percent against square tile.
That reduction in seams is the single biggest reason plank format wins in long, open rooms, and it is also the reason plank format shows fewer lines across the floor when the light rakes across it at the end of the day.
The Grout Line Question
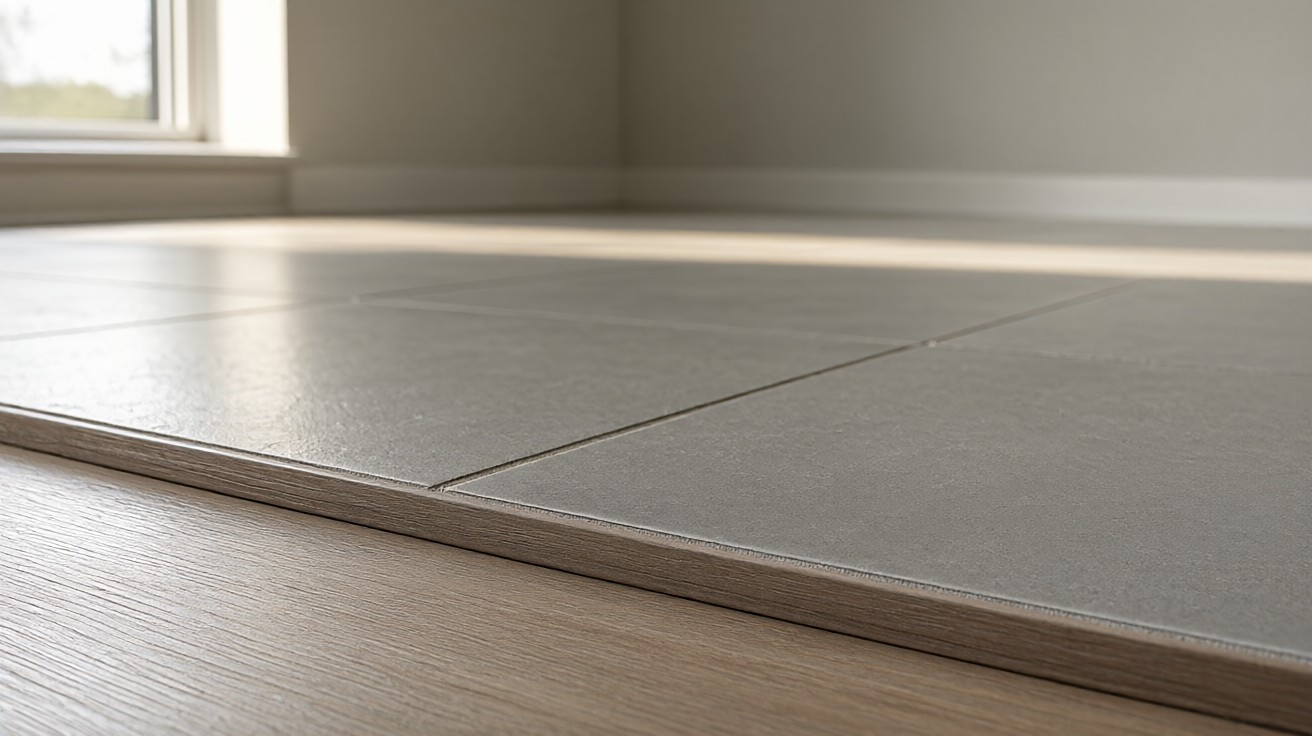
Tile format can be installed tight, butted edge to edge with no grout at all, or with a grout line from 1/16 in to 1/8 in, which is 2 mm. The grout line is not decoration: it is what makes the tile read as individual pieces of stone rather than as a printed sheet.
A chamfer on the tile edge exaggerates that line, so a chamfered 12 in x 12 in tile with a 1/8 in grout joint can read visually as a 12.25 in tile. If you are matching a room with existing 12 in x 12 in porcelain, that measurement matters more than any spec sheet.
Plank format has no grout line at all, because the locking tongue fills the joint. The plank edge does carry a micro-bevel of about 0.5 mm, which reads as a fine shadow line the length of the room instead of a grid of them.
Grout is a commitment, because once you set a 1/8 in line you cannot take it back.
Seam Visibility and Pattern Repeat
Seam visibility depends on how much the light rakes across the floor. Plank seams run in one direction and repeat every 5 to 7 planks, so a long room can show a visible repeat every 10 ft to 12 ft of run. Tile seams repeat every 4 to 8 tiles, which is a much shorter cycle.
Because the tile grid repeats so fast, veining and colour variation in tile format need to be well matched from box to box, while a plank can carry more deliberate variation without the eye catching the loop.
In a south-facing room where afternoon sun rakes in from one side, plank format shows its seams more than tile format does, since every micro-bevel catches the same raking light in the same direction.
Herringbone and Other Layouts
Herringbone in LVT is mostly a plank product, in 7 in x 36 in or 5 in x 36 in pieces cut to a 45 degree angle. Because herringbone needs a constant 90 degree joint, a rectangular tile does not work without cutting every piece on site.
Square tile format handles 45 degree, 60 degree, and 15 degree patterns more easily than plank format does, and that flexibility is why designers reach for tile when a room wants a basketweave or a step pattern in a small footprint.
Which format supports the pattern you want?
If a floor plan calls for herringbone and you have no LVP herringbone in stock, tile format is not a shortcut. It is a different floor with a different look.
Wear Layer and Thickness Do Not Transfer Between Formats
ASTM F2411 sets out how wear layer thickness is measured on resilient flooring, and the number that comes off that measurement is what tells you how long the print survives.
A 12 mil wear layer is 0.3 mm, 20 mil is 0.5 mm, and 28 mil is 0.7 mm, so the jump from a residential 12 mil plank to a 20 mil tile is a jump of about 70 percent in the protective layer.
Because the wear layer is the sacrificial layer, a 20 mil tile outlasts a 12 mil plank in the same room, and the difference shows up in year seven rather than year one.
If you are weighing the whole material family against real timber instead, the hardwood against LVP comparison covers the wear, the feel, and the repair maths.
If the floor is going into a main living space, the LVP against hardwood in a living room comparison works through the format choices that matter in an open plan.
Thickness is the other half. A 6 mm stone-filled core is about 40 percent thicker than a 4 mm plank core, which is why tile format feels rigid underfoot and plank format feels forgiving when you walk across it.
ASTM F1700 covers solid vinyl tile specifically, and ANSI governs the labelling and disclosure that lets you compare two products honestly at the shelf.
NWFA installation guidelines set the flatness tolerance at 3/16 in over 10 ft for a subfloor under floating resilient floors, and FloorScore certification is the label that confirms low VOC emissions after 28 days of testing.
Water Resistance and Where Tile Format Wins
Both formats are 100 percent water resistant at the surface, and neither one swells, softens, or delaminates when a spill sits on it, so water resistance is not a difference between tile and plank.
The real difference in a wet room is the grout line. A 1/8 in cementitious grout joint is a porous line that has to be sealed, whereas the micro-bevel of a plank collects nothing and seals nothing.
If your bathroom floor is a shower area, neither format is the right answer, because a shower needs a pan, a slope, and a waterproof membrane under the surface, and no LVT product replaces that assembly.
Install Cost and Labour Time
Material cost per square foot is close between the two formats, and the gap you see in quotes is labour, because the labour line is where the two formats part company.
Square tile in a 180 sq ft room means roughly 150 cuts, chamfers, and placements, against about 30 plank rows, so the fit labour runs roughly 60 percent longer on tile.
The numbers on a typical residential quote are around 3.50 sq ft for plank format installed, and around 5.25 sq ft for tile format installed, which includes the grouting step. The difference is about 1.75 sq ft, or roughly 315 dollars across a 180 sq ft room.
Grouting adds material and time, so a tile quote can also carry a separate 0.75 sq ft line for grout and the extra labour to clean and seal it after cure.
Moisture handling is identical on both formats, so the only cost difference that survives the quote comparison is the format’s own labour line.
Sound, Comfort, and the IIC Rating
ASTM E989 assigns the IIC rating, and it measures how much impact sound a floor passes to the room below. On a scale where 45 is the code minimum and 60 is quiet, a plank over a foam pad commonly lands at 55, and a dense tile over a harder underlayment commonly lands at 50.
Because the tile core is denser, roughly 2,000 kg/m3 against 700 kg/m3 for a foam-core plank, it transmits more impact noise even though the surface looks the same, and the plank wins the noise argument in a flat above a bedroom.
The comfort argument runs the other way. A 4 mm plank with an attached pad deflects slightly underfoot, while a 6 mm tile over a rigid underlayment does not, and the difference is what people mean when they call a tile floor firm.
Room by Room Choices
| Room | Format | Specification | Why |
|---|---|---|---|
| Kitchen | Tile format | 20 mil wear layer, 1/8 in grout line | Wet traffic, stone look |
| Bathroom | Tile format, or plank with pad | 20 mil, sealed grout | Grout maintenance decides it |
| Entry and hallway | Tile format | 20 mil or 28 mil | Scrubbing and grit |
| Living room | Plank format | 12 mil or 20 mil | Long sightlines, fewer joints |
| Bedroom | Plank format | 12 mil | Comfort underfoot |
| Basement over slab | Either, plank if space is long | 20 mil, vapour barrier | Subfloor, not format, decides |
The room-by-room answer follows one rule: choose tile where the room is short and wet, and choose plank where the room is long and dry, because that is where the two formats actually disagree.
For the wider picture on a main floor, the best flooring for living rooms guide ranks the format families that work hardest under daily traffic.
Decision Rules With Numeric Thresholds
Rule one, room width. If the room is under 12 ft across in its long direction, use tile format, because a plank run longer than 12 ft needs a mid-room seam and a staggered butt joint that shows. If the room is 12 ft or wider and longer than it is wide, use plank.
What thickness and wear layer should you specify?
Rule two, traffic. Below 40 sq ft of daily foot traffic, 12 mil is enough. Above 40 sq ft, specify 20 mil as the minimum, and 28 mil if there is a dog in the house.
Rule three, wet rooms. Any room with a sink, a washer, or a door to the outside gets tile format with a sealed 1/8 in grout line, unless the floor area is under 20 sq ft, where a plank with a 4 mm core and a waterproof pad is faster and cleaner.
Rule four, money. If the installed quote gap between the two formats is under 1.75 sq ft on your square footage, take the tile, because the visual difference is worth more than the labour.
Rule five, pattern. If the plan calls for herringbone, chevron, or a 45 degree layout, use plank format with a pre-cut herringbone product, unless the pattern is a basketweave or a step, which need square tile.
Rule six, noise. In a flat with a room directly below, plank format over a foam pad buys you an IIC improvement of about 5 points, which is the difference between a 55 and a 60 rating.
Rule seven, heat. Over a slab, over radiant heat, or in a sunroom, use the stone-filled core at 6 mm, because a foam-core plank at 4 mm moves more with temperature and gapping is what you will see first.
The short version is here; Multi-Occupancy Flooring has the full comparison.
Last updated: November 2026