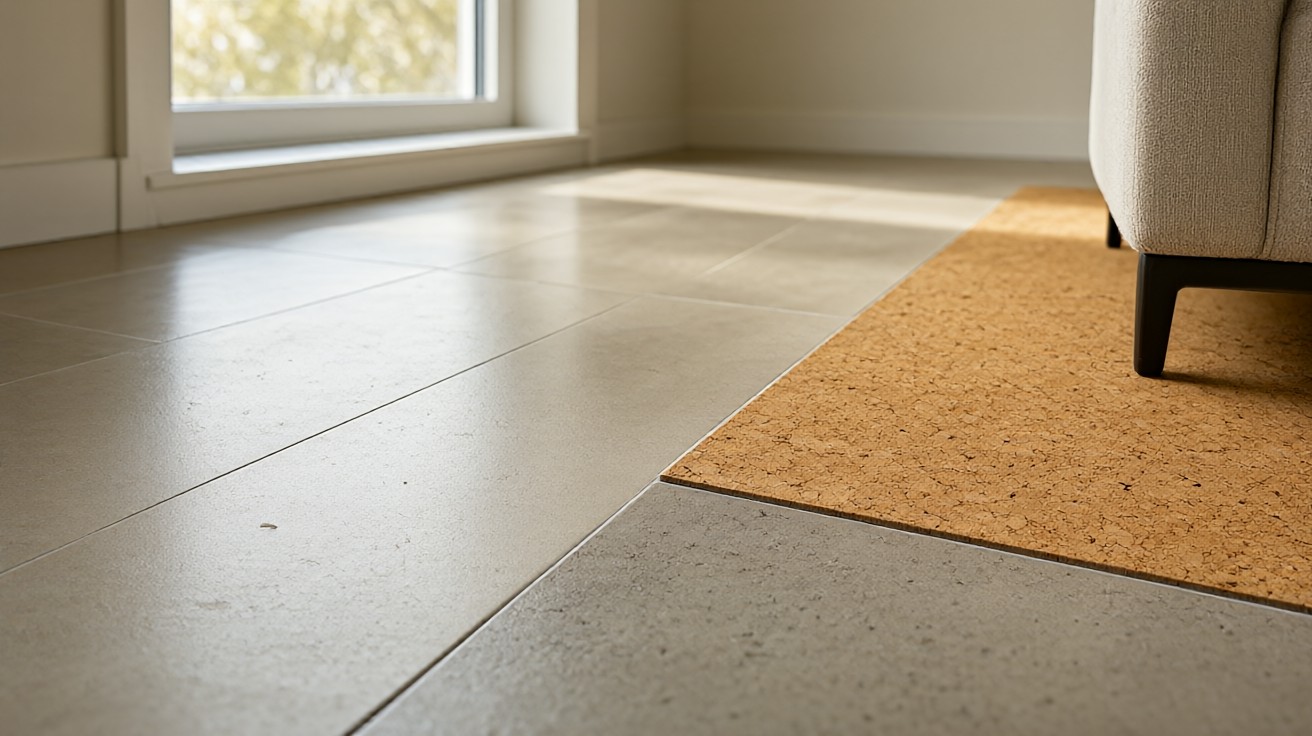

A living room floor is the largest surface in the room, about 60 percent of what you see on entry, and most people choose it last. That is the real mistake.
Treat the floor as a design tool first: size the rug to the furniture group, not the space; run planks along the longest sightline; and keep one continuous surface across open zones so the area reads as one space.
Start with the floor.
Then the rug.
Then the light.
Why the Floor Is the Largest Design Surface in the Room
A 12 by 16 foot living room has 192 square feet of floor and only about 40 square feet of wall that anyone notices. The floor is five times the visual weight of the walls, so a flooring choice does more for the room than a paint color ever will.
The floor also sets the baseline for everything else. Sofa height, rug size, and doorway transitions all read against it. Get the floor right and the room forgives a lot of furniture mistakes. Get it wrong and no sofa fixes it.
Most layout problems are really floor problems. A rug that is too small makes the furniture look like it is floating. A plank direction that fights the window makes the room feel narrow. A hard surface under a heavy table makes every chair scrape sound like a shout.
Rug Sizing and Placement Rules That Actually Work
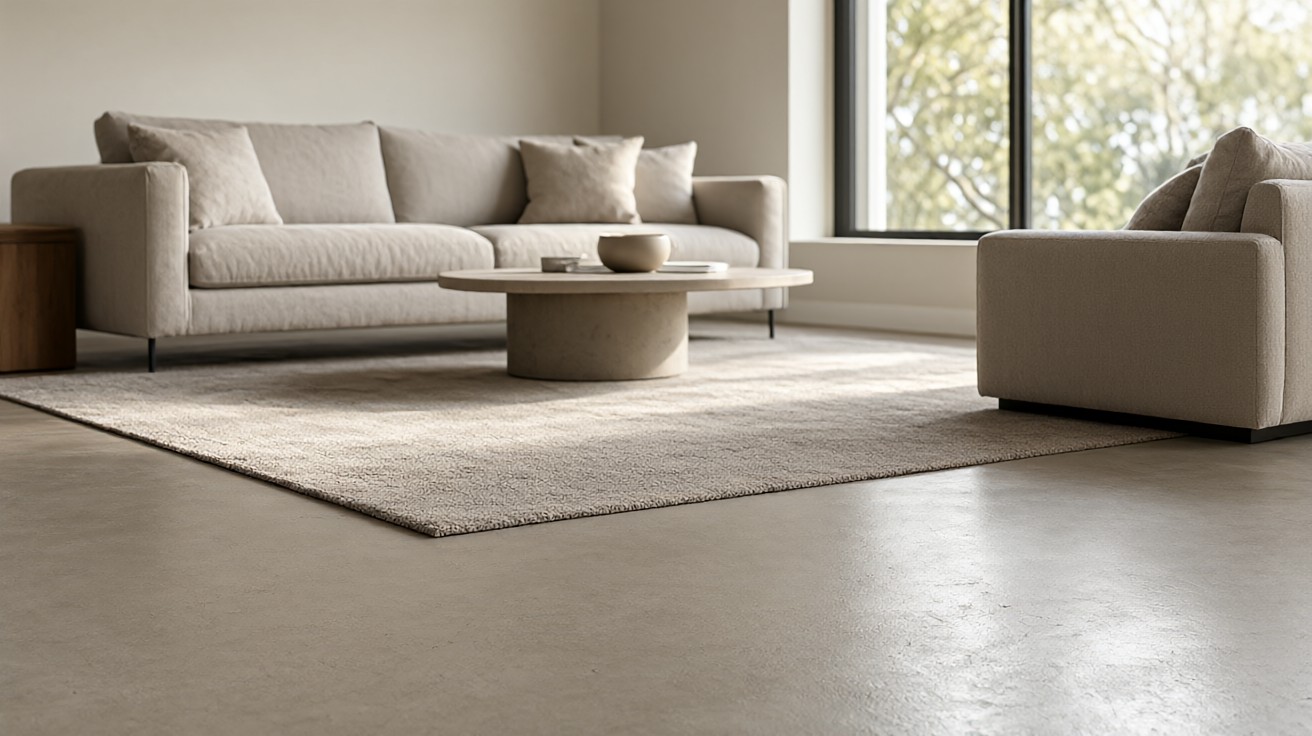
A rug should anchor the furniture group, not float in the middle of the room. The front legs of every major seat should sit on the rug, and the rug should extend at least 18 inches past the sides of the sofa so the grouping reads as one island.
For a standard 84 inch sofa, that means a rug at least 8 by 10 feet. A 5 by 8 rug under the same sofa looks like a postage stamp and shrinks the room. In a 10 by 12 foot room, a 6 by 9 rug is the floor, not an accent.
| Rug size | Room size | Sofa length |
|---|---|---|
| 5 by 8 ft | under 100 sq ft | under 72 in |
| 6 by 9 ft | 100 to 144 sq ft | 72 to 84 in |
| 8 by 10 ft | 144 to 200 sq ft | 84 to 96 in |
| 9 by 12 ft | over 200 sq ft | over 96 in |
Clearance matters as much as size. Leave 12 to 18 inches of bare floor between the rug edge and the wall in a small room, and 18 to 24 inches in a large one. That border is what keeps the room from feeling wall to wall carpeted when it is not.
Under a dining table that shares the living space, the rug needs 24 inches of chair pullback on every side. Less than that and the chair legs catch the edge every time someone stands, which wears the rug and annoys the sitter.
Furniture Layouts by Room Shape
Imagine a 14 by 18 foot room with a sofa, two chairs, and a rug that is two feet too small. The furniture looks like it is floating, and the fix is a bigger rug, not new furniture.
A long narrow room wants the seating across the width, not down the length. Place the sofa on the long wall and pull two chairs opposite it, leaving a 36 inch walkway behind the seating. That breaks the bowling alley effect without adding walls.
A square room is harder than it looks because everything wants to hug the walls. Float the seating in the center on a rug, keep 30 to 36 inches between the sofa and the nearest wall, and let the floor show around the group. The empty border is part of the design.
An L shaped room has two natural zones already. Use the long leg for the main seating and the short leg for a reading corner or a desk, and run the same flooring through both so they read as one room. A change of material at the corner cuts the room in half.
In an open plan space, the living room has no walls to define it. The rug and the furniture group become the walls. Keep the living zone within a 10 by 12 foot footprint and leave at least 42 inches of clear path to the kitchen or hallway.
How Plank Direction and Board Width Change the Room
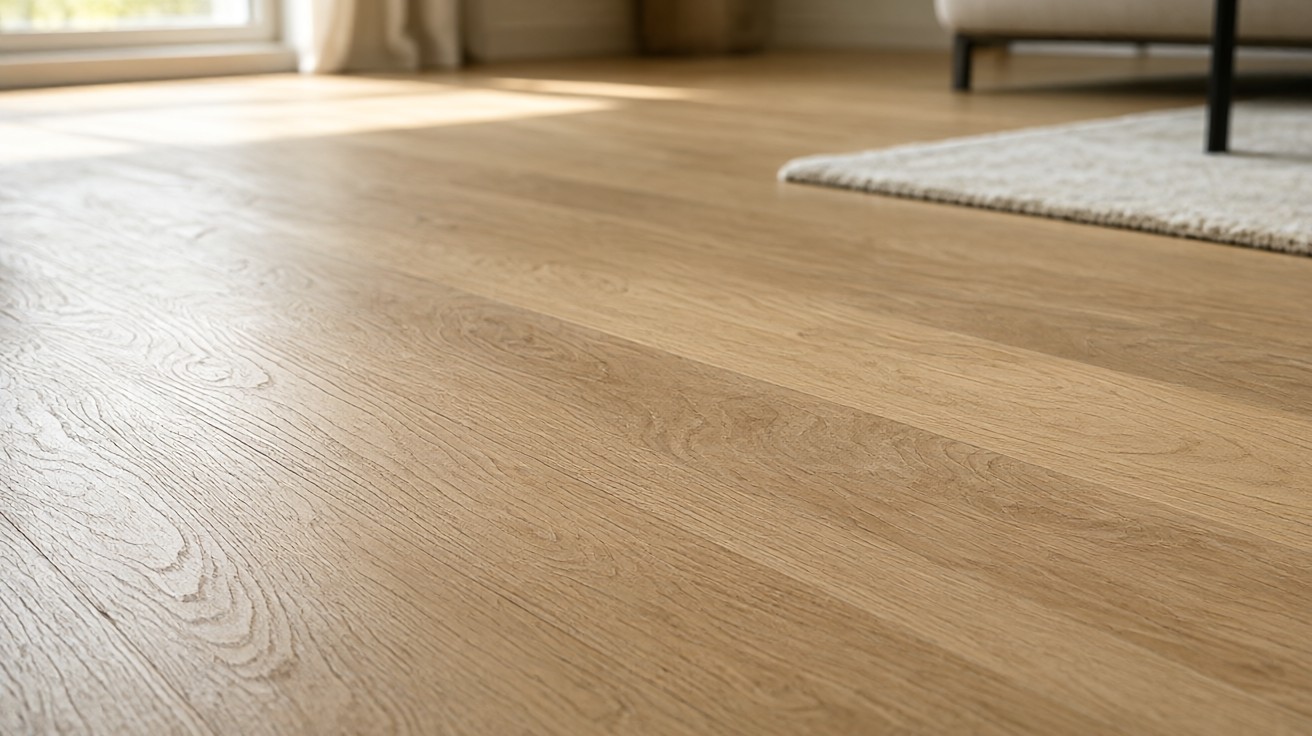
Planks running parallel to the longest wall make a room feel longer. Planks running perpendicular to the main window pull the eye toward the light and make a narrow room feel wider. The rule is simple: run boards along the direction you want the eye to travel.
Board width is a proportion decision, not a style decision. In a room under 12 feet wide, boards wider than 7 inches look out of scale and make the floor feel busy. In a room over 16 feet wide, 5 inch boards look like a hallway. Match the board to the room, not to the showroom sample.
| Room width | Recommended board width | Why |
|---|---|---|
| under 12 ft | 5 to 6 in | keeps scale |
| 12 to 16 ft | 6 to 7 in | balanced |
| over 16 ft | 7 to 9 in | avoids hallway look |
Diagonal installation costs 10 to 15 percent more in material and labor because of waste, and it only earns that cost in a square room where it breaks the box. In a rectangular room it fights the architecture and makes the space feel unsettled.
Plank direction also has to agree with the subfloor. Over a wood subfloor, run planks perpendicular to the joists for stability.
Over concrete, direction is a design call, but the slab has to be flat to within 3/16 inch over 10 feet per ASTM F710, or the joints telegraph. NWFA guidelines agree on the same flatness tolerance for wood subfloors, and ANSI A108 covers tile substrate prep where tile meets wood.
Pattern, Inlay, and Border Decisions
A herringbone or chevron pattern is a focal point, and a focal point needs space around it. Use it in a room of at least 150 square feet, and keep the rest of the room quiet. Pattern under a busy rug is noise on noise.
Borders and inlays frame the room the way a mat frames a picture. A 6 inch border in a contrasting tone defines the seating zone without a wall. Keep the border width between 4 and 8 inches; wider than that and it becomes a stripe.
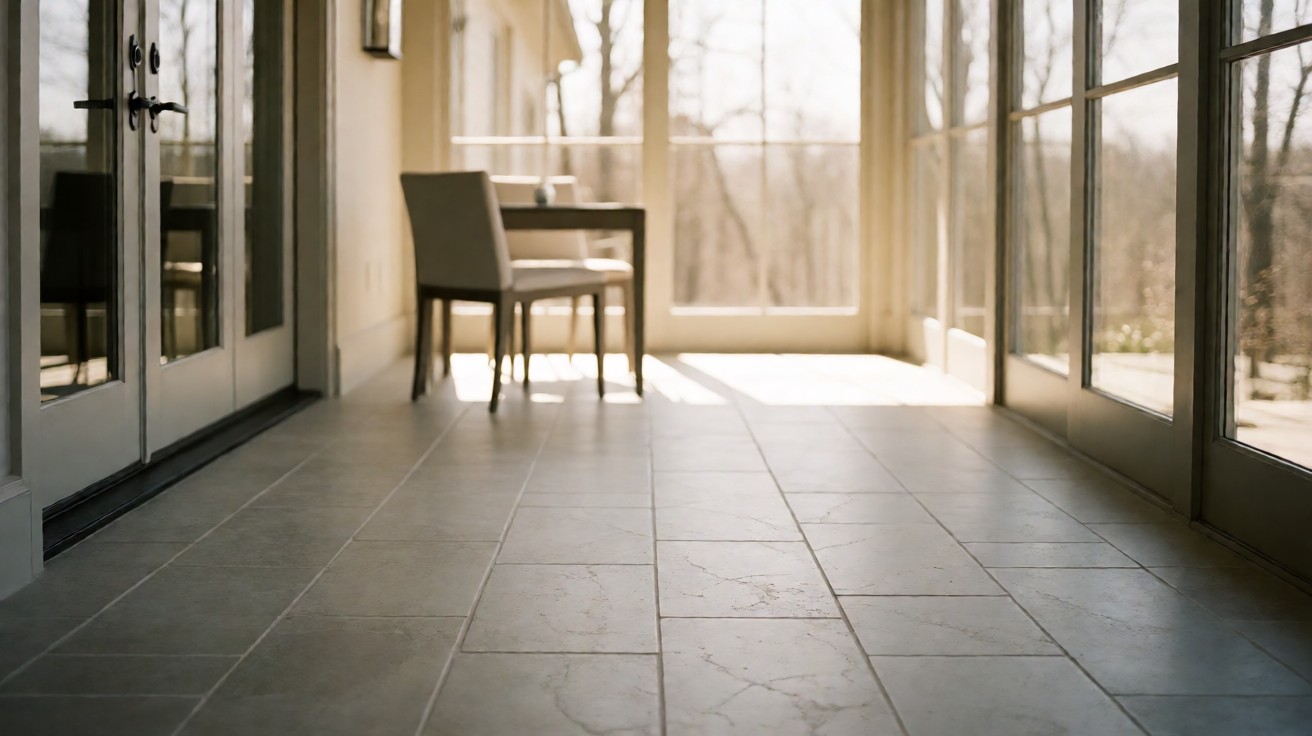
Tile and stone patterns should follow the same logic. A 12 by 24 inch tile laid in a running bond reads as calm. The same tile in a herringbone reads as busy. Match the pattern energy to the room energy, not to the trend.
Limit pattern to one surface in the room. If the floor has a pattern, the rug should be solid. If the rug has a pattern, the floor should be plain. Two patterns in one room fight for attention and the room never settles.
Transition Strips and Thresholds Between Surfaces
Every change of material needs a transition, and every transition is a trip hazard if it is wrong. A T molding between two floors of equal height should be no taller than 1/4 inch above the surface. Anything taller catches a toe.
Where two surfaces meet at different heights, use a reducer, not a T molding. A 3/8 inch height difference is the practical limit for a comfortable reducer. Beyond that, the step becomes a real step and needs a nosing.
Keep transitions out of the main traffic path. Place them under a doorway or along a wall, never across the middle of a walkway. A transition strip in the middle of a room is a design failure and a safety one.
Where the living room meets a hallway of the same material, skip the transition entirely and let the floor run through. The continuity makes both spaces feel larger and removes a maintenance joint.
Lighting, Sheen, and How the Floor Reads by Time of Day
A high gloss floor looks rich in a showroom and shows every footprint at home. In a living room with south facing windows, gloss reads as glare by 3 p.m. A matte or satin finish hides daily life and reads as calm at every hour.
Sheen also changes color. A dark walnut in high gloss looks almost black. The same wood in a matte oil finish reads as warm brown. Choose the finish for the light you actually have, not the light in the store.
Underfoot lighting from lamps and windows rakes across the floor and reveals texture. A wire brushed or hand scraped surface hides scratches that a smooth surface shows. If the room has a dog, texture is not a style choice, it is a survival strategy.
Color temperature matters. Warm LED light at 2700K makes oak read golden. Cool light at 4000K makes the same oak read gray. Test a sample plank under your actual lamps before you commit to a color.
Zone a Living Room Without Building Walls
A floor can divide a room without a partition. A change in material, a change in direction, or a rug boundary can mark a zone while keeping the space open. The trick is to make the change deliberate and visible, not accidental.
Run the same plank direction through the living and dining zones but change the rug. The continuous floor says one room while the rug says two functions. That is the cheapest zoning move available.
Where a true material change is wanted, keep it to a straight line that follows a furniture edge or a sightline. A diagonal or curved transition looks like a mistake unless it is a deliberate inlay by a skilled installer.
Acoustic zoning matters too. A hard floor under a seating group bounces sound. A rug under the same group absorbs it. In a room with a television, the rug is not decoration, it is acoustic treatment.
Comfort, Acoustics, and Underfoot Feel
A living room floor is walked on barefoot more than any other room in the house except the bedroom. Hard surfaces feel cold and loud. Carpet and cork feel warm and quiet. The choice is a comfort choice as much as a design one.
Underlayment changes the feel of a hard floor more than the floor itself. A 3mm cork underlayment under laminate adds warmth and cuts footstep noise by a measurable margin. A 6mm foam pad does less. Specify the pad, not just the plank.
Radiant heat changes the comfort math. Tile and stone conduct heat well and feel warm with radiant. Wood and vinyl insulate and feel cooler. If the room has radiant heat, the floor choice is partly a heat delivery choice.
Sound carries through a floor to the room below. A living room over a bedroom needs an acoustic underlayment rated for impact noise. Without it, every footstep becomes a complaint.
Cleaning, Durability, and Realistic Maintenance
A living room floor sees more spills, crumbs, and foot traffic than any other room. Choose a surface you can clean in five minutes, not one that needs a ritual. Vinyl and tile win here. Carpet and unfinished wood lose.
Wear layer thickness is the number that matters for vinyl. A 12 mil wear layer is residential light duty. A 20 mil wear layer is residential heavy duty and handles pets and kids. Anything under 12 mils is a rental floor.
Hardwood needs refinishing every 7 to 10 years in a busy living room. That is a cost and a disruption, and it is the price of the look. If that price is too high, engineered wood with a 2mm wear layer gives the look for 15 to 20 years without refinishing.
Carpet in a living room needs professional cleaning every 12 to 18 months to hold up. Between cleanings, a good vacuum with a HEPA filter and a no beater bar setting for loop pile keeps it honest.
CRI 104 lists the cleaning frequency and method for residential carpet, and most manufacturers tie their warranty to it. Skip the maintenance and the carpet looks tired in three years.
Choosing the Layout: A Decision Checklist
Start with the rug. Size it to the furniture group, leave a border, and let it define the zone. Then run the planks along the longest sightline and keep one continuous surface across open areas.
Check the light. Test a plank sample under your actual lamps and at 3 p.m. on a sunny day. A color that works at noon may fail at dusk.
Check the traffic. A path from the entry to the kitchen through the living room needs a durable surface and a clear 36 inch walkway. Do not put a delicate floor or a trip hazard in that path.
Check the comfort. Sit on the floor where the seating will go. If it feels cold and hard, plan a rug or a better underlayment. The floor you sit on is the floor you live with.
For material specifics, see the best flooring for living rooms guide, the open plan flooring page, and the carpet versus hardwood comparison. The floor is the largest canvas in the room, and the layout is how you use it.
These two guides go deeper on the same trade-off: Living Room Flooring Acoustics, Best Living Room Flooring for Small and Dark Rooms, Protecting Living Room Floors From Furniture Dents and Scratches, and Living Room Flooring Buying Checklist.