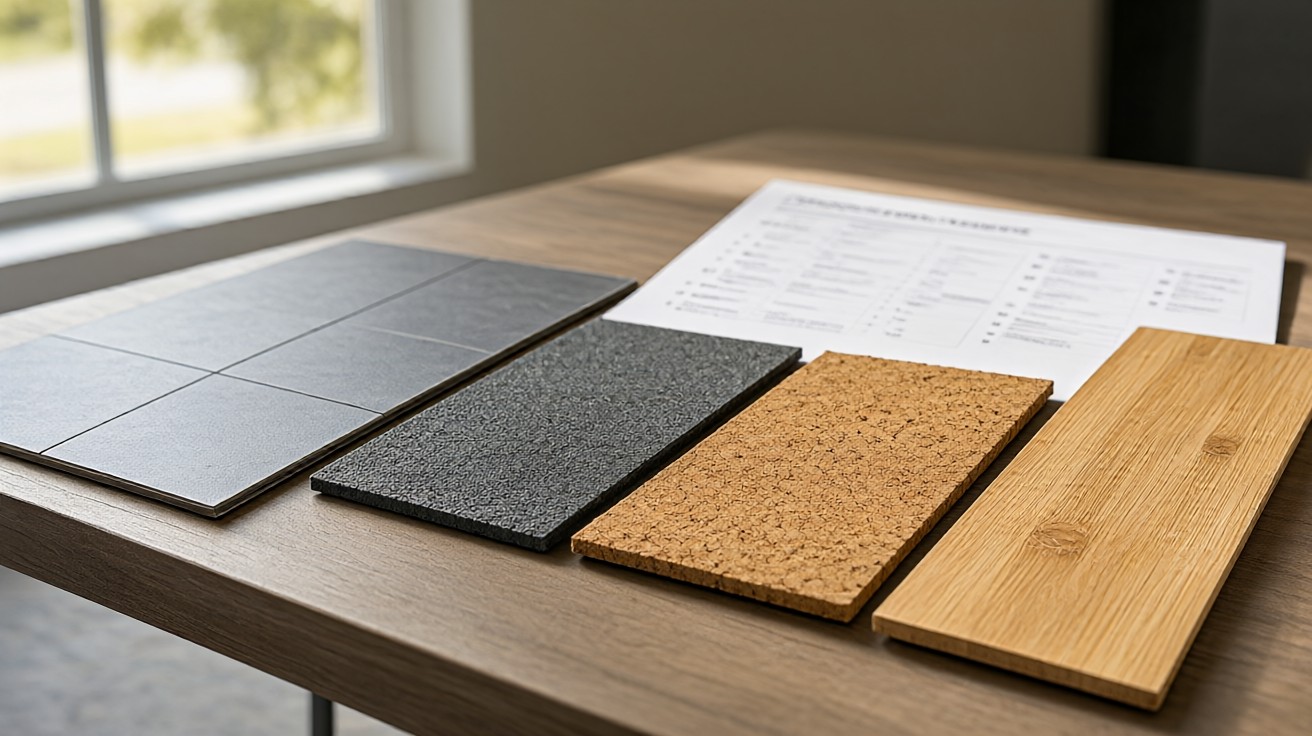

Quick Answer: check 12 specs before you order living room flooring: wear layer, total thickness, core density, Janka rating, IIC, VOC, and moisture limits.
No single number makes a good choice here. The right answer is the plank whose wear layer, core, and install method match your actual traffic, not the sample with the best finish in the showroom.
Why a Checklist Beats a Product Page
Showroom spec sheets tell you what a plank is made of. They almost never tell you what your room will do to it over ten years.
A living room concentrates three kinds of load in one place: point loads under sofa legs and bookcases, a walking lane between the front door and the television, and whatever a dog tracks in on a wet Tuesday.
It also gets the widest window wall in the house. Sunlight works on the finish all afternoon.
The best flooring for living rooms guide ranks all five material families against those loads. A checklist works better, because it lets you compare two planks you are holding.
Every failure mode has a number attached to it. Those numbers live on different layers of the plank.
So the order you read a spec sheet in decides whether you catch the problem before the order or after it.
Wear Layer: The First Number on the Spec Sheet
The wear layer is the transparent film on top of the plank that takes the abrasion. Everything beneath it protects the floor from water and movement.
The wear layer is the only part standing between the room and a sanding.
Because the wear layer is the sacrificial layer, a thinner film wears through sooner and exposes the printed design underneath. Two planks with the same core can look identical for five years and then diverge for ten.
Residential film runs from 5 mil to 28 mil, and commercial film runs to 40 mil. A 5 mil rating is light duty residential. 12 mil suits an active family room. 20 mil is the common answer for a room with pets.
One mil is one thousandth of an inch, so 20 mil is roughly 0.5 mm of material over the print. That sounds small because it is thin.
It is still the first number to check.
If your living room takes pet traffic or you expect to keep the same floor for more than 15 years, set 12 mil as the floor and stop reading. If the room sees shoes and a rug, 7 mil is defensible.
How many mils does a busy living room need?
Measure the room before you answer that. A 200 sq ft room with one rug and a sofa needs 12 mil. A 400 sq ft room open to a hallway with two dogs needs 20 mil. Below 7 mil, you are buying a bedroom floor.
| Specification | Solid hardwood | Engineered wood | LVP | Laminate | Carpet |
|---|---|---|---|---|---|
| Wear layer | None, sandable | None, sandable | 5 mil to 20 mil | 7 mil to 12 mil | Not rated in mil |
| Total thickness | 15 mm to 20 mm | 14 mm to 20 mm | 5 mm to 7 mm | 8 mm to 12 mm | 8 mm to 15 mm pile |
| Core density | Solid timber | Solid timber or plywood | 600 kg/m3 to 2,000 kg/m3 | About 900 kg/m3 | Not applicable |
| Janka rating | 950 lbf to 1,360 lbf | 950 lbf to 1,360 lbf | Not applicable | Not applicable | Not applicable |
| IIC rating | 45 to 50 with underlayment | 45 to 52 with underlayment | 45 to 55 with pad | 42 to 50 with pad | 50 to 60 with pad |
| Plank width | 3 inch to 8 inch | 5 inch to 8 inch | 5 inch to 12 inch | 5 inch to 12 inch | 12 inch to 20 inch |
| Install method | Nail down or glue down | Float or glue down | Float or glue down | Float | Stretch or glue down |
Total Thickness and Core Density
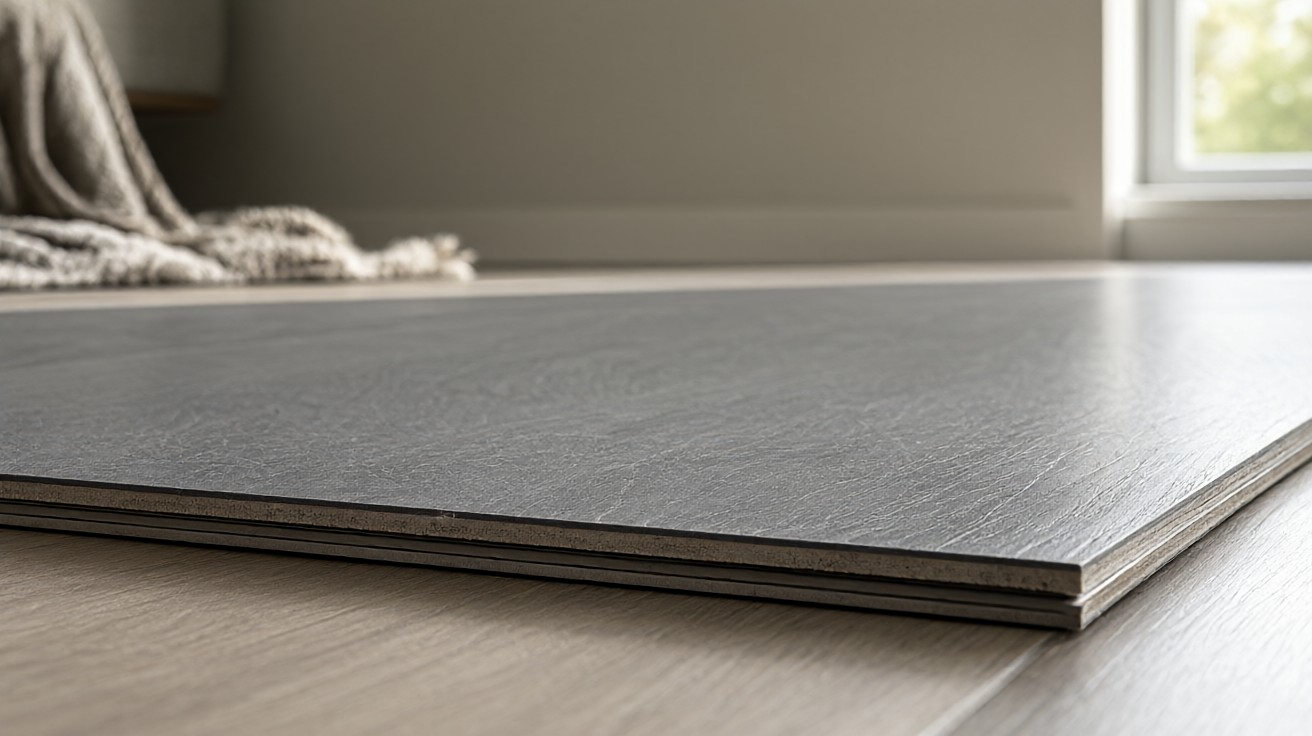
Total thickness is the plank from top surface to the bottom of the core. It decides how the floor feels underfoot and how much it moves across the room.
Core density is the other half of that number, measured in kg/m3. It separates a dense stone polymer core from a light foam core that compresses under a sofa leg.
Engineered hardwood runs 14 mm to 20 mm, laminate runs 8 mm to 12 mm, LVP runs 5 mm to 7 mm, and a foam core runs 8 mm to 9 mm.
Total thickness alone tells you less than the pair does.
A stone polymer core sits near 2,000 kg/m3, a high density fiberboard laminate core sits near 900 kg/m3, and a wood plastic composite core sits near 600 kg/m3.
Because a denser core resists compression, it holds a point load without denting. A 2,000 kg/m3 core recovers from a furniture leg. A 600 kg/m3 core keeps the mark.
Janka Rating and What It Predicts
The Janka rating measures how hard the wood fiber is. It tells you how much denting resistance the top layer has.
White oak sits at 1,360 pounds-force on that scale, ash at about 1,320, cherry at 950, and walnut at roughly 1,010.
A softer species dents easier. A dent cannot be sanded out when the wear layer is only 5 mil.
If a living room has a stone topped coffee table or a cast iron base, treat 1,300 pounds-force as the minimum. Go higher if the species allows it.
Laminate and LVP carry no Janka rating because they are not solid wood. A plank with no hardness number should send you to the core density and the surface coating instead.
IIC Rating and the Sound You Actually Hear
IIC is the Impact Insulation Class rating, a single number for how much sound the floor blocks from the room above.
An IIC of 45 is the typical code baseline for a floor tested under ASTM F2411. IIC 50 is a better number.
A Delta IIC above 10 is the difference between a floor that quiets impact noise and one that only passes.
If the living room sits above a bedroom, treat IIC 50 and Delta IIC 10 as the purchase threshold. Impact sound travels through the structure, and no rug fixes it.
Underlayment and a floating floor raise the number, and glue-down hardwood on a plywood subfloor raises it more, because a continuous bond transmits less impact energy than a floating layer.
Ask for the tested assembly rather than the rating of the plank alone.
ANSI A135.1 covers the wood flooring products themselves. NWFA guidance covers the subfloor and installation conditions that decide whether the rated assembly holds in your room.
What IIC do you need above a bedroom?
Ask the seller for the tested assembly, not the plank rating. An assembly rated at IIC 45 with a 2 mm pad is common.
Adding 5 mm of denser underlayment or switching to glue-down over plywood is usually the cheapest route to IIC 50 and Delta IIC 10.
If the rating on the sheet is a bare IIC number with no assembly named, treat it as incomplete.
Formaldehyde Emissions and VOC Levels
Two separate emissions numbers matter: formaldehyde emissions from the binder in the core, and total VOC emissions from the whole assembly.
ASTM F1869 is the test method for VOC emissions in flooring. That is the number to ask for before the marketing language on the box.
FloorScore certification means total VOC emissions stay below 100 mg/m3 measured across 24 hours. GreenGuard Gold certifies emissions across 360 chemicals in that same window.
If your household includes an asthma sufferer or an infant, the rule is simple: buy only product carrying FloorScore or GreenGuard Gold. Read the formaldehyde figure on the product data sheet before you pay.
A number like 0.05 ppm means little without the test method behind it, because the same plank measured under a different method can report a different figure entirely.
Plank Width, Length, and Bevel
Plank width changes the look of a room faster than the wood species does. It also changes how many seams you live with.
A 3 inch plank makes a 200 sq ft room look busy. A 5 inch plank looks balanced. A 7 inch plank makes a smaller room feel wider by removing seams.
If your living room is under 180 sq ft, stay at 5 inches or narrower. Wide planks exaggerate every dip in the subfloor.
If the room is over 300 sq ft and open to a hallway, 7 inches reads as a deliberate pattern rather than a mistake.
Layout changes what a width looks like. If the planks run toward the longest wall, the same plank reads longer.
The living room flooring ideas and layouts guide works through the placement choices that go with each width.
Bevel detail matters less than most buyers expect. A micro-bevel of 0.5 mm keeps the joint nearly invisible, a standard 1 mm bevel shows a darker line, and a hand beveled edge hides board to board color variation better than a machine bevel because each edge is eased separately.
Finish Layer: Matte, Satin, and Coat Count
The finish layer is the coating over the wear layer. It decides how the floor handles a dropped mug and whether the room shows fingerprints.
Matte finishes hide dust and scuffs but are harder to repair. Satin finishes show more reflection and wipe clean faster. A 9 coat acrylic finish outlasts a 5 coat polyurethane by years.
Because the finish is the first layer a damp mop touches, a matte surface spreads a stain across the whole plank. A satin surface lets you lift the mark off the film.
That is why a household with children should test both under a coffee table.
If you want a floor that can be refinished later, ask for a 15 mil to 20 mil wear layer and a finish rated for refinishing. A 5 mil film cannot be sanded without cutting into the print.
Floating vs Glue-Down Installation
Floating and glue-down describe how the plank attaches to the subfloor. The method changes the sound, the feel, and the length of the install.
A floating floor locks over a pad and can be replaced in days. A glue-down floor bonds to the subfloor and cannot be lifted without tearing it up.
If the subfloor is uneven, a floating floor tolerates up to 3/8 inch of variation across 10 feet. Glue-down needs a flatter surface, because every high spot telegraphs through the finish as a hollow ridge.
If the room is above a bedroom, glue-down hardwood on plywood scores a higher IIC than a floating assembly on foam. That gap is measurable rather than marketing.
The living room flooring cost breakdown prices the install methods separately. Glue-down adds labor hours, and floating does not.
Subfloor Moisture Spec
The subfloor moisture spec is the number most homeowners never see. Most floor failures start with it.
Wood flooring needs a moisture content reading of 8% to 12% with a moisture meter. The in situ relative humidity test under ASTM F2170 should read below 75%.
If the reading is above 12% in a wood subfloor and you install anyway, the plank edges cup as the moisture leaves. Swollen edges stay after the room finally dries.
Concrete needs its own test rather than a look. A moisture barrier is not a substitute for a reading.
If you want the slab route worked out, the living room flooring over concrete guide sets out those thresholds.
How do you check subfloor moisture before ordering?
Three readings, in this order. Take a moisture meter reading in several spots across the floor and reject any reading above 12%.
On concrete, run the in situ relative humidity test under ASTM F2170 and reject anything above 75%.
Then check the flooring manufacturer limit, because some brands require 8% to 10% on a wood subfloor.
Record the numbers before the installer arrives. Nobody can argue with a photograph of a meter reading.
Minimum Spec by Room Use
The same twelve specifications produce different thresholds depending on how the room is used. A formal sitting room and a room with three dogs do not need the same plank.
Read the table as the floor of your choice, not the target. When your room sits between two rows, take the higher number.
| Room use | Minimum wear layer | Total thickness | Core density | IIC | Install method |
|---|---|---|---|---|---|
| Formal sitting room, low traffic | 7 mil | 14 mm engineered wood | Solid timber | 45 | Glue down |
| Everyday family living room | 12 mil | 8 mm to 12 mm | 900 kg/m3 | 50 | Float over 2 mm pad |
| Pets, children, wet traffic | 20 mil | 5 mm to 7 mm | 2,000 kg/m3 | 50 | Glue down on slab |
| Living room above a bedroom | 12 mil | 14 mm engineered wood | Solid timber | 50 and Delta IIC 10 | Glue down on plywood |
| Rental or investment property | 20 mil | 5 mm to 7 mm | 2,000 kg/m3 | 45 | Float over 2 mm pad |
| Room over 300 sq ft, open plan | 20 mil | 7 inch width plank | 2,000 kg/m3 | 50 | Float over 2 mm pad |
Two numbers in that table carry more weight than the rest. The wear layer decides how long the surface survives, and the install method decides whether the floor keeps its shape after a hard winter, because a floating assembly is free to move while a glue-down layer is locked to the subfloor.
Warranty Terms, Sample Lighting, and the Order
Warranty terms are the easiest part of a spec sheet to read and the easiest to misread. The headline number covers less than most buyers assume.
A 25 year residential warranty usually limits wear-through to 3,000 sq ft of the room, or to 25% of the floor, whichever comes first. That is not 25 years of use in a busy room.
Sample lighting decides whether you can trust your own eyes. A sample under 2700K warm bulbs looks warmer than it is, because the warm source pushes the red and yellow tones in the finish forward, and the same plank under flat 5000K office light looks colder and greyer than it is.
If you are choosing oak, lay the sample on the floor and walk on it. Look at it under the bulbs you actually use at night. The plank you approve under showroom light is not the plank you live with.
Imagine two identical oak samples where one has a 12 mil wear layer and the other 5 mil, priced a few dollars apart per sq ft in the same aisle.
The difference is one transparent film about 0.18 mm thick. It decides whether the thinner plank is sanded in year eight or still presentable in year twenty.
The decision rules are numeric. Set 12 mil as the minimum wear layer with pets or children, and 20 mil if the floor stays more than 15 years.
Set IIC 50 and Delta IIC 10 if the room is above a bedroom. Set total thickness of 14 mm or more for engineered hardwood, and core density near 2,000 kg/m3 for LVP in a high traffic room.
Set moisture content of 8% to 12% for a wood subfloor, and relative humidity below 75% under ASTM F2170 on concrete.
If every one of those numbers passes, the floor is ready to order. If one fails, no price makes up for it. A spec sheet is a set of written promises about how the floor behaves, and only the manufacturer put them on paper.
Last updated: November 2026