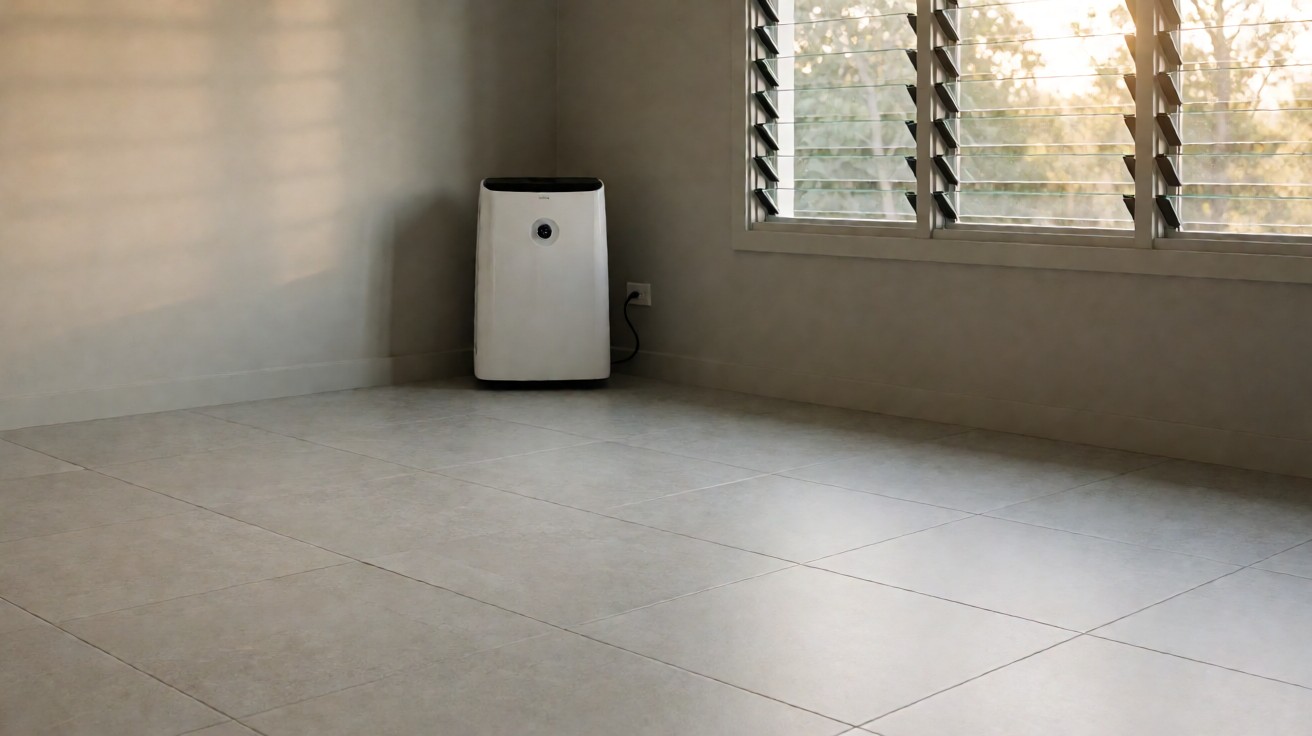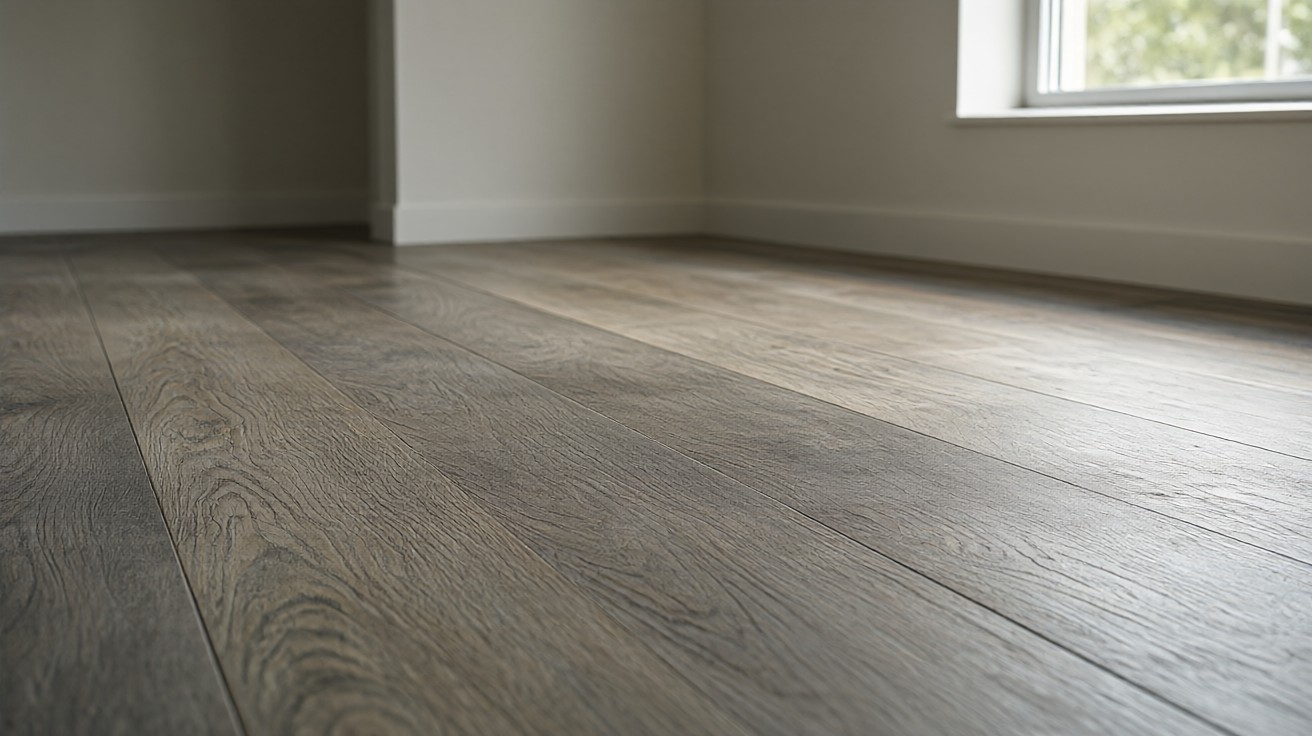

A living room floor laid over a concrete slab is decided by the base beneath it, not by the sample that caught your eye in the showroom this very weekend.
Floating rigid core vinyl is the answer on most damp slabs, because the slab sets the moisture ceiling, the flatness tolerance, and the install method before any material is chosen.
What a Concrete Slab Actually Does to a Floor
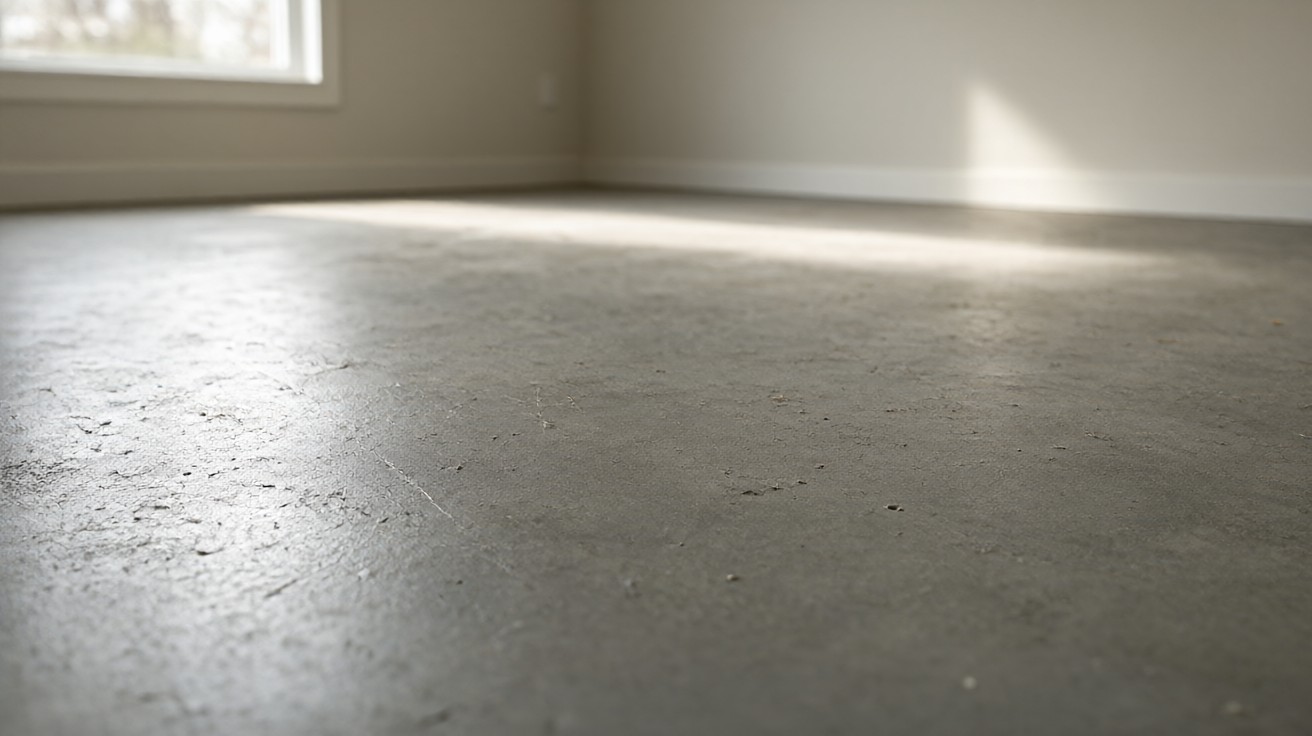
A concrete slab is flat, stable, and already there, which is why it is the easiest subfloor to work on and the hardest one to get right.
Concrete is porous for the life of the building. It draws moisture from the ground below and from the air above, and that vapour travels upward through any floor laid on top of it.
A polished or sealed slab slows that movement but does not stop it, which is why a slab that looks finished can still fail a moisture test on a damp day.
The practical consequence is simple. Over a slab, the floor is a guest. It has to tolerate the slab’s moisture, flatness, and temperature, and the slab will not change for it.
Capillary action pulls ground water up through the pore network, and hydrostatic pressure pushes it when the water table sits high, so the moisture arrives from below even when the surface looks dry.
Testing Moisture: RH and MVER
Two tests answer the moisture question, and they measure different things. ASTM F2170 measures relative humidity (RH) inside the slab with an in-situ RH probe, and ASTM F1869 measures moisture vapour emission rate (MVER) at the surface with a calcium chloride dish.
Most manufacturers publish a limit for one or both, and the lower of the two readings governs the install.
RH is the number that matters most for a living room, because it reads the moisture deep in the slab where a surface test cannot reach.
A common residential limit is 75 percent RH, and a slab that reads 90 percent RH is not ready for a glued floor no matter how dry the surface feels.
MVER is expressed in pounds per 1,000 square feet per 24 hours, and a reading above 3 lb is the point where most glue-down and hardwood systems are refused by their own warranties.
Test more than one spot. Drainage, ground water, and the position of downpipes all change across a slab, and the wet corner is rarely the one you would guess.
Photograph each reading with a date on it, because that record is what settles a later cupping claim.
| Test | Standard | What it measures | Typical residential limit |
|---|---|---|---|
| In-situ RH probe | ASTM F2170 | Relative humidity inside the slab | 75 percent RH or less |
| Calcium chloride dish | ASTM F1869 | Moisture vapour emission rate at surface | 3 lb per 1,000 sq ft per 24 h or less |
| Plastic sheet test | Field practice | Surface condensation over 24 hours | No condensation on underside |
Flatness and the Strength of the Slab Surface
Moisture is not the only gate. A slab has to be flat enough for the floor to sit on it, and strong enough at the surface to hold an adhesive.
Flatness is usually expressed as a maximum height variation over a set span, commonly 4 mm over two metres, and that figure is what the slab has to meet rather than what the floor has to accommodate.
Surface strength is measured in pounds per square inch of compressive capacity, and a slab that is soft or dusty at the top will not hold a glue-down bond. A reading below 2000 psi at the surface means the top layer is too weak and a primer or levelling compound is required.
Where the surface is weak, the answer is a primer or a levelling compound rather than a different floor, because the floor cannot fix a slab that is crumbling underneath it.
Where the slab is out of flatness tolerance, the options are grinding, a self-levelling compound, or a floating product that tolerates the gap. They are not interchangeable and they are not similar in cost.
Alkalinity in the slab raises the pH of the surface, and alkaline salt migrating upward leaves efflorescence as a white deposit, which is a visible sign that vapour is still moving.
Floating vs Glue-Down Over Concrete
This is the decision that most living room projects actually turn on. A floating floor sits on a pad and is held by its own weight and by the walls, while a glue-down floor is bonded directly to the slab through an adhesive.
The two behave very differently over concrete, and the right one depends on the moisture reading and on the room.
Floating is the safer choice where moisture is uncertain, because the pad acts as a vapour barrier and the planks can be lifted and re-laid if the slab moves.
The trade-off is that a floating floor sounds hollow underfoot and can feel less solid in a large open living room.
Glue-down is the more solid answer and the one that most hardwood and tile systems require, but it transfers every slab movement into the floor and it is permanent.
A practical rule for a living room is to float where the slab reads above 75 percent RH or where the room is below grade, and to glue down only where the slab tests dry and the surface is sound.
Where the two methods meet in the same house, the living room almost always gets the floating floor and the hallway gets the glued one, because the living room is where the slab is most likely to be damp.
| Method | Best over concrete when | Vapour control | Living room feel |
|---|---|---|---|
| Floating on a pad | Slab reads above 75 percent RH or is below grade | Pad acts as vapour barrier | Lighter, slightly hollow |
| Glue-down direct | Slab tests dry and surface is sound | Adhesive plus separate membrane | Solid, quiet, permanent |
| Tile bonded to slab | Slab is sound and movement joints are planned | Membrane under the tile | Hard, durable, cold |
What to Do When RH Exceeds 75 Percent
When the slab reads above 75 percent RH, the install method has to change rather than the material wish list.
An epoxy moisture barrier coated onto the slab is the first mitigation, because it seals the pore network and cuts the vapour drive before any floor goes down.
A dimpled membrane is the second mitigation, because the air gap it creates lets vapour dissipate laterally instead of pushing into the floor.
Floating LVP over a pad is the third mitigation, because it keeps the floor independent of the slab and avoids a bond that moisture would break.
Solid hardwood should be avoided in this case, because it is the least tolerant of a damp slab and it will cup or gap as the moisture cycles.
The mitigation sequence is epoxy first, then membrane, then floating LVP, and solid hardwood last or not at all.
Vapor Barrier and Underlayment Choices
A vapour barrier is the layer that decides whether the floor survives, and it is the step most often skipped because it is invisible once the floor is down.
Over a concrete slab it is not optional for any wood-based or resilient product, and the manufacturer’s own installation instructions are the specification to follow rather than a generic rule.
The barrier can be a separate sheet, a pad with a built-in film, or an adhesive with a moisture-blocking rating.
What matters is that it is continuous across the whole room, lapped at the joints, and turned up at the walls so that vapour cannot find a path around it.
A 6 mm underlayment with a 0.2 mm polyethylene film is a common residential build-up, but the thickness and the film rating both come from the flooring manufacturer, not from the shop.
Where the slab is below grade, add a second layer of protection rather than a thicker one. A single continuous barrier is better than two partial ones.
Vapor retarder class matters here, because a Class I retarder blocks almost all vapour and a Class II retarder allows a small amount, and the choice depends on the slab reading.
Material by Material: Living Room Picks
With the slab tested, the material choice becomes straightforward. Rigid core vinyl is the most common living room answer over concrete because it tolerates moisture, floats without a bond, and is available in wide planks that suit a large room.
Engineered hardwood is the answer where the look has to be wood, and it needs a glue-down install over a membrane rather than a floating one.
Porcelain tile is the most durable and the least forgiving, and it is the right answer for a slab that is sound and where the room can take a hard, cold surface.
Laminate is the one to be careful with. It is a wood-based product and it is the least tolerant of a damp slab, so it belongs only where the moisture reading is comfortably inside the limit and the pad is doing the vapour work.
Carpet over a slab is a separate question, and it depends on the underlay rather than on the slab.
For a comparison of the two most common living room choices, the LVP versus hardwood in a living room page covers the trade-offs in detail, and the best flooring over concrete slabs page covers the same decision from the subfloor side.
A Real Living Room Scenario
Imagine a basement slab at 82 percent RH in a 14 year old house, with the corner nearest the downpipe reading 82 percent RH and the middle of the room reading 68 percent RH.
The slab is sound but slightly out of flatness by about 4 mm over two metres, and the room is a 320 square foot living room on the ground floor.
The decision that follows is not about which plank looks best. The wet corner rules out a glue-down hardwood, the flatness gap rules out a rigid plank without grinding, and the dry middle would happily take either.
The workable answer is a floating rigid core vinyl over a levelling compound in the high spot and a vapour-barrier pad across the whole room, with the wet corner left as the test point for the next moisture check.
That is a concrete example of why the slab decides the floor. The material is the last decision in the sequence, not the first, and it is the one with the most freedom once the slab has been tested.
Standards That Govern the Work
Four references cover almost every decision on a slab. ASTM F2170 sets the in-situ RH test method and the way the probes are placed and read. ASTM F1869 sets the calcium chloride MVER test and the reporting format.
The National Wood Flooring Association (NWFA) publishes the flatness and moisture guidance that hardwood and engineered systems are installed to, including the movement and acclimation rules.
ANSI standards cover the tile and setting-material side, including the substrate and movement-joint requirements that a slab has to meet before tile goes down.
The numbers that matter are the test limits, not the standard numbers themselves. A manufacturer’s warranty almost always references one of these standards by name.
Common Mistakes and How to Avoid Them
The first mistake is testing one spot and trusting it. A slab is not uniform, and a single reading in the middle of the room tells you nothing about the corner nearest the downpipe.
The second is skipping the vapour barrier because the slab looks dry. A slab that looks dry on the surface can still be passing vapour at 80 percent RH inside, and the floor will show it at the seams within a year.
The third is choosing the material first and testing last. The material should be the last decision, because the slab has already decided which materials are possible.
The fourth is grinding a high spot and stopping. Grinding changes the surface and the flatness, and it has to be followed by a fresh moisture reading and a fresh flatness check before anything is laid.
Quick Reference and Next Steps
Test the slab first, with RH and MVER, in more than one spot. Match the floor to the lowest reading, not to the average. Put a continuous vapour barrier under any wood-based or resilient product, lapped and turned up at the walls.
Float where the slab is damp or below grade, glue down only where it tests dry and sound. Grind or level before laying, and re-test after any grinding.
For the room-level decision, the best flooring for living rooms page covers material choice by room, and the best flooring over concrete slabs page covers the same sequence from the subfloor upward.
The living room is the room where the slab matters most, because it is the largest continuous floor in the house and the one that shows every mistake.
These two guides go deeper on the same trade-off: Why Your Living Room Floor Sounds Hollow or Squeaks, and Living Room Flooring Buying Checklist.
Last updated: 2026-11-20.