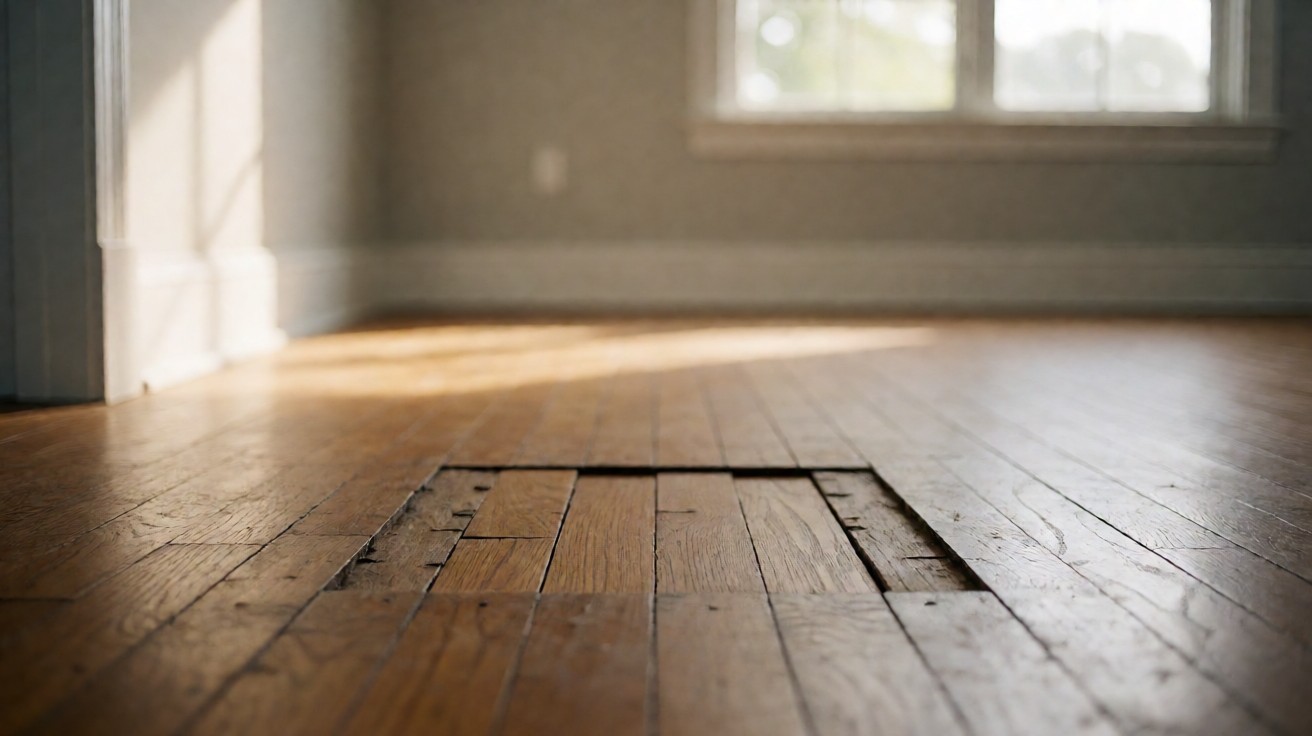

You lifted the flooring expecting to swap a few boards, and underneath you found a subfloor that dips, sounds hollow, and will not carry a load.
Panel replacement runs $6 to $12 per square foot installed and patching a soft spot runs $4 to $8 per square foot, but the answer is the condition of the joists above the panel, not the size of the hole.
What Is Actually Under Your Floor
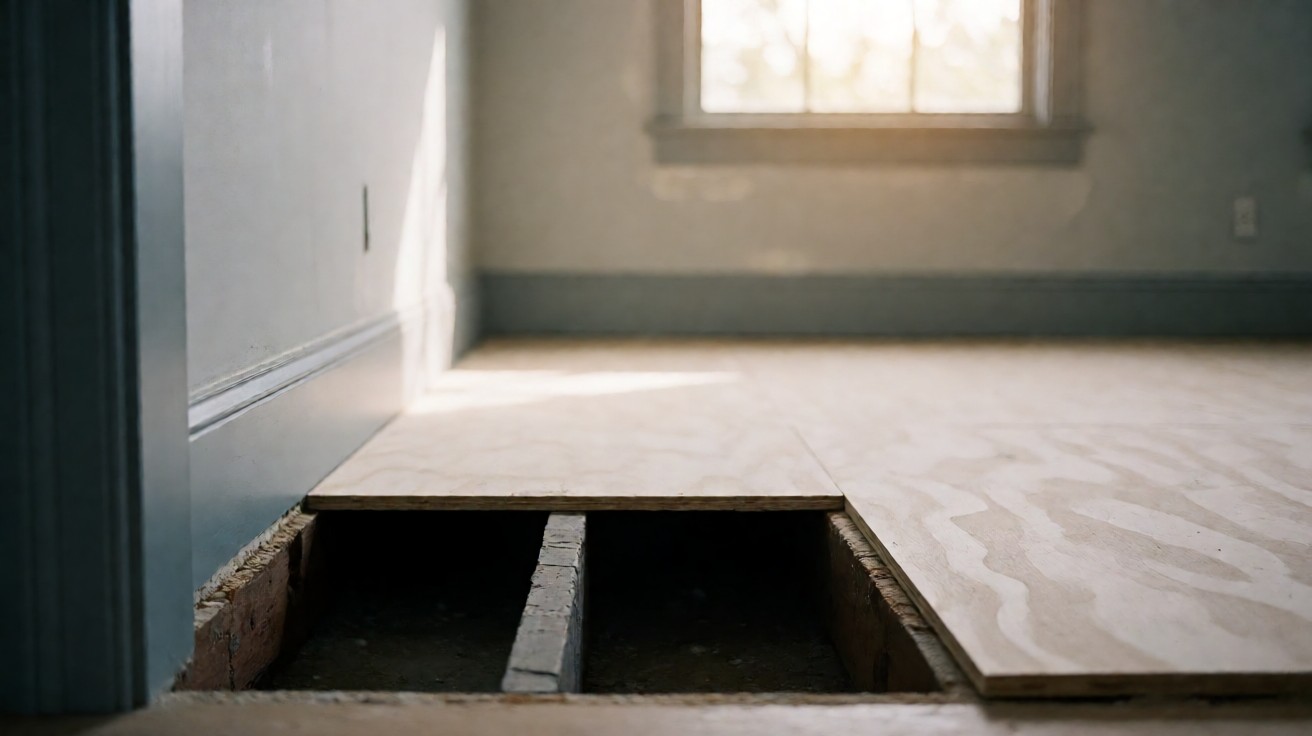
Start with the framing, not the panel, because the framing carries every pound down to the foundation. Under the finish flooring you have an underlayment or leveling compound, then the subfloor, then the structure.
Below that panel is a grid: joists running one direction, rim boards around the outside, a beam at mid-span where the clear span is longest, and blocking between joists that resists twisting.
This matters when you read a quote, because a contractor pricing plywood per sheet is pricing only the visible layer. A joist that lost section where a drain leaked leaves a new panel that still sags.
A 200 square foot room needing new panel runs $1,200 to $2,400 installed. Two bad joists add $400 to $900 and a beam adds $600 to $1,500, which is why framing holds the real cost.
Soft Versus Rotten: How to Tell Them Apart
Soft and rotten get confused constantly, and the difference between them is the whole decision. Soft means the panel still has its structure but its fasteners loosened. Rotten means the material lost strength.
Press down hard with your knee between joists. A soft panel gives and springs back. A rotten one stays down, because nothing is left underneath to push against.
Knock on the panel with a knuckle or hammer handle. A soft but sound panel answers dull and solid, while a rotten one answers hollow and feels spongy under a screwdriver beside the empty spot.
Push a drywall screw or an awl into the suspect area. Sound panel grips the tip after a few turns. Delaminated or rotten panel lets it skate along the face, because the plies have already separated.
Probe every joist the damage touches plus the two beyond it. Musty smell and growth underneath means mold or dry rot rather than a one-time wet event, and dry rot keeps going on its own.
Probe sound, panel dry, and the repair stays small.
The Three Repair Levels and What Each One Costs
There are three repair levels, and an honest quote says which one it prices. Patching the panel is cheapest, replacing it sits in the middle, and going into the joists doubles the job.
Patching means cutting out the damaged square and screwing new panel to joists that hold their fasteners. If the cut edge is soft 6 inches beyond where the damage seemed to stop, you are no longer patching.
Panel replacement means taking up the whole subfloor area of the room. It costs more per square foot than a patch and far less than opening the framing, and it is right when soft spots reappear in new places each season.
Framing repair means the panel comes up, joists get sistered or replaced, and often a beam goes in. Nobody prices that fairly before the panel is off, because the rot on the framing sets the number.
| Repair level | Work performed | Typical cost | When it makes sense |
|---|---|---|---|
| Panel patch | Cut out the damage, screw new panel to sound joists | $4 to $8 per square foot patched | Dry damage under 40 square feet, joists probe solid |
| Panel replacement | Remove and replace the full panel across the room | $6 to $12 per square foot installed | Damage spread through the room, or recurring soft spots |
| Framing repair | Panel off, joists sistered or replaced, beam added | $20 to $40 per linear foot of framing | Rotten joists, an undersized beam, or a sagging floor |
The square footage a contractor buys is not the square footage you see. A 4 by 8 sheet covers 32 square feet, so a 12 by 14 foot room at 168 square feet becomes 193 after 15 percent cutting waste, which is 6.04 sheets.
Sequencing matters as much as pricing. If the framing will be opened, do that before new panel goes down, because a crew that installs panel over joists it intends to replace charges twice for the same square feet. Grade and face veneer thickness are what separate a cheap sheet from one still flat in ten years.
Why Plywood, OSB, and MDF Cost What They Cost
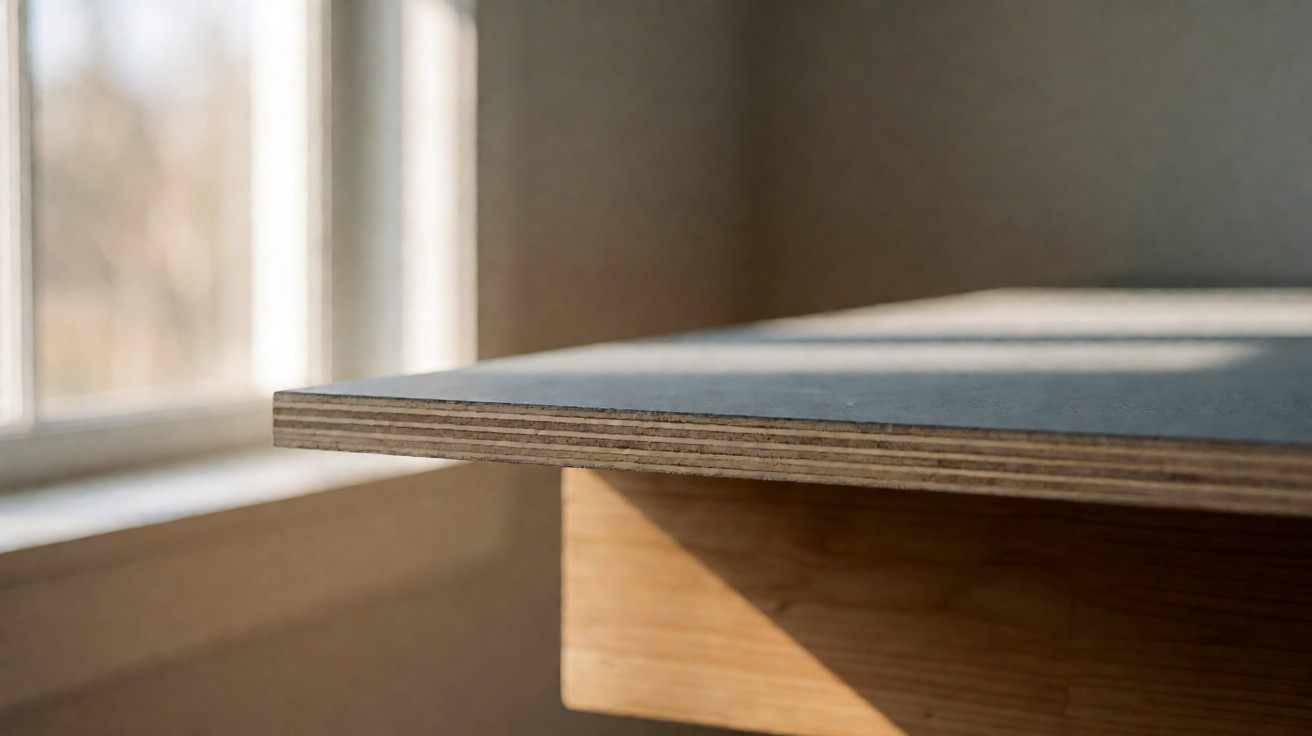
Plywood, oriented strand board, and medium density fiberboard are all sold as subfloor, and only two belong under a floor carrying load. The material named in the quote moves both the sheet price and the life of the repair.
Plywood is cross laminated veneers, so its strength runs both ways and it keeps holding fasteners long after installation. Thickness carries the span: 1/2 inch at 16 inches on center, 3/4 inch above that.
Match the panel already there. A room half 3/4 inch plywood and half 5/8 inch OSB has two floor heights, and that 1/8 inch difference is what makes a door bind and a tile floor crack.
| Material | Thickness used | Why the price differs | Watch for |
|---|---|---|---|
| Plywood | 1/2 inch at 16 inch spacing, 3/4 inch above | Cross laminated veneers resist delamination | Leave a 1/4 inch perimeter gap; grade drives price |
| Oriented strand board | 5/8 inch at 16 inch spacing | Cheaper per sheet, consistent panel sizes | Edge swell after wetting, and it never recovers |
| Medium density fiberboard | 1/2 inch, underlay only | Smooth, machinable, non structural | Never carry load and never use it in a wet room |
If the panel is the only thing wrong, changing material is not where you save. Specify the same thickness, buy a grade with an exposure stamp suited to the room, and spend the effort on framing.
Joist Repair: Sistering, Beams, and Full Floor Rebuilds
Sistering is the common joist repair. New framing sits tight alongside the failed joist, the two fasten through with structural screws or through bolts at 16 inches on center, and the pair acts as one deeper member.
Sistering works when the original joist is straight and the problem is section loss. It does little when the joist is bowed, and almost nothing where the real failure is a span too long for the member installed.
A beam answers the case where more than one joist in a row is compromised. Installed flush with the joist undersides, a built-up beam runs $20 to $40 per linear foot supplied and installed.
Per joist, expect $250 to $450 to sister one including fasteners and blocking, and $600 to $1,200 to replace one. The spread is access, and access depends on whether cabinets stay in place.
Fasteners decide whether sistering holds, because ordinary drywall screws carry no shear strength here. Structural screws rated for the load, or through bolts with washers, go in on the pattern the local code specifies.
Screws decide the outcome, not the boards.
Deflection: The Number That Decides the Floor
Deflection is the number that decides acceptance, and the residential limit is the span divided by 240 under live load. That is total sag rather than the spring you feel, and it is what an inspector measures.
On a 14 foot span, 240 divides into 168 inches, so the limit is 0.7 inch at mid-span. A floor that moves further under a walking load is out of code, however flat it looks when nobody is on it.
Carpet and engineered flooring hide most of this because the finish is forgiving. Tile, marble, and stone sit on a rigid bed, so the same deflection arrives as cracked tile.
Measure it with a straightedge across the joists and a feeler gauge. If the straightedge never touches the low point you have a cup, and if it rocks on two high spots the joists are bowed.
Adding framing tight beneath the joists across a weak span raises effective depth and cuts deflection for far less than a rebuild, so fix the structure before loading it with stone or cabinetry.
Accessibility codes reference ANSI A326.3 slip resistance, and the figure they use for a level interior walking surface is a dynamic coefficient of friction of 0.42, so the subfloor you repair changes what a portable meter reads once the finish is on it. Where you weigh correcting that against covering it with a floating product that tolerates more movement, floor leveling cost is the other half.
Deflection is the number. Everything else is preference.
Span Tables and What the Code Requires
The residential floor span table in the IRC is the reference a contractor must meet, indexed by member size, species, spacing, and load. Published span tables are copyrighted, so these are representative rows for one species.
These spans assume a 40 pound per square foot dead load and 50 pound per square foot live load, the standard residential case. Deck spans and other species differ, so read the table in your local code.
| Member and spacing | Total load | Allowable clear span | What it tells you |
|---|---|---|---|
| 2×8 at 16 inches | 90 pounds per square foot | 13 feet 9 inches | Common older repair member, adequate for most rooms |
| 2×10 at 16 inches | 90 pounds per square foot | 18 feet 4 inches | Modern floor joist, comfortable single family span |
| 2×10 at 24 inches | 90 pounds per square foot | 15 feet 0 inches | Wider spacing costs about 3 feet of usable span |
| 2×12 at 16 inches | 90 pounds per square foot | 21 feet 2 inches | Where a beam was skipped rather than a joist upgraded |
| 2×12 at 24 inches | 90 pounds per square foot | 17 feet 9 inches | Long great room spans, usually with a planned mid-span beam |
The field rule of thumb for uniformly loaded joists is half the clear span plus 2 inches. On a 15 foot 3 inch clear span, half is 7 feet 7.5 inches, and adding 2 inches gives 7 feet 9.5 inches as the limit.
A 2×10 at 16 inches on center carries 18 feet 4 inches, clearing that limit by more than double, so the real questions become fasteners and deflection rather than span capacity. Where the rule binds is the short end: a 2×6 gives 10 feet 10 inches against a limit near 5 feet 7 inches.
Panel fasteners come from the same code. For 1/2 inch and 5/8 inch structural panels, 8d common nails go in at 6 inches on center along panel edges and 8 inches on center in the field, and every edge lands on framing.
If your span is not in that table, get an engineer’s answer, not a guess.
Water, Mold, and Getting to a Dry Subfloor
Almost every subfloor repair started as a water event, and replacing the panel without finding the source buys a second repair. A failed sump pump, a waxed ring, a supply line in a wall, and a roof above are the usual sources.
If the room sits over a slab, the moisture conversation changes, and you should start from flooring over concrete slabs, because a slab takes and gives moisture differently than a framed floor.
For concrete under resilient or wood flooring, the in-situ relative humidity probe under ASTM F2170 is the accepted measurement, and 75 percent relative humidity in the slab is where manufacturers stop warranting the install.
The surface drying method is a different test returning a different answer, while ASTM F710 governs how a slab is ground, cleaned, and checked for pH before anything goes on it.
For wood framing, target 12 to 14 percent moisture content under hardwood and no more than 18 percent before resilient flooring, the range NWFA guidance works from. Above that the panel keeps moving.
Drying is measured, not guessed. A slab is ready when water loss falls below 3 pounds per 1,000 square feet per 24 hours, and a cementitious leveling compound needs 24 hours before a resilient floor, 72 before traffic.
Where the Money Hides in a Subfloor Quote
Every subfloor quote has the same structure: demolition, framing, panel, fasteners, and a finish floor allowance. Demo expands the most quietly, since flooring removal and disposal cost is priced per room and charged again if the floor comes up twice.
A floor that opens once for framing and once for panel is the most common source of change orders here. Ask for the sequence in writing and for the price of the open condition, not only the closed one.
Blocking and rim board are where scope hides. Contractors pricing only the panel leave cross blocking, rim board repair, and fasteners to a later change order, and each is a fair charge once the floor is open.
If you are weighing installed price rather than repair scope alone, flooring cost per square foot is the figure to hold against, because it forces the quote to include a finish floor.
Each of those is a legitimate charge once the floor is open, and legitimate is not the same as a good one. That is why the sequence question matters as much as the number.
DIY Versus Professional: The Honest Trade-Off
Panel replacement is the most do-it-yourself structural repair in the house. It takes a saw, a driver, and a stack of panels, and the work is measured in sheets rather than judgement calls.
The real cost is not the tools. It is opening the floor, finding more damage than you quoted for, and discovering the problem is a beam rather than a panel while the vacuum still runs.
The honest trade runs like this: for a dry localized patch under 40 square feet with joists that probe solid, doing it yourself saves 40 to 60 percent of a small bill. With any water history, get a second opinion from a DIY versus professional flooring contractor first.
How to Compare Two Subfloor Quotes
Two subfloor quotes are comparable only when they describe the same scope, and most do not. The cheap one is usually a panel quote, while the second buries the panel inside a framing quote.
Get both rewritten into five lines: demolition and disposal, framing, panel material and thickness, fasteners and blocking, and finish floor allowance. A quote that cannot be split that way is concealing something.
Ask for the sheet count and the joist count instead of the square footage. Seven sheets and two joists is a checkable scope, and it tells you whether the second quote is different work or the same work priced differently.
Ask where the contingency sits, because a quote carrying 10 percent inside the line items differs from one pricing identical work with a change order clause.
Finally, compare the exclusions: fasteners, cross blocking, rim board repair, floor leveling, and the disposal fee are what turn a low bid into an average one. If the floor is uneven as well as soft, flooring for uneven existing floors is separate scope.
Where the Money Is Not Worth Spending
Some line items buy nothing you will feel. Moving from 5/8 inch to 3/4 inch panel when joists sit at 16 inches on center changes the invoice and not the floor, because the span is already inside what the thinner panel carries.
Waterproof membranes over a dry, vented crawlspace floor are the clearest example. If one event caused the damage and that event is fixed, the membrane is a recurring cost on a floor that was going to dry anyway.
Spend instead on fasteners, cross blocking, and the moisture test, which cost a fraction of a premium panel and decide whether the floor is still flat in year ten. If the floor is genuinely failing, put the money into framing and skip the finish upgrade.