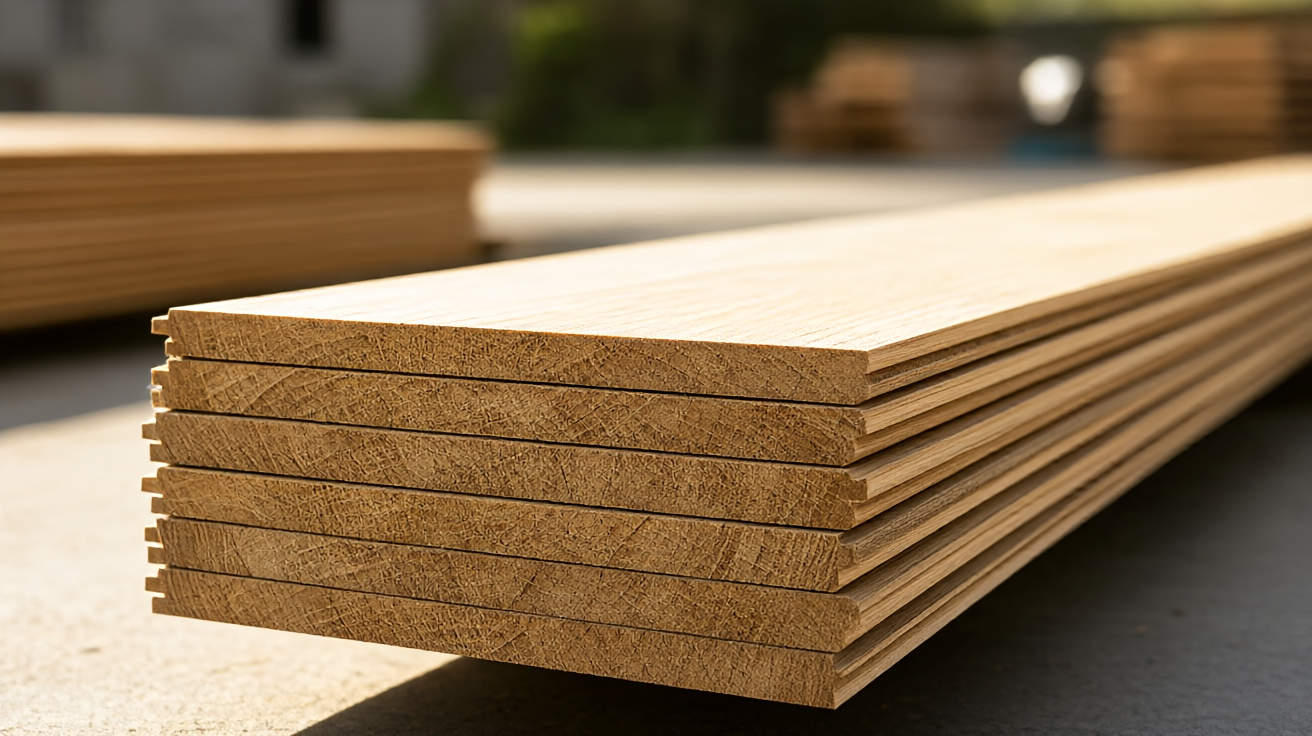

Showroom labels flatten wood looks into the word hardwood, so a 3/4-inch solid oak board and a veneered plank can share a tag with nothing to separate them.
Solid hardwood flooring is one piece of wood, milled to 3/4 inch (19.05 mm) thick with a tongue and groove on the edges, so the face you walk on and the back that rests on the subfloor are the same species. There is no plywood core and no veneer. Above grade, that single piece is the answer.
What Solid Hardwood Flooring Actually Is
The plank is a single piece of wood from face to back. Nothing is glued under the wear surface, which means a dent or a scratch sits in material that continues below it rather than in a film measured in mils.
That construction also comes in a standard thickness. In the US market, unfinished solid strip and plank are milled to 0.750 inch (19.05 mm), with a tolerance of plus or minus 0.015 inch under the NWFA/NOFMA standard for unfinished solid flooring.
Solid is not engineered, not laminate, and not vinyl. Engineered flooring is real wood, but it is a veneer over a plywood core. Laminate is a printed image under a clear wear layer, and vinyl is plastic through its full thickness.
The cut end is the fastest test, and it needs no tools. Solid shows growth rings through the full thickness, while engineered shows a stack of layers under a thin top skin, so start with a board you can see from the side.
Anatomy of a 3/4-Inch Tongue-and-Groove Board
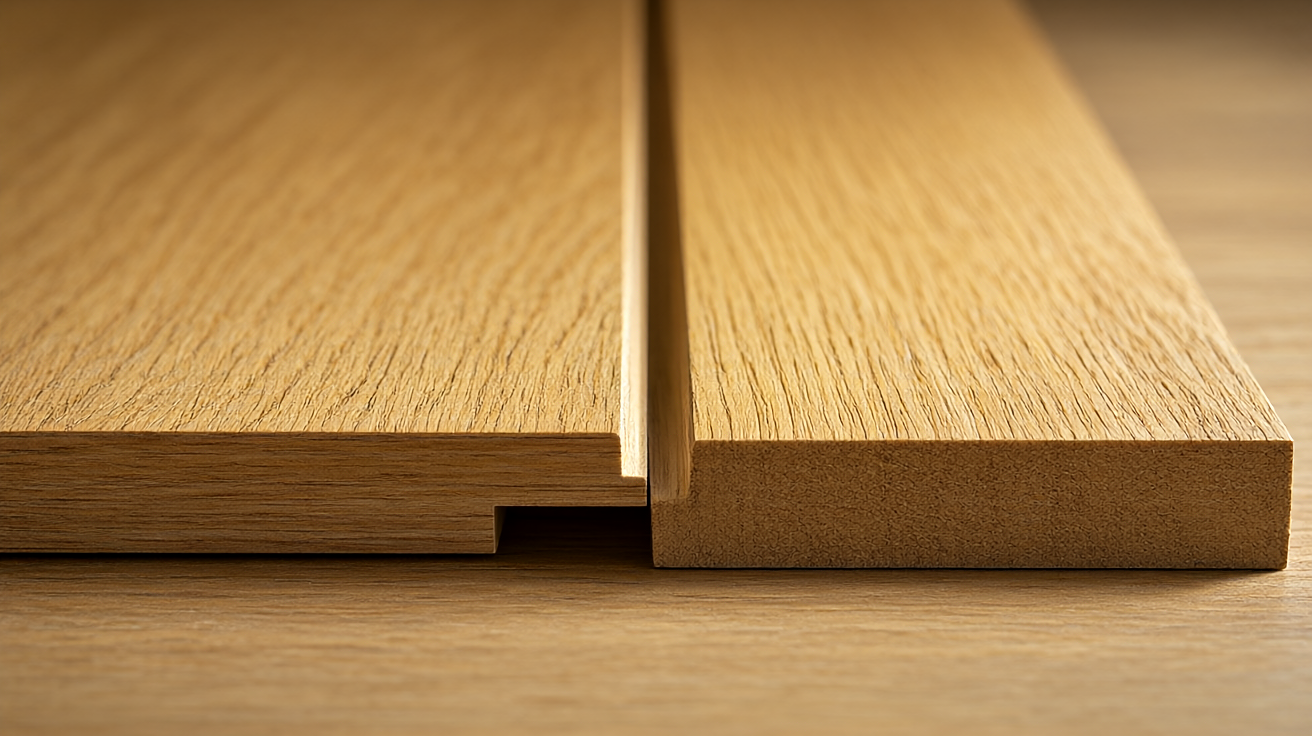
Four features do the work: the face, the tongue, the groove, and the relief cut on the back.
The tongue projects 0.250 inch (6.35 mm) and fits the matching groove on the next board. The joint pulls the faces flush and hides the fastener, which is why a nail-down floor reads as one continuous plane.
Face width is milled to within 0.010 inch (0.25 mm), and the wear surface above the tongue is roughly 1/4 inch on a standard 3/4-inch board. That quarter inch is the entire refinishing budget.
Board width changes the look and the linear footage. Strip is under 3 inches wide, plank runs 3 to 5 inches, and wide plank is anything over 5 inches; the specs behind those numbers sit in plank thickness and width.
Relief grooves on the back spread stress across the width and give minor cupping somewhere to move. They do not make the board waterproof, and they do not replace a vapor retarder.
Which Way Does the Tongue Face?
The tongue faces the starting wall, and the first course is face-nailed or blind-nailed through the tongue. NWFA fastening details put a fastener every 6 to 8 inches along each board and 1 to 3 inches from each end joint, with at least two per board.
Kiln-Dried and Air-Dried Moisture Content
Moisture content decides whether the floor stays flat. Wood moves across the grain as it gains or loses water, and a 5-inch-wide board shifts about 0.018 inch in width for a 4% change in moisture content.
Kiln-dried flooring leaves the kiln at 6% to 9% moisture content. The NWFA/NOFMA standard allows 5% of the pieces in a bundle to fall outside that band, up to 12%, which is why a meter reading on one board proves very little.
Air-dried stock is a different material. In Missouri, air drying brings hardwood down to about 12% to 14% moisture content, and 1-inch red oak needs 2 to 3 months to reach roughly 20%, still far too wet for an interior floor.
The floor and the subfloor also have to agree. NWFA tolerates a 4% moisture difference for strip under 3 inches wide and 2% for plank 3 inches and wider, and a wider gap invites gaps, cupping, or squeaks after the first heating season.
| Material or check | Moisture content | Why it matters |
|---|---|---|
| Kiln-dried solid flooring | 6% to 9% | Mill target, with 5% of pieces allowed up to 12% |
| Air-dried hardwood in Missouri | 12% to 14% | Too wet for a heated interior |
| Flooring against subfloor, strip under 3 in | Within 4% | A wider spread opens gaps and cups boards |
| Flooring against subfloor, plank 3 in and wider | Within 2% | Wider boards move more, so the tolerance tightens |
Take readings on the face and the back of several boards and average them. A pin meter that reads 7% on one board and 11% on the next is telling you the bundle was never equalized.
Can You Install Air-Dried Flooring?
Only after it is dried to the same 6% to 9% band as kiln stock and acclimated to the room. Air drying alone stops at the ambient humidity, which is usually too high for a heated house in winter.
The Grade Ladder: FAS, Select No. 1, Common
Grade is an appearance score, not a strength rating. The NWFA/NOFMA standard states that all grades are equally strong and serviceable, and the difference is how much clear face a board carries.
The ladder comes from NHLA rules for hardwood lumber. FAS needs 83 1/3% clear cuttings on a board at least 6 inches wide and 8 feet long. Select No. 1 gets the same 83 1/3% on one face of a 4-inch by 6-foot board, and No. 1 Common drops to 66 2/3% on a 3-inch by 4-foot board.
Flooring mills translate those lumber grades into Clear, Select, No. 1 Common, and No. 2 Common. Average board length falls with the grade: 36 inches for Clear, 33 for Select, 30 for No. 1 Common, and 24 for No. 2 Common on strip flooring.
| Grade | Clear face | Average board length, strip | What it looks like |
|---|---|---|---|
| FAS | 83 1/3% on a 6 in by 8 ft board | 36 in | Long, clean boards with few knots |
| Select No. 1 | 83 1/3% on one face, 4 in by 6 ft | 33 in | Nearly clear, with natural color shift |
| No. 1 Common | 66 2/3% on a 3 in by 4 ft board | 30 in | Knots and mineral streaks, traditional look |
| No. 2 Common | 50% on a 3 in by 4 ft board | 24 in | Rustic, heavy character, shortest boards |
A lower grade is not a defective floor. It is a floor with more color variation, more knots, and shorter average boards, which can be right for a cottage or a rental and wrong for a formal dining room.
What Does FAS Grade Actually Mean?
FAS stands for Firsts and Seconds, the top NHLA lumber grade, and it describes a cutting yield rather than a floor label. A FAS board yields at least 83 1/3% clear cuttings, so a mill can produce long, clean flooring from it.
Nail-Down vs Glue-Down
Solid wood is fastened, not floated. The two methods are nail-down through the tongue and full-spread glue-down.
The substrate decides which of the two is even possible.
Nail-down needs a wood subfloor, and 3/4-inch plywood or OSB over joists at 16 inches on center is the common base. Blind-nail through the tongue every 6 to 8 inches, keep fasteners 1 to 3 inches from end joints, and leave a 3/4-inch expansion gap at every wall.
Joists also have to hold L/360 deflection under the finished load, the stiffness limit NWFA applies to wood-framed floors. A bouncy floor telegraphs every joint in the finished surface.
Glue-down spreads a urethane adhesive over a wood substrate and sets the board into it. It is faster in a large room and quieter underfoot, but the adhesive needs a clean, flat surface and a substrate that will not delaminate.
A concrete slab is not a solid-wood substrate in most cases. The workaround is a plywood sleeper or overlay system, which raises the floor by at least 3/4 inch and adds a vapor retarder, while engineered flooring is the simpler answer over a slab.
Fastener type matters less than the gap. A 3/4-inch expansion space at walls, cabinets, and door casings is what keeps a tight floor from buckling in July.
Where Solid Wood Is Actually Allowed
NWFA defines above-grade as any subfloor above the plane of the surrounding ground, on-grade as at or above that plane, and below-grade as 3 inches or more below ground level.
Solid flooring can be installed on-grade and above-grade. It should not go below-grade unless the manufacturer says otherwise, which rules out most basements and every walk-out that sits into a hillside.
The interior also has a climate spec: 30% to 50% relative humidity and 60 to 80 degrees Fahrenheit for solid wood as a general rule. A house that swings to 20% in February will open gaps that no grade can prevent.
| Location or substrate | Solid hardwood | Note |
|---|---|---|
| Above grade over wood subfloor | Allowed | Standard nail-down or glue-down assembly |
| On grade over wood subfloor | Allowed | Vapor retarder below the assembly |
| Below grade | Not allowed | Only with written manufacturer approval |
| Concrete slab at any level | Sleeper system or approved adhesive | Moisture tests and the maker decide |
| Over radiant heat | Manufacturer call | Surface temperature capped, many products excluded |
A sleeper system over concrete still has to prove the slab is dry. ASTM F2170 probes read relative humidity at 40% of the slab thickness, and a reading above 80% calls for more drying time or a Class I vapor retarder before any wood goes down.
Can Solid Hardwood Go in a Basement?
Almost never. A basement is below-grade by definition, and the slab and soil push moisture vapor upward all year, so the floor would need a sleeper system, a vapor retarder, and a manufacturer who approves the assembly.
Sanding Life: 5-7 Full Refinish Cycles
A solid floor is renewable stock. Every full sanding cycle removes 1/32 inch to 1/16 inch (0.8 mm to 1.6 mm) of thickness, and the hard stop is the top of the tongue, where the joint stops holding.
NWFA’s own magazine puts a well-maintained solid floor at six to eight sandings, while contractors who open with a coarse drum cut on an older floor often quote four to six. Five to seven full cycles is the working range for a standard 3/4-inch board.
Run the arithmetic on a 1/4-inch wear surface. Subtracting the 3/32 inch that must stay above the tongue leaves 0.15625 inch, and dividing by 0.03125 inch per cycle gives 5 full sandings with nothing to spare, so treat 5 as the safe number and 7 as the optimistic one.
Screening and recoating does not count as a cycle. A screen-and-coat removes finish rather than wood, so a floor maintained that way can go decades before its first full sand.
How Many Times Can You Sand Before Hitting the Tongue?
Five full cycles is the conservative budget on a standard 3/4-inch board, and the tongue is the limit. Once the sanding plane reaches the tongue, the joint loses its lock and the board has to be replaced rather than refinished.
Solid vs Engineered: The One-Paragraph Distinction
Solid is one species through the full 3/4 inch, while engineered is a veneer of roughly 0.6 mm to 6 mm bonded over a cross-ply core, which is why it tolerates a slab and a basement. Solid wins on refinish depth and sanding life, engineered wins on dimensional stability and substrate tolerance, and the full decision belongs to solid vs engineered hardwood.
Where Solid Shines and Where It Does Not
Solid earns its place in living rooms, dining rooms, bedrooms, and hallways above grade, especially in older houses where the subfloor is already 3/4-inch boards and floor height matters at every doorway.
For example, a 1920s bungalow with original 3/4-inch oak can take another sanding and another 20 years, while a 1990s laminate floor in the same room is already at the end of its life.
It also wins when the floor has to outlive the mortgage. A 3/4-inch floor that takes five sandings and is recoated every 7 to 10 years can serve 60 years or more, which is why it shows up in historic renovations.
It loses in basements, bathrooms, laundry rooms, and slab-on-grade builds. Water sitting on a solid board swells the whole thickness, and a leak that would cost an engineered floor one plank can cup an entire room.
It also loses on schedule. Solid has to acclimate, has to be nailed or glued, and cannot float over a bad subfloor, so a fast remodel with a 2-week window is usually an engineered project.
Care is simple once it is down: sweep, damp-mop with a wrung-out cloth, and keep standing water off the seams, the routine set out in how to clean hardwood floors.
Species is a separate decision, because oak, maple, hickory, and walnut differ in density and movement, and hardwood species compared covers those trade-offs.
For the rest of the category, the hardwood flooring guide maps how solid sits beside engineered, bamboo, and the other wood-look products.
How to Choose a Solid Hardwood Project
Start with the substrate, not the sample. If the room sits over a wood subfloor at or above grade, solid is on the table. If it sits on a slab or below grade, stop and price engineered instead.
Next, verify moisture. Meter the flooring and the subfloor on the same day, confirm the flooring is in the 6% to 9% band, and hold the difference to 4% for strip or 2% for plank before anyone opens a box.
Then pick grade and width together. A No. 1 Common 3 1/4-inch strip gives a traditional floor with visible character, while a Clear 5-inch plank gives a quieter, more expensive field with fewer joints.
Decide the fastening before the furniture moves. Nail-down over plywood is the default, glue-down suits a large open room where fastener rows would be slow, and over a slab the choice is a sleeper system or an adhesive the maker approves.
Budget follows from those choices, not from the label. The hardwood flooring cost breakdown shows how grade, width, and fastening method each move the installed number.
Write the spec down before you order: thickness, width, grade, species, moisture content at delivery, fastening method, and the expansion gap. A supplier who will not put those seven items on the quote is selling a look, not a floor.