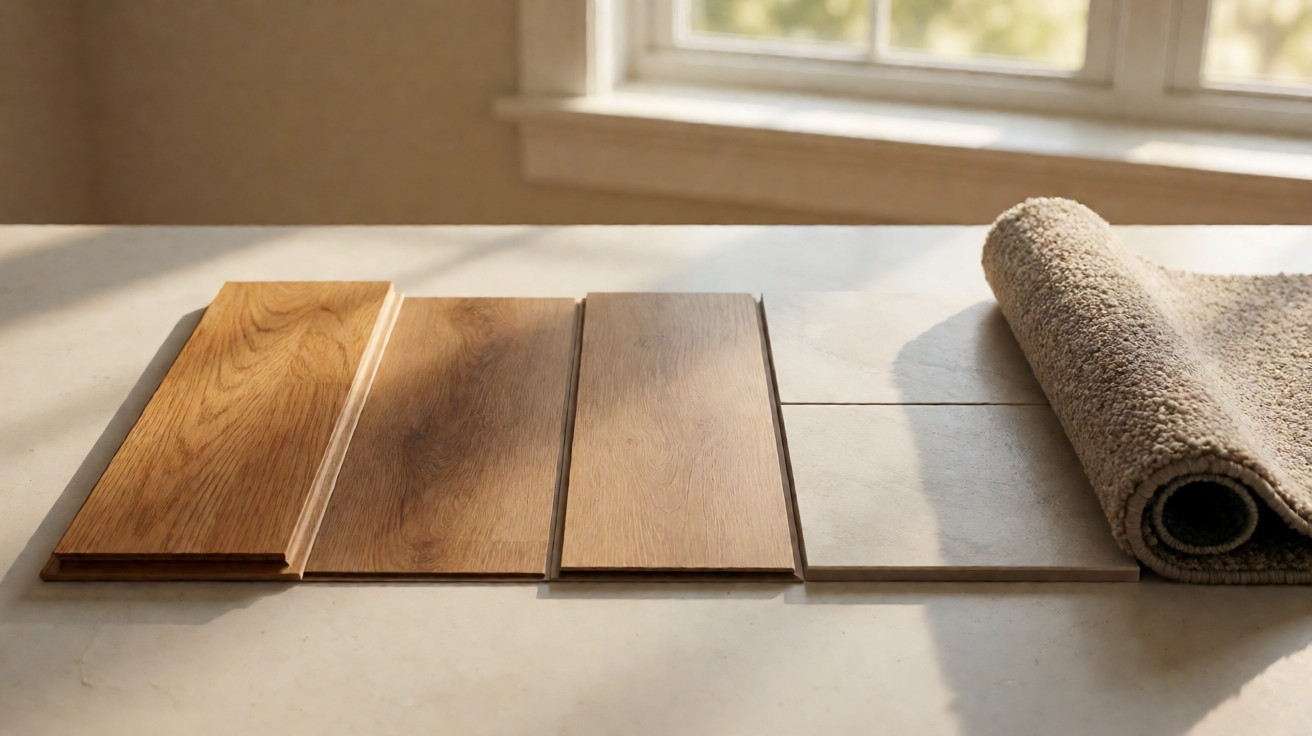

When a hardwood quote lists a plank as 3/4 inch thick, 5 inch wide, and 36 inch long, it is describing three completely different decisions in one line. Thickness sets how the floor is installed. Width sets how much it costs and how it moves with the seasons.
Length sets the stagger pattern and where the seams land. Read the numbers without that framing and you are just staring at dimensions. Read them as three separate choices and you understand what the floor will actually be like.
This is also why two quotes can both say “5-inch solid hardwood” and end up as very different floors, because the thickness, the installation method, and the plank lengths behind that one number can vary a lot.
This guide unpacks the three dimensions, how to read them on a spec, and how each one interacts with the others. It is the explanation. If you are deciding which width to buy, the wide-versus-narrow page settles that.
The Three Dimensions at a Glance
Every hardwood plank has exactly three dimensions, and each one does a different job.
Thickness is how deep the board is, and it determines the installation method. Width is how far the board runs across the floor, and it drives cost and seasonal movement. Length is how far it runs down the floor, and it sets the stagger and where the end joints line up.
The three are mostly independent, so a thin wide plank, a thick narrow plank, and a thick random-length plank are all legitimate products. Understanding what each dimension does is the skill, and it is the skill that makes a quote easy to read.
Plank Thickness and Why It Matters
Thickness is the dimension that decides how the floor gets installed, and it is the one most shoppers never ask about.
Traditional solid hardwood comes in a nominal 3/4 inch thickness, which is the size that can be sanded down on site and re-finished many times over a lifetime. Engineered hardwood, with a thin solid-wood face on a layered core, is much thinner, usually 6 to 9 millimetres, and is chosen for that thickness, not by accident.
The reason thickness matters is that it determines the installation method. A 3/4 inch solid plank is usually nailed to the subfloor. A thinner engineered plank, or a plank under about 8 millimetres, is generally floated, glued down, or click-locked, because it is not thick enough to take face nails.
That is the practical point, because the thickness on a spec tells you the method, and the method is the biggest driver of cost and of what the floor can be laid on.
Plank Width and How It Drives Cost and Movement
Width is the dimension that a shopper thinks about most, because it is the one that changes the look. A narrow 2.5 inch plank reads as a classic, traditional floor. A wide 7 inch or 8 inch plank reads as a modern, open, and larger-format floor.
But width also drives two things that are not about looks. It drives cost, because the wider the plank, the more of the log you get into each square foot, and the less you get out of a single log, so wide plank costs more per square foot than a narrow one of the same species.
It also drives movement, because wood moves with the seasons, and a wide plank has more total width to move than a narrow one, so it is the most susceptible to gapping in the summer and swelling in the winter. The wider the plank, the more an expansion gap at the wall matters.
Plank Length and the Random-Length Format
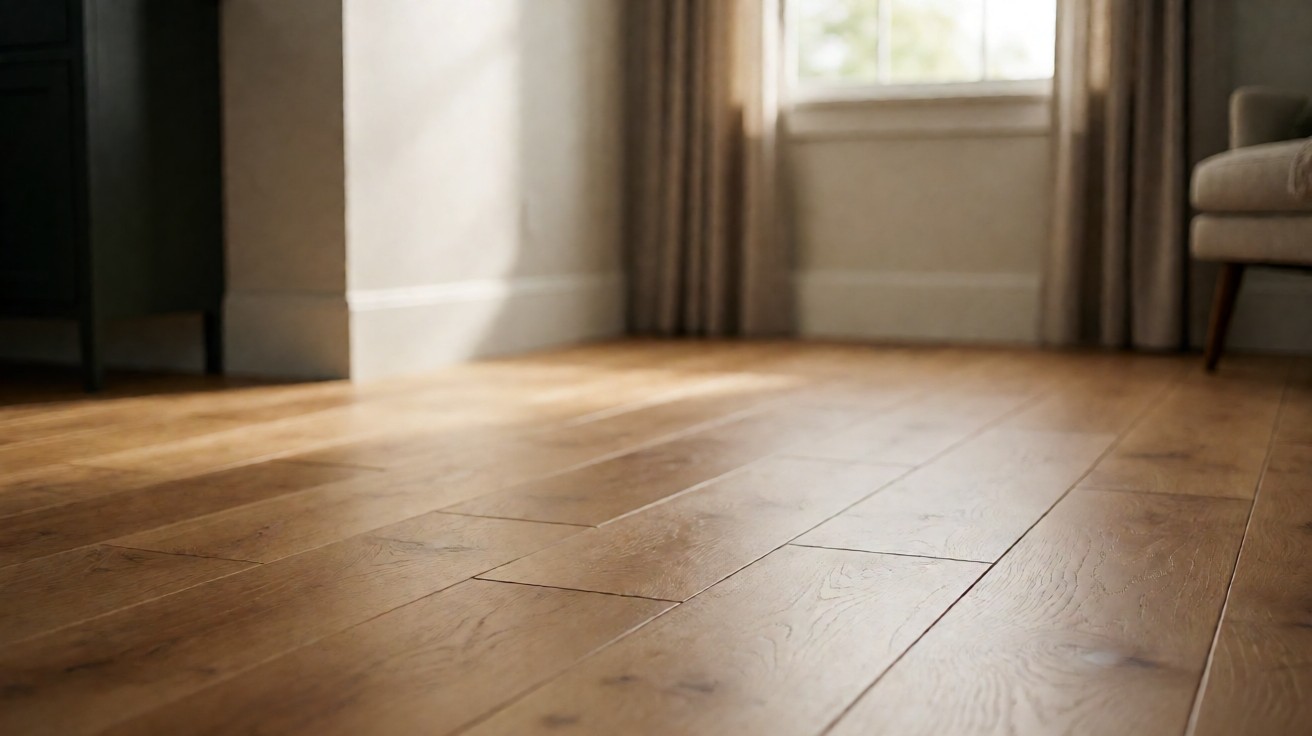
Length is the dimension most people do not think about, but it is the one that decides the stagger. Most standard hardwood comes in fixed lengths, commonly 12, 16, or 24 inches, and the layout is staggered so that the end joints do not line up in a row.
The random-length format is the one that reads as the most natural and the least “banded.” The planks are cut to varying lengths from the log, and the mix of long and short planks means the end joints are scattered across the floor rather than forming visible lines.
That is why random-length looks better in a large room, because there is no visible rhythm of joints to read across the floor.
Random-length is also the format that costs the most, because the cutting and the labour to lay it are more involved than a fixed-length plank, and it is the format that moves the most, because the mix of short planks creates more end joints to move with the seasons.
How to Read a Dimensional Spec on a Quote
A quote will list the product, the installation method, and the dimensions, and the job is to confirm that the three go together correctly.
The first thing to check is that the installation method matches the thickness. A quote that floats a 3/4 inch solid plank is wrong, because solid is nailed. A quote that nails down a 6 millimetre engineered plank is also wrong, because it is too thin to take face nails. That one check catches most of the mis-specified quotes.
The second is that the width and the movement gap go together. A wide plank needs a wider expansion gap than a narrow one, and if the quote does not mention the gap, the installer should be the one to add it.
The third is that the length and the stagger are sensible for the room, and that a random-length product is actually random-length and not just a fixed length cut short.
That is the whole spec, and it is why the table below is the most useful page in this guide, because it is the reference for what a good spec looks like across the common combinations.
| Dimension | Common range | What it determines |
|---|---|---|
| Thickness | 6 to 9 mm engineered; 3/4 in solid | Installation method (float, glue, or nail) |
| Width | 2.5 in narrow to 8 in wide | Cost, seasonal movement, look |
| Length | 12 to 48 in, or random up to a cap | Stagger pattern, end-joint visibility |
| Edge profile | Smooth, bevelled, or micro-bevel | How the joints read under light |
| Expansion gap | Wider for wider planks | Seasonal movement without damage |
The Edge Profile and Tongue and Groove
The edge profile is the fourth dimension, the one that is not on the quote, and it is the one that changes the look more than anything. A smooth edge, where the planks are milled flush, reads as a continuous, open surface.
A bevelled edge, where the plank is cut with a small angled face, creates a shadow line at every joint that breaks the floor up into individual planks.
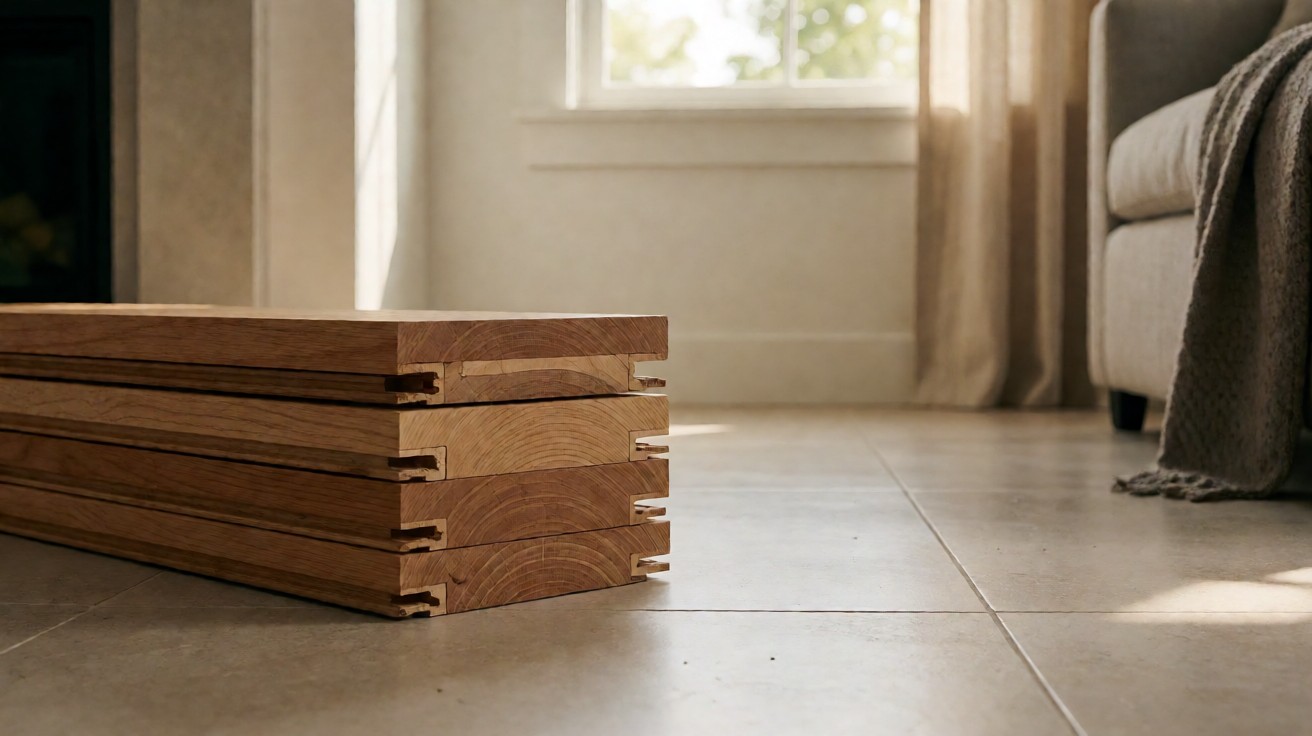
Tongue and groove is the mechanical version, the little tongue that fits into the groove of the next plank. It is what keeps a wide plank from lifting apart with the seasons, and it is the reason a wide plank can be laid without the gap opening up.
The profile and the tongue-and-groove work together, and a spec that mentions the profile tells you a lot about how the floor will read under light.
Movement and Expansion Gaps by Dimension
Wood moves with the seasons, and the size of that movement is set by the dimensions. A wide plank moves more in total width than a narrow one, and a random-length plank has more end joints to move than a fixed-length one. The gap at the wall is the room that movement happens in.
The rule of thumb is that the wider the plank, the bigger the gap. A narrow fixed-length plank needs the smallest gap. A wide random-length plank needs the largest one. If the gap is not large enough, the floor will swell in a wet winter and buckle at the wall.
If it is too large, the floor will look like it is moving against the skirting board in a dry summer. The installer should size the gap for the specific product, and that is the one number on the spec that is worth asking for.
Dimensions by Room and Look
The three dimensions set the look, and the look should match the room. This table turns the dimensions into a room-level assignment, which is faster than reasoning about thickness and width in the abstract.
| Room or room size | Thickness | Width | Length |
|---|---|---|---|
| Large open living room | 3/4 in solid | 7 to 8 in wide | Random, longer mix |
| Traditional bedroom | 3/4 in solid | 2.5 to 3 in narrow | Fixed 16 in |
| Modern open-plan | 6 to 8 mm engineered | 7 to 8 in wide | Random-length |
| Small room or hallway | Thin engineered | 2.5 to 4 in | Fixed short |
| Over existing floor or slab | 6 to 8 mm engineered, float | Any, gap sized for it | Random-length |
| Traditional formal room | 3/4 in solid | 4 to 5 in mid | Fixed 12 in |
How to Choose Dimensions for Your Project
Start with the installation method you can live with, because that locks the thickness. If you are floating over an existing floor or a slab, that is a thin engineered plank. If you are nailing to a joist or a subfloor, that is a solid 3/4 inch plank. That one decision makes the other two choices easier.
Then pick the width for the look and the room. A large open room suits a wide plank. A smaller room, or a traditional room, suits a narrow one. And finally, pick the length for the stagger you want. Fixed length for a tidy, rhythmic floor. Random length for a busy, natural, and more open one.
Whichever you pick, read the spec the same way every time: confirm the thickness and the installation method, then confirm the width and the expansion gap go together, and then confirm the length and the stagger are sensible for the room. That is the whole skill, and it is why the dimensions on a quote are three decisions in one line.
How thick should a hardwood floor be?
It depends on how it will be installed. A traditional solid floor is 3/4 inch, because it is nailed and it can be sanded and re-finished many times over its life. An engineered floor is 6 to 9 millimetres, because it is a layered plank that floats or glues down.
The right thickness is the one that matches the method you are doing. A thick engineered plank is a mis-match, and a thin solid plank that is not nailed is also a mis-match.
Are wide planks more expensive than narrow ones?
Yes, and it is not just the look. The wider the plank, the less you get out of a single log, so the material cost per square foot goes up.
A wide plank is also the more movement-prone plank, because it has more total width to move with the seasons. So a wide plank is the premium option in cost, and it is also the one that needs the wider expansion gap.
Where This Fits in the Rest of the Choice
This page explains the three dimensions and how to read them on a spec. It does not decide which width you should buy, and it does not cover the installation procedure or the subfloor preparation. Those are separate pages.
If you are deciding between a wide and a narrow plank, the wide-versus-narrow comparison is the decision page. If the floor is engineered rather than solid, the engineered hardwood construction guide covers that. And the hardwood flooring guide is the place to start if you are new to the material and the dimensions behind it.