
Mixing or matching flooring across a house comes down to one question: are you solving a sightline problem or a wet room problem? The two want opposite answers.
Two Questions People Ask as One
Should the flooring be the same throughout the house, or should each room have its own? They also get conflated by retailers, because selling one material across a house is easier than selling four. The honest answer is that they are separate decisions and a good installer will ask both questions before quoting anything. Those are two different questions with opposite answers, and they get asked together constantly because they sound related.
They are not. Same flooring everywhere is a decision about sightlines and continuity. Different flooring per room is a decision about what each room actually has to survive. A house can answer yes to both, and most well specified houses do, because the wet rooms are the exception rather than the rule.
When One Flooring Throughout Is the Right Answer
One material throughout the house is right when the reason you are considering it is a sightline. Long hallways, a small house, a staircase visible from an entry, a room that looks into another: these are all cases where a change of material at a doorway interrupts a line of sight that you would rather kept.
It is also right when the house is small enough that a material change per room produces more edges than it is worth, and it is right on budget grounds because one material in volume beats four materials in small quantities. It is right when the house will be sold and a single consistent floor reads as a house that was looked after.
| The reason you are asking | The answer | Why it holds up |
|---|---|---|
| Long hall, small house, visible sightlines | One material throughout | A change at a doorway interrupts a line of sight |
| A house that will be sold | One consistent floor | Reads as a house that was looked after |
| Budget, one crew on site | One material in volume | Cheaper per square foot than three materials in small lots |
| Rooms with genuinely different demands | Zoning | The constraints are physical, not stylistic |
When Zoning Is the Right Answer
Zoning is right when the rooms genuinely have different requirements, which is more common than the sightline argument suggests. Wet rooms need a floor that takes standing water. Bedrooms need warmth and quiet. A hall needs a floor that takes grit. A garage needs a floor that takes a car.
These are not preferences. They are physical constraints, and a house that answers them honestly is a house that ends up with tile in the bathroom and something warmer in the bedroom regardless of what the sightlines say. The version that fails is zoning that ignores the constraints and picks the material that looks right, which is how people end up with wood in a laundry room.
How Many Materials Is Too Many
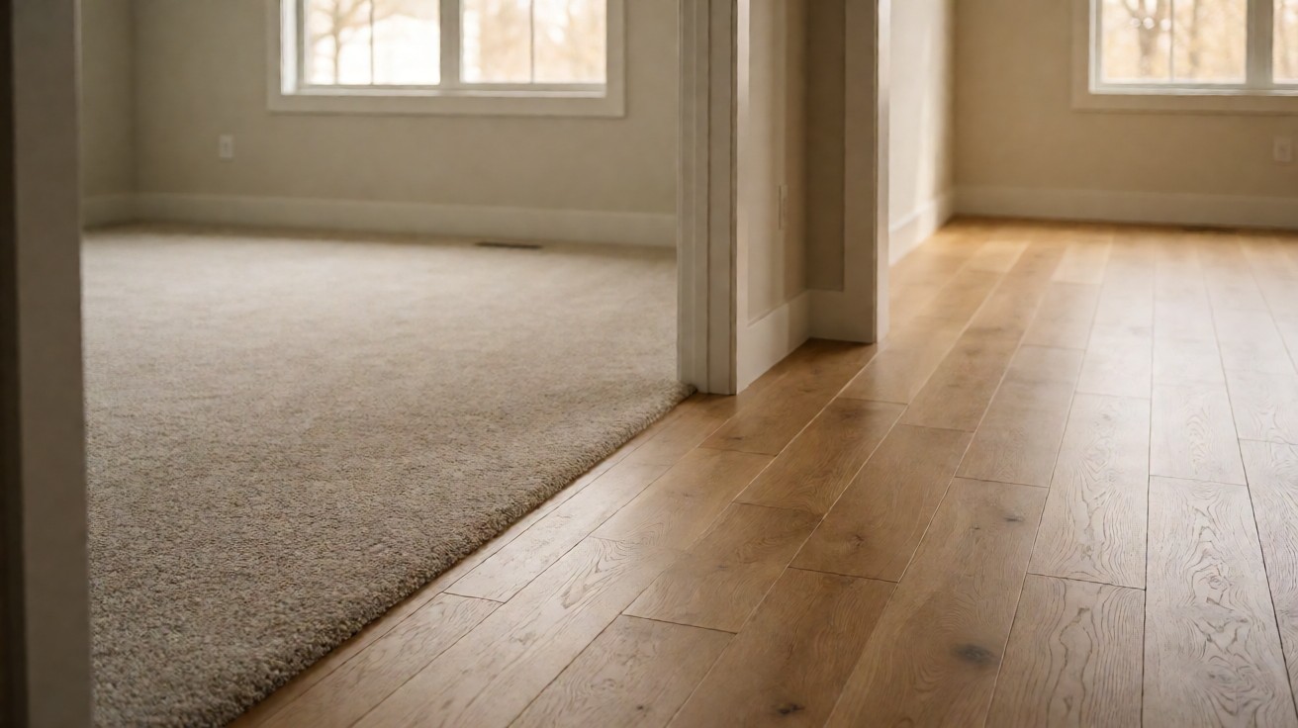
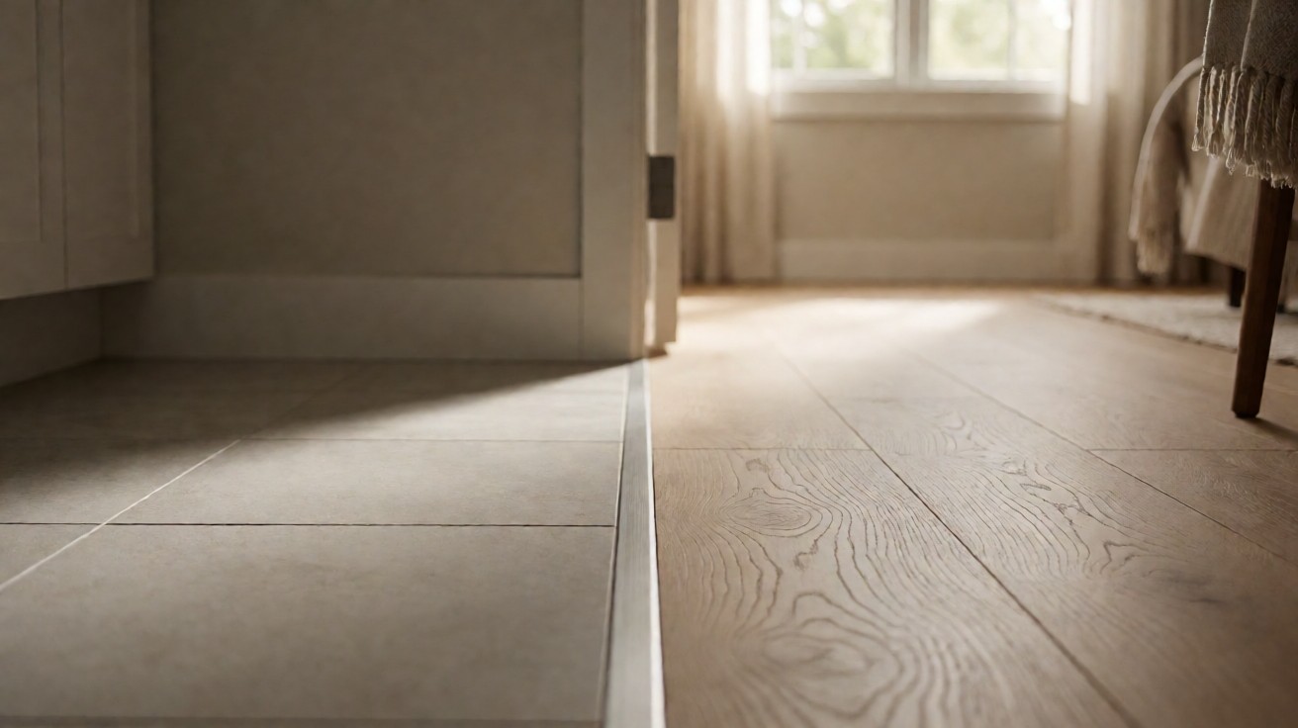
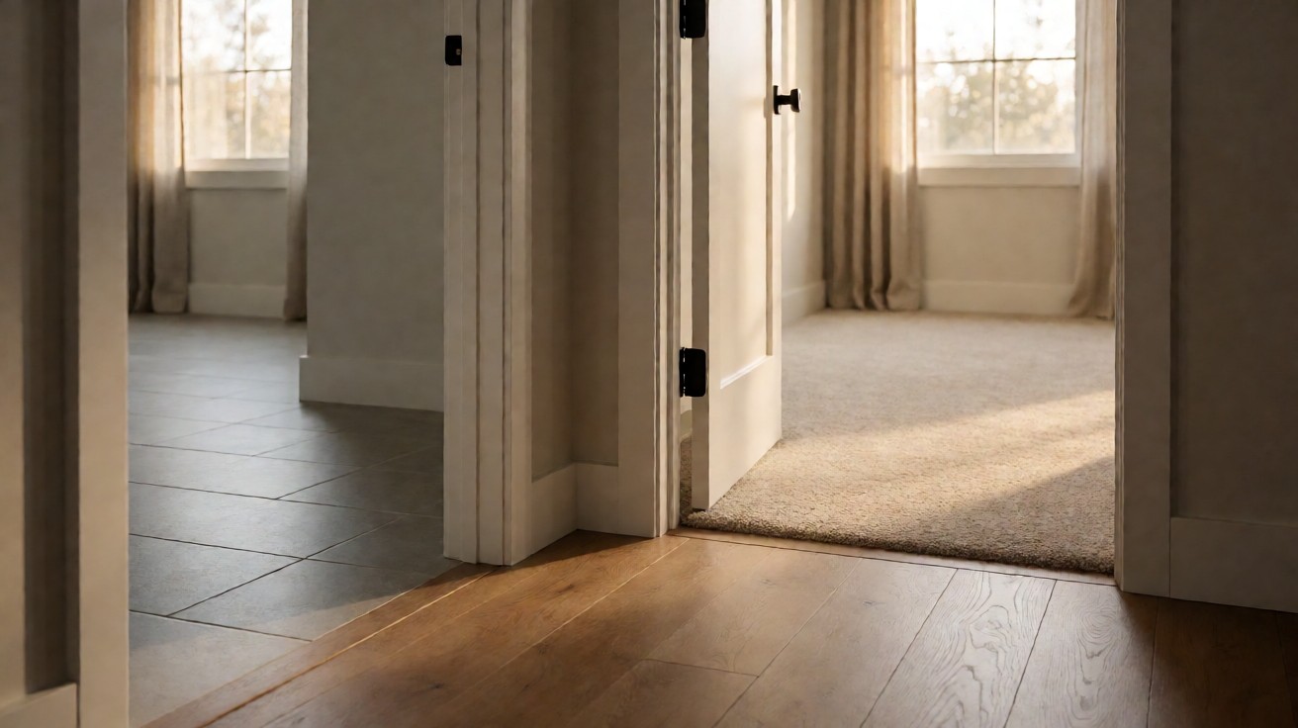
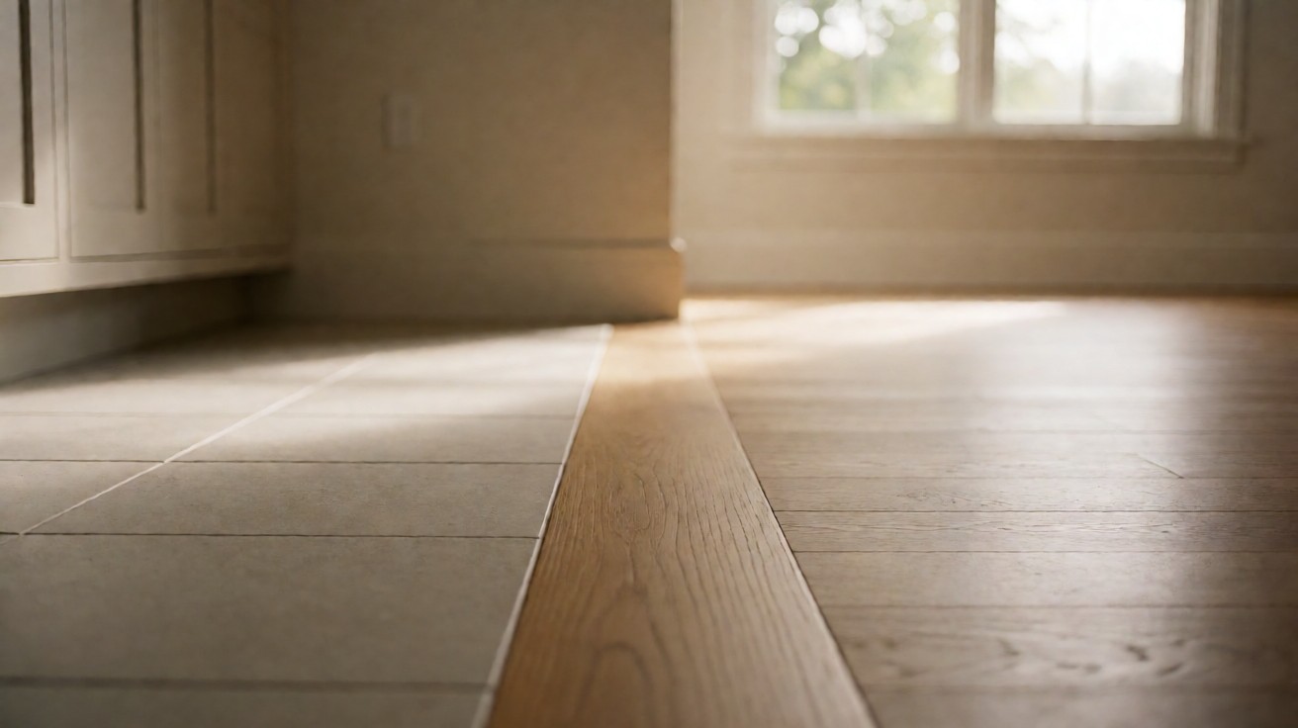
Four is the working limit in a normal house, because every additional material adds an edge and every edge has to be made well, which is why the flooring transitions guide page is worth reading before the fourth material is chosen rather than after. The number is not a rule; it is the point past which the edges outnumber the rooms and the house starts to look assembled rather than designed. Four materials gives you enough range to satisfy the constraints and few enough edges to keep the house looking deliberate.
Three is better and two is often the answer in a small house. What makes a house look unfinished is not the number of materials but the number of unexplained ones: a bathroom tile that matches nothing, a bedroom carpet in a shade that appears nowhere else. Repetition is what makes several materials look intentional, and the cheapest fix for a house that looks accidental is to remove one material rather than to add a fifth.
Making Zones Look Deliberate Rather Than Accidental
The technique that works is repetition. If the same wood tone appears in a hallway and in a bedroom and on a landing, three rooms with the same floor read as one material rather than three, even when the wear layers differ.
The second technique is a relationship in tone rather than in material. A warm wood next to a warm tile reads as a pair even though they are nothing alike. A cool grey vinyl next to a warm oak reads as a mistake because the temperature contrast is doing the work instead of the colour. Nothing about zoning fails because the materials are different; it fails because there is no relationship between them.
Where Wet Rooms Sit in the Plan
Bathrooms, laundry rooms, and utility rooms are where a different material is not a choice but a requirement, and the interesting question is what they are different from.
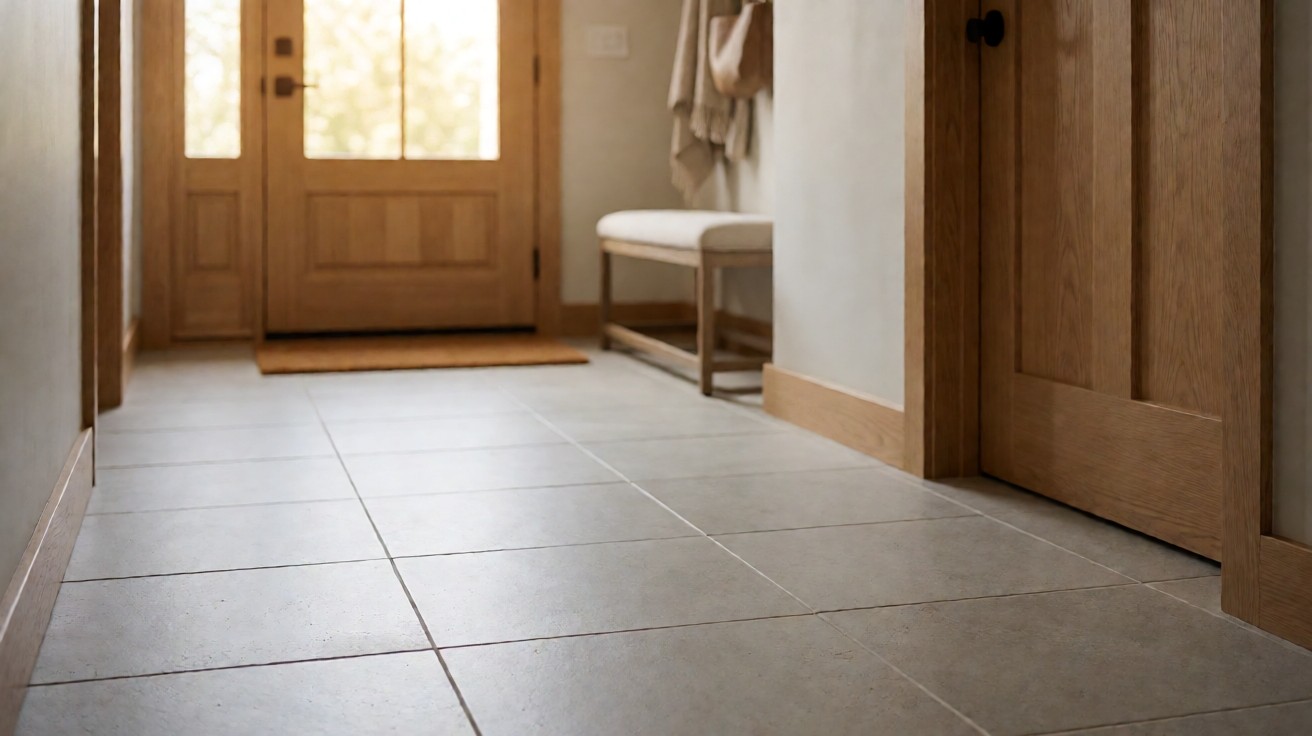
The most common pattern is tile in the wet rooms, covered in the tile flooring guide, and hardwood flooring guide everywhere else, with the tile chosen to relate in tone to the wood. The second is continuous tile through the entry, the hall, and the kitchen, with wood starting at the first bedroom, which is the layout that suits a house with a long entry path. Both work, and the deciding factor is usually the direction you enter the house from.
Materials That Repeat Well and Ones That Do Not
Some materials photograph and photograph again without looking like the same floor, and some do not. A wood look repeats well across four rooms because the eye reads it as a family. Porcelain repeats well because a tile pattern is recognisable at a glance.
Natural stone repeats badly, because every slab is different and a house with four stone floors looks like a showroom. The carpet flooring guide repeats the way a tile does, because the pattern is recognisable. A strongly patterned carpet repeats badly for the same reason. Warm grey and warm oak are the two tones that sit comfortably beside almost anything, which is why they dominate whole-house palettes in practice rather than in theory.
Acoustics, and the Second Floor Problem
In a two storey house the flooring choice upstairs affects the room below it more than it affects the room it is in. A hard floor sends footfall noise down through the joists, and in a house where a bedroom sits under a hallway that is a genuine complaint.
The fix is an underlay rather than a different material. A good structural or acoustic underlayment under a floating floor takes the sting out of the footfall without changing the look of anything, and it is the cheapest improvement available in a whole house plan. Where the material itself is doing the work, carpet and cork do it better than anything else.
Multi-Storey and the Level Change Problem
A staircase between two floors is the hardest joint in a house, because it is the point where a sightline ends, where a material can change without an obvious edge, and where the footfall is heaviest.
That means a staircase is often the right place to change material in a house that is otherwise consistent, and the best flooring for open plan spaces makes the same argument at the level of a single floor rather than a whole house. It hides the change, it takes the load, and it gives the eye a break at exactly the point where the two floors meet. The stair page covers what takes a weighted footfall, and it is worth reading before deciding what the change should be.
The Order to Decide Things In
The sequence matters more than the individual choices It also matters more than the budget, because every one of these choices is cheap to make in the right order and expensive to undo afterwards. The order that works is this: wet rooms first, because they have hard constraints. Then the traffic areas, because they have the second hardest constraints. Then the visual linking floors, which are the ones that decide the sightlines.
Last come the bedrooms, which are the easiest rooms in a house to satisfy and the ones most often decided first. Deciding them first is the single most common way a house ends up with a bedroom floor that cannot be repeated anywhere else and a hallway that then has to match something nobody planned for.
Resale, and What a Buyer Actually Notices
There is a common belief that one consistent floor throughout a house is worth money at resale, and there is a reasonable amount of evidence behind it, but the mechanism is worth being precise about.
A buyer walking through a house notices whether it looks maintained. They do not calculate the material count. What a consistent floor communicates is that somebody made the decisions, and what a set of unrelated materials communicates is that each room was finished on its own budget and on its own schedule. Both houses can be in excellent condition; only one of them looks considered at the front door.
That is a soft argument rather than a financial one, and anyone claiming a specific percentage uplift for single flooring should be treated as guessing. The defensible version is that it lowers the number of things a buyer can find to dislike, and that is worth something in a competitive market.
Cost Across a Whole House
One material in volume is genuinely cheaper per square foot than three materials in small quantities, and that is the financial argument that carries most whole-house decisions.
Against it are the costs nobody puts in the quote: more thresholds, more preparation at every material change, more suppliers, more schedules, and more opportunities for one trade to be late while another waits. A whole house on three materials with a well run schedule is fine. The same three materials installed by three firms arriving on three different weeks is the version people regret.
| The factor | The effect | Why it changes the total |
|---|---|---|
| One material in volume | Cheaper per square foot | Buying in quantity rather than in small lots |
| Three materials on three schedules | More coordination risk | Three trades on three different weeks is the regret |
| More material changes | More thresholds and prep | Every edge is something that has to be made well |
| One crew, one supplier | Simplest to resolve a problem | One warranty and one point of contact |
How to Choose, and Where to Look Next
Answer the two questions separately and write the answers down. Which rooms have hard physical constraints, and which are being matched for sightlines. Almost every whole house plan is solved once those two lists exist, because the constraint list is short and the sightline list is usually one or two rooms.
Then read the material guide for each material that survives both lists. The flooring types compared page has all of them in one table, the how to choose flooring guide is the one that covers the decision process rather than a material, and the flooring transitions guide page covers the edge that every one of these choices creates. The best flooring for bathrooms page is worth reading for the one room in the house where matching is never the answer.