
The room, not the material, should decide the floor, because moisture exposure, foot traffic, and comfort underfoot change from the bathroom to the basement. A bathroom wets its floor every day. A hallway scuffs it every hour. A bedroom asks for quiet and warmth.
That is why one answer to which flooring is best rarely survives a whole house. The oak that looks right in a dining room can cup and gap in a basement. The carpet that calms a bedroom turns a laundry room into a maintenance problem. The choice is not style first. It is four questions.
How much water reaches the floor. How hard people walk on it. How the room should feel underfoot. What a repair costs when something goes wrong. This guide walks the house room by room, names the material that belongs in each room, and says what fails and why. Where a material owns the detail, it routes you to that guide.
What Decides Which Flooring Belongs In A Room
Four forces rank differently in every room, and the winner is the material that survives all four in that space. No material is best everywhere.
Moisture exposure covers standing water, spills, vapor moving through a concrete slab, and humidity that never really leaves. Foot traffic covers grit tracked in from outside, rolling chair weight, dropped objects, and pets. Comfort covers surface temperature, sound, and give underfoot. Repairability covers whether one plank can be lifted and replaced, whether the surface can be refinished, and what a full replacement costs.
Is there one flooring that works in every room?
No. Porcelain tile comes closest on water and traffic, but it is cold, hard, and needs grout maintenance. Carpet wins on comfort and sound and loses wherever water is chronic. Rigid core vinyl tolerates water and traffic better than almost anything, but it cannot be refinished.
Hardwood is the most repairable and the most valuable at resale, and the least tolerant of damp rooms. Laminate is cost effective and still swells at its joints. The rest of this guide applies that ranking to each room.
Living Room And Family Room Flooring
Living rooms sit near the middle on all four axes. Moisture is usually moderate. Traffic is steady rather than brutal. Comfort matters because people sit on the floor, and repairability matters because the room is visible from the front door.
Engineered hardwood is the default answer here when the subfloor is dry and stable. It looks like solid wood, it can be refinished, and it holds resale value better than any synthetic. Solid hardwood works the same way where humidity stays controlled. The hardwood guide covers species, grades, and how many times a floor can be sanded.
Rigid core vinyl plank is the answer when the budget is tight, when the room opens to a kitchen, or when kids and pets dominate the space. It tolerates spills that would stain wood and it does not need acclimation the way wood does.
Does carpet or hardwood win in a living room?
It depends on the household, not on the room. A formal living room that gets guests and little else is a hardwood or tile room. A room that gets movie nights, floor play, and a dog is a carpet room.
If you want the look of wood with more cushion, a low pile carpet in a warm neutral reads close to the same from the doorway.
What does a family room need?
A family room needs a thick wear layer and a forgiving surface. For glue down luxury vinyl tile, Metroflor lists total gauges of 2.0, 2.5, and 3.0 millimeters with wear layers of 6, 8, 12, and 20 mil, and classifies its products under ASTM F1700 Class III Type B.
The wear layer is the clear coat that carries the print, so a 20 mil layer outlasts a 6 mil layer in the room where the chair gets dragged.
Dining Room Flooring
A dining room fails on rolling weight and dropped things. Chair legs pivot and push across the surface thousands of times a year. Plates, glasses, and serving dishes arrive from above.
That points to a hard surface. Engineered hardwood, porcelain tile, and rigid core vinyl all handle chair movement. Tile is the most indifferent to a spilled glass of red wine. Wood is the warmest underfoot and the easiest to repair plank by plank. Vinyl sits between them on cost and comfort.
Can you put carpet in a dining room?
Yes, in a formal dining room that sees a dozen meals a year. Carpet quiets a hard surfaced room and keeps the chairs from telegraphing every scrape to the rest of the floor plan.
In a daily dining space it is the wrong default: food, grease, and rolling chairs all work against it, and a stain under the table is hard to reach. A washable area rug over a hard floor gets most of the quiet with none of the trapped crumbs.
Bedroom Flooring
A bedroom is the easiest room in the house to get right, because the forces line up. Moisture is low. Traffic is light. Comfort and sound carry the decision.
Carpet is the default here. The Carpet and Rug Institute measured carpet laid directly on concrete at noise reduction coefficients between 0.15 and 0.55, with cut pile scoring higher than loop pile in otherwise identical constructions.
Carpet over a cushion rates higher still, because the pad adds absorption and resilience at once. That is the quiet you feel the moment you step out of bed onto carpet instead of onto wood.
Hard surfaces are a legitimate choice in a bedroom that runs humid, in a room for someone with a dust mite allergy, or in a warm climate where the cool feel of tile is welcome. A washable area rug over a hard floor splits the difference.
Is carpet still the best bedroom floor?
For most bedrooms, yes. It is the only material that wins on warmth, sound, and softness at the same time. The case against it is health, not wear: a room with a chronic humidity problem, or a bedroom for someone with a dust mite allergy, is better on a smooth, washable surface. Everything else about carpet in a bedroom is a win.
What about a child’s bedroom?
A child’s bedroom wants cushion and easy cleaning. Carpet with a dense, short pile and a firm pad handles spills and falls better than a hard floor, and it absorbs the thud of dropped toys.
If you prefer a hard surface for cleaning, rigid core vinyl is the compromise: soft enough to soften a fall, smooth enough to mop. For indoor air quality, the carpet guide covers the Carpet and Rug Institute Green Label Plus program that certifies low emitting carpet, cushion, and adhesive.
Hallway, Entryway, And Stairs
The hallway is the highest traffic room in the house and the first to see wet shoes, road salt, and grit. It also connects everything, so a floor that fails there fails everywhere.
Entry foyers are named in the ANSI A326.3 Interior, Wet product use classification, alongside home interiors including bathrooms and kitchens. That classification means the surface is specified for wet use, measured at a wet dynamic coefficient of friction of 0.42 or higher or declared by the manufacturer.
It does not mean safe. A higher number improves traction in the test but cannot predict whether a person will slip.
What flooring handles the front door best?
Porcelain tile and rigid core vinyl. Both shrug off grit and melt water, both can be specified for wet use under ANSI A326.3, and both clean with a mop. A walk off mat inside the door does more for the floor than any material choice, because it stops grit before it reaches the surface.
Is carpet worth it on stairs?
Yes. Stairs are where carpet earns its keep: it dampens footfall noise, it gives footing, and it softens a fall. A hard stair needs a runner to get the same safety, and the runner still needs a pad. If the rest of the upstairs is carpet, running the same carpet up the stairs keeps the floor plan coherent and the stairs quiet.
Kitchen Flooring
The kitchen is a moisture room with a hard traffic load, and the detail is large enough to deserve its own page. The routing answer is short: tile and rigid core vinyl are the two materials that keep winning, laminate and wood are conditional, and carpet is out.
The kitchen detail that decides between those materials is the part this guide will not repeat: dishwasher clearance, toe kick height, transition strips at the doorway, grout joint width, and how a thicker floor changes appliance clearances. That lives in our kitchen flooring guide, which compares porcelain tile, luxury vinyl, laminate, and engineered wood side by side for that one room.
Is vinyl or tile better in a kitchen?
Tile wins on permanence, heat tolerance, and resale. Vinyl wins on comfort, noise, and budget, and it is warmer underfoot on a cold morning. Both tolerate the sink zone. Choose tile if the kitchen is a long term investment and vinyl if the floor has to go down fast and stay quiet.
Bathroom Flooring
The bathroom is the room where material choice matters most. Water is chronic, it arrives barefoot, and it finds every joint and edge.
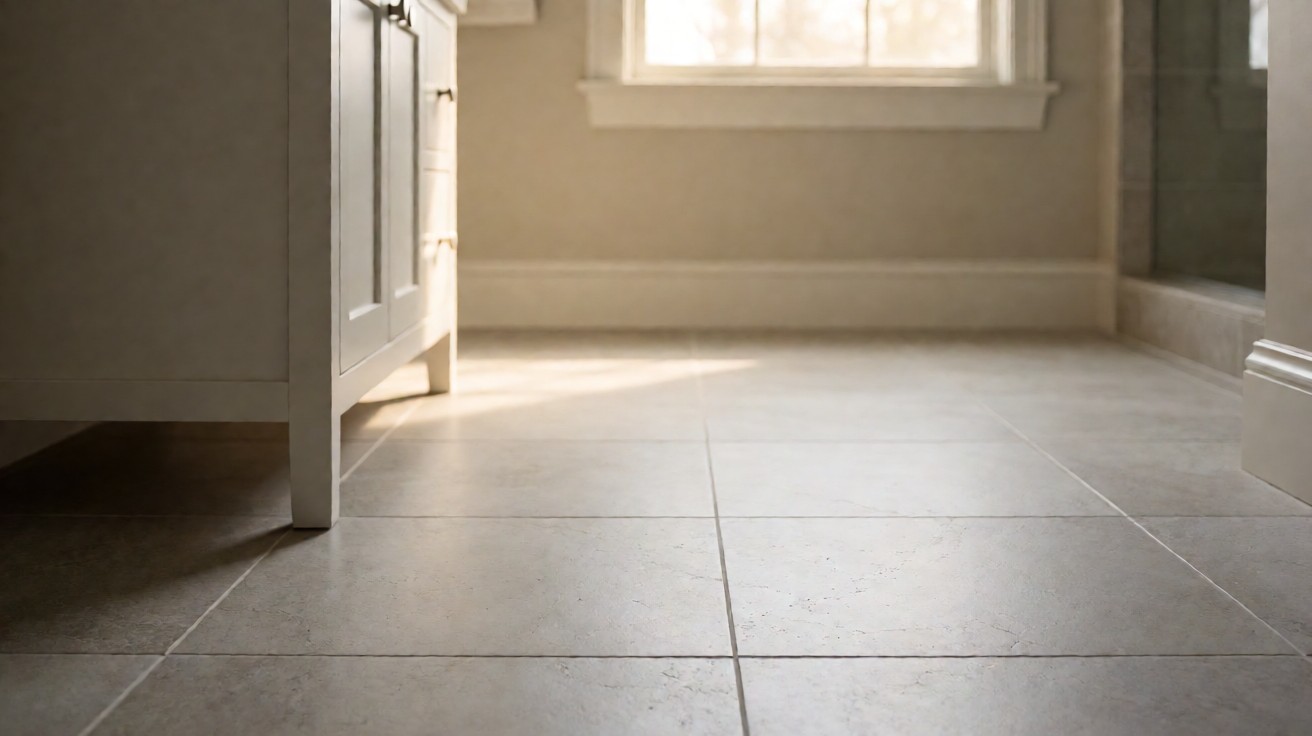
Porcelain tile is the default because it barely absorbs water. Under ANSI A137.1, porcelain tile is ceramic tile with a water absorption of 0.5 percent or less, measured per ASTM C373. That number is why a porcelain floor stays stable in a wet room while a more porous ceramic can take on water through its body.
Slip resistance is the second spec. ANSI A326.3 gives manufacturers product use classifications for wet areas, and a product specified for wet use is the right starting point. A dynamic coefficient of friction figure does not predict whether a person will slip, so the classification, the texture, and the maintenance plan all matter together.
Carpet has no place here. The EPA advises against installing carpet near sinks, tubs, showers, and toilets, where a chronic moisture problem can lead to mold growth in the pad and the floor below.
Why is porcelain tile the default bathroom floor?
Because water is the one thing it does not care about. Porcelain at or below 0.5 percent absorption, a slip rated surface for wet use, and grout that can be sealed and renewed. Nothing else in the house combines those three in a room that gets wet daily.
Can laminate or hardwood go in a bathroom?
Laminated products can work in a half bath with careful installation and fast spill cleanup, but a full bath with a shower is a poor fit. Solid wood is the worst choice in the room. The tile guide covers grout, joint width, and the finish options that keep a bathroom floor maintainable.
Basement And Below-Grade Flooring
A basement floor is a moisture problem before it is a style problem. The slab sits on soil, water vapor moves through it, and the air is cooler than the room above.
The National Wood Flooring Association says solid wood floors should not be installed below grade, meaning below ground level, unless the manufacturer recommends otherwise. Engineered wood can be used above, on, or below grade. Even then, the same guidance says never install a wood floor over a known moisture condition, and the subfloor moisture content should not exceed 13 percent in hot and humid climates.
Slab moisture has to be measured, not guessed. The Carpet and Rug Institute residential standard requires moisture vapor emission rate testing per ASTM F1869 before direct glue down installations, and it sets the same expectation for any floor that will sit on concrete.
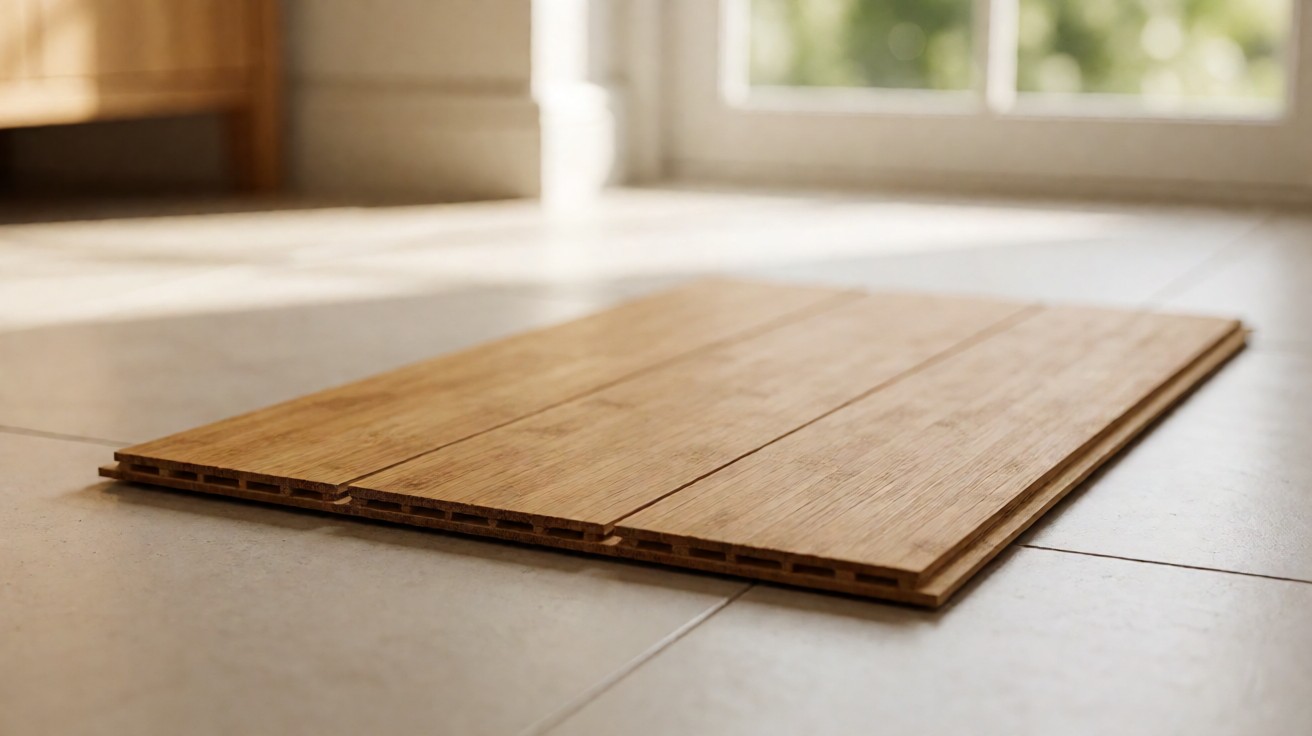
Rigid core vinyl and porcelain tile are the two materials that accept this reality. Metroflor classifies its luxury vinyl tile under ASTM F1700 Class III Type B, a construction intended for permanent installation on concrete. The vinyl guide covers wear layers, cores, and what to ask for before a basement floor goes down.
Can hardwood go in a basement?
Solid wood, no. Engineered wood, sometimes, and only after the slab is tested and the moisture is controlled. A basement with any history of water entry is a vinyl or tile room, not a wood room.
Does basement carpet work?
Only in a dry, finished basement with a tested slab and controlled humidity. The EPA warns that water vapor moving up through a slab can cause chronic dampness in carpet and lead to mold growth. The same agency recommends a hard surface in below grade rooms and slab on grade construction where moisture is a potential problem.
Laundry Room And Utility Room Flooring
The laundry room fails by accident, not by use. A hose lets go, a washer overflows, and a utility sink splashes. The floor needs to survive one bad afternoon without being replaced.
Tile and sheet or plank vinyl are the two answers. Both tolerate standing water for a few hours. Both clean with a mop. Laminate and carpet both fail here, and the failure is not gradual.
What flooring survives a washer overflow?
Porcelain tile and vinyl. A sealed tile floor with grout that is maintained can sit in water for hours and dry out. Rigid core vinyl does the same without any grout to clean. Carpet and laminate both wick water into the pad or the core, and the damage shows up days later as odor or swelling.
Do laundry rooms need tile?
No, but tile is the most forgiving choice in a small room that houses water using appliances. If the budget is tight, a waterproof rigid core product with a welded or sealed seam at the perimeter gets close, and it is warmer underfoot than tile. The cost difference between the two is small compared with the cost of replacing a floor after one leak.
Where Each Material Fails In A Room
A recommendation table only helps if it also says where the recommendation breaks. This table names the main limitation of each material and the room where that limitation decides the outcome.
| Material | Main limitation | Room where it fails | What to use instead |
|---|---|---|---|
| Solid hardwood | Moves with moisture and humidity | Basement, bathroom, laundry room | Engineered wood, rigid core vinyl |
| Engineered wood | Still a wood fiber core under the wear layer | Below grade without testing, flood zones | Rigid core vinyl, porcelain tile |
| Laminate | Swells at the joints when water sits | Bathroom, laundry room, kitchen sink zone | Waterproof laminate, rigid core vinyl |
| Luxury vinyl plank | Cannot be refinished | Rooms where resale value dominates | Hardwood, porcelain tile |
| Porcelain tile | Cold, hard, and grout needs maintenance | Bedroom, living room, stairs | Carpet, hardwood |
| Carpet | Absorbs water and holds it in the pad | Bathroom, kitchen, basement, laundry | Porcelain tile, rigid core vinyl |
| Natural stone | Porous until sealed, and needs resealing | Entry, basement, utility room | Porcelain tile |
Room By Room Flooring Recommendation
This is the table to hold in your head when you start shopping. Each row names the material that fits the room, why it fits, and the one thing to watch.
| Room | Best fit | Why it wins | Watch out for |
|---|---|---|---|
| Living room | Engineered hardwood or rigid core vinyl | Comfort, resale, moderate moisture | Solid wood in a humid climate |
| Family room | Rigid core vinyl plank | Traffic and spills | A thin wear layer |
| Dining room | Engineered hardwood or porcelain tile | Chairs and dropped dishes | Carpet under the table |
| Primary bedroom | Carpet | Warmth and sound control | Chronic humidity, allergies |
| Child’s bedroom | Carpet or rigid core vinyl | Soft, quiet, easy to clean | Padding choice and indoor air quality |
| Hallway and entry | Porcelain tile or rigid core vinyl | Grit and wet shoes | A surface not rated for wet use |
| Stairs | Carpet | Noise and footing | Hard surfaces without a runner |
| Kitchen | Porcelain tile or rigid core vinyl | Spills, leaks, heavy traffic | See the kitchen flooring guide |
| Bathroom | Porcelain tile | Water absorption and cleaning | Grout maintenance |
| Basement | Rigid core vinyl or porcelain tile | Slab moisture | Solid wood, carpet |
| Laundry and utility | Porcelain tile or sheet vinyl | Appliance leaks | Laminate, carpet |
| Open plan spaces | One material across the space | Flow and fewer transitions | Mixing three or more materials |
How To Mix Flooring Between Rooms
Most houses end up with two or three materials, and that is fine when the changes are planned. The transitions are where mixing either looks intentional or looks like a mistake.
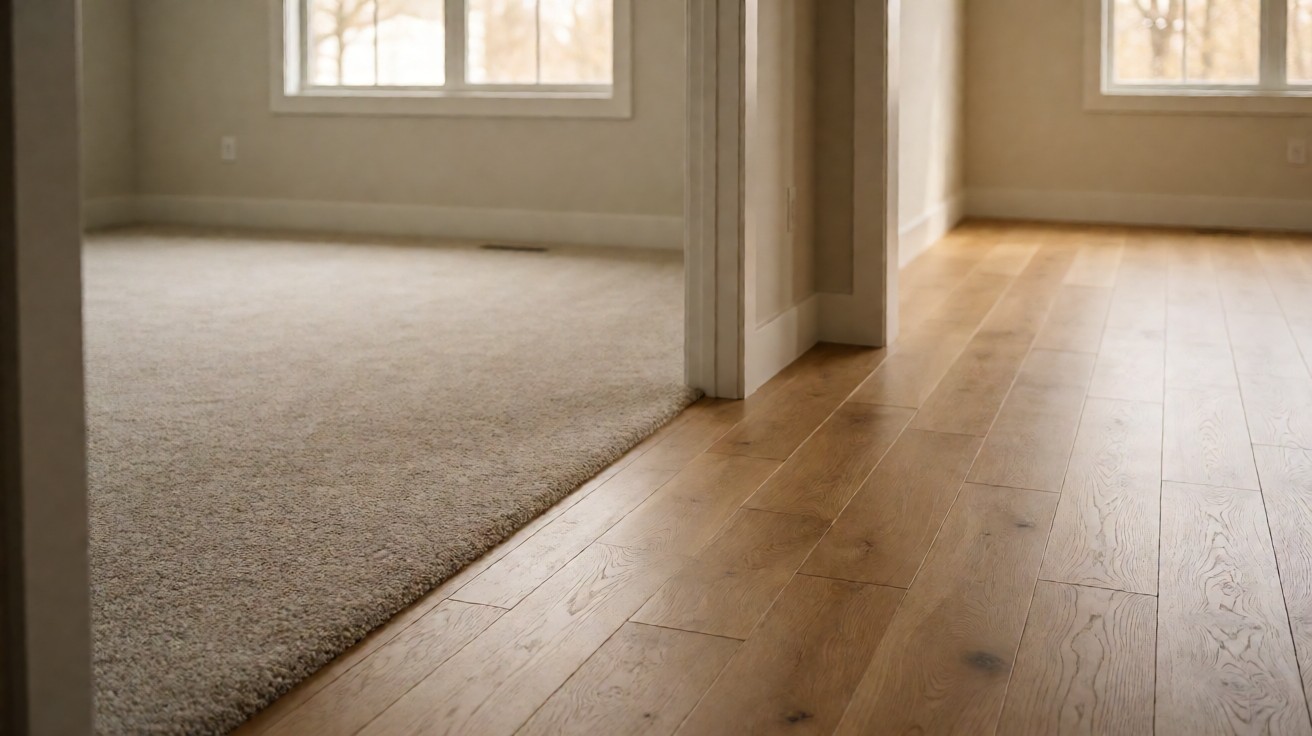
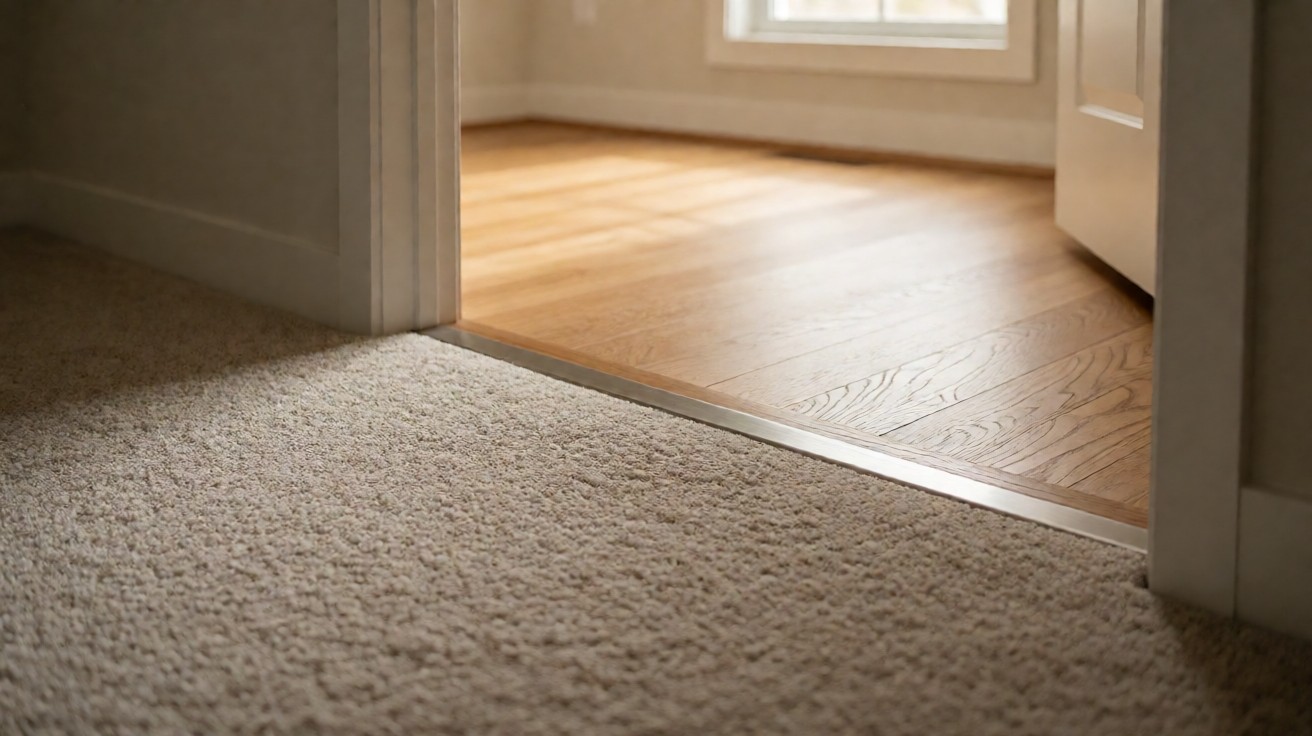
The Carpet and Rug Institute residential installation standard requires carpet edges to be protected or covered with transition moldings where carpet meets another floor. Where no molding is used, the edge of the hard surface should not sit more than 1/16 inch higher than the total carpet thickness, and a seam sealer is applied along the carpet edge.
Place transitions at the door, not in the middle of a sight line. A threshold at a doorway reads as a decision. A seam in the middle of a long room reads as a compromise.
How many flooring types should one house have?
Two or three. One material throughout an open plan keeps the eye moving and the installation simple. One change at the kitchen or the bathroom, where the function changes, reads as intentional. Four or more materials in a small house reads as patchwork, and each extra transition is another place to collect dirt and trip.
For the budget case, the laminate guide explains wear layers, cores, and abrasion ratings. The North American Laminate Flooring Association notes that the AC rating comes from the European standard EN 13329 and describes wear resistance.
The North American standard NALFA LF 01 does not use that classification. That distinction matters when you compare a laminate floor against a vinyl one in the same room.