
In a multi storey home every level is built differently, so each floor has to be specified for the structure underneath rather than the house around it.
Every Level Is a Different Structure
A basement level is a third case again, because a below grade slab is a slab with an active moisture problem rather than one that is merely slightly damp, and it changes the specification once more. Three levels in one house means three substrates, and it is worth writing them down before choosing anything.
The single fact that changes the whole calculation in a two storey house is that the levels are not built the same way. The ground floor is often a slab. The upper floor is almost always timber joists with a board or a ply deck between them and the room above.
That means the ground floor is a hard, cold, dimensionally stable base that a floating floor can sit on directly, and the upper floor is a flexible frame that moves with the season and that needs an underlay for both sound and comfort. The same material on both levels is being asked to do two different jobs, and the reason it often fails upstairs is structural rather than aesthetic.
| The level | What it is built from | What that means for the floor |
|---|---|---|
| A ground floor slab | Floating floor over a membrane | Hard, flat, and slightly damp; needs moisture protection |
| An upper joisted floor | Floating floor over an acoustic pad | Flexible frame; needs sound control and movement room |
| Both levels, one material | A compromise specification | The second best answer on one of the two floors |
| Two levels, two materials | A deliberate change at the stair | Matches each substrate to its own requirement |
The Ground Floor Slab
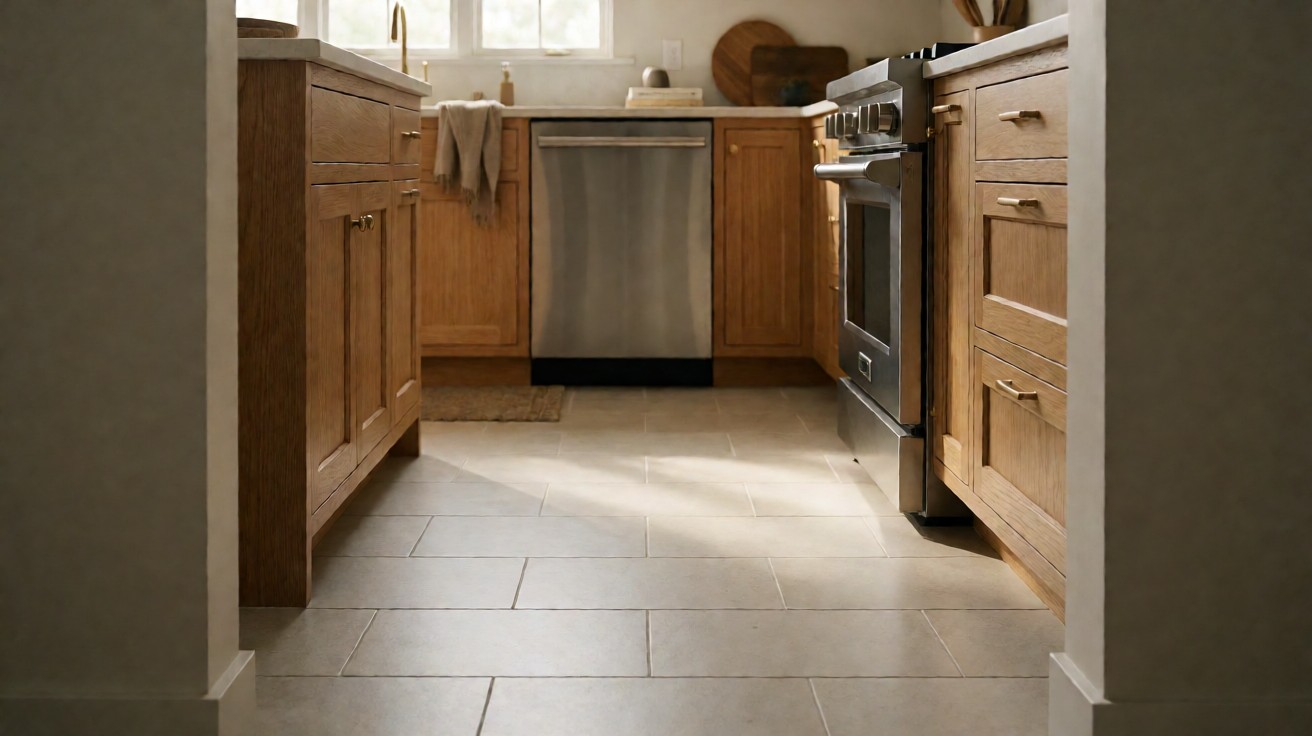
A slab is the most forgiving base in a house and the most unforgiving in one respect. It is flat, it is solid, and it does not move with the season, so a floating plank floor on a slab is close to an ideal installation with very little preparation.
The problem is what is under it. A slab carries ground moisture, and a floor laid straight onto it without a membrane or a moisture mitigating underlay will take that moisture up through whatever it is. That is the same condition as a basement and the same test applies before anything is ordered. The best flooring for basements page covers that test in full, and it is worth reading before a ground floor material is specified rather than after it has bubbled.
The Upper Joisted Floor
A timber joisted floor is a completely different substrate and it changes both the installation method and the acoustic requirement.
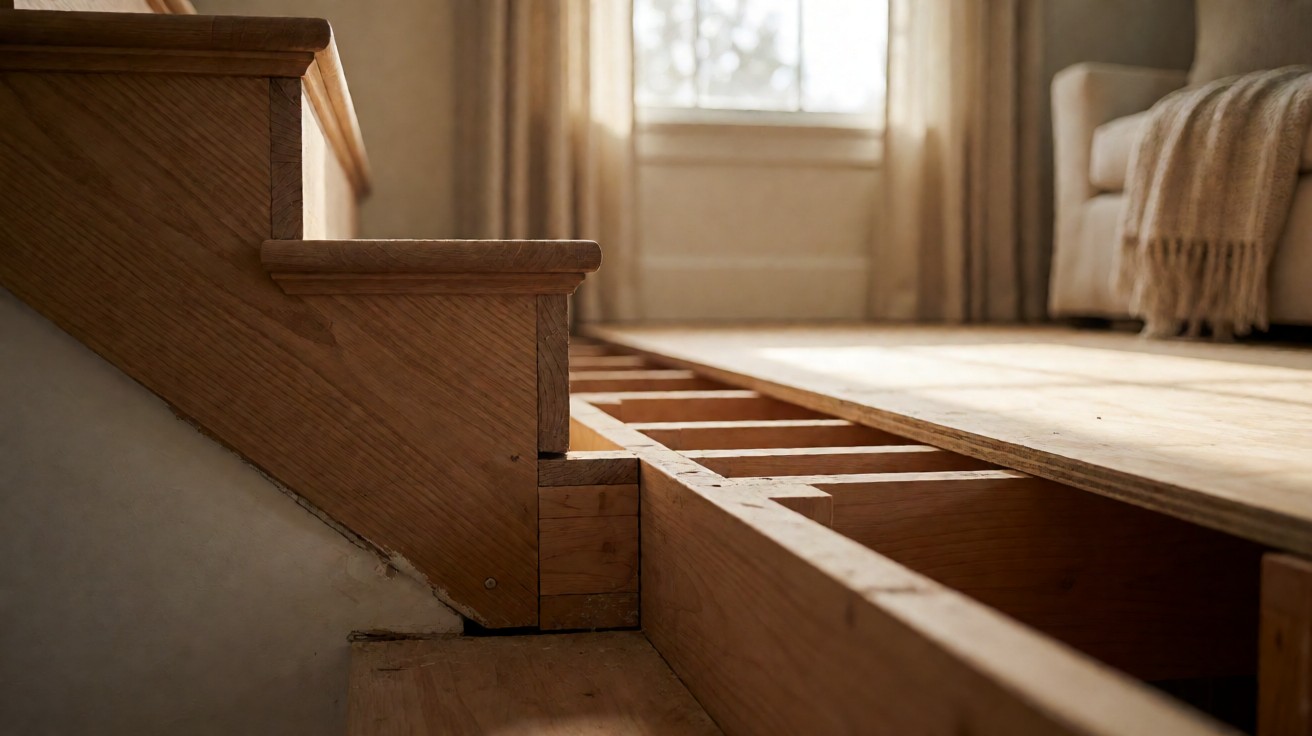
Structurally it flexes. It moves vertically under load and it moves horizontally with the season as the timber takes and loses moisture, which is why a fixed glue down floor on a joisted deck has nowhere to move and is the wrong specification. Acoustically it is the worst case in a house, because the void between the joists acts as a drum. Both of those facts point the same way: a floating installation with a proper underlay, and nothing glued to the deck.
Underlayment Is the Whole Upstairs Decision
There is a detail worth specifying in a joisted house that has nothing to do with comfort: the deck itself. A chipboard or older plywood deck that is not structurally adequate to be walked on during the install will deflect under the floor, and a floor laid on a deflecting deck moves with it and fails at the joints first.
On a joisted floor the underlay is not a comfort accessory. It is the acoustic layer, the moisture layer, and the thing that lets the floor float rather than being fixed to the frame.
A thin foam pad is adequate on a slab where the job is only moisture protection. On a joisted floor the pad has to do three jobs and a foam sheet does one of them. A fibreboard or a felt pad, or a proper acoustic underlay rated for the assembly, is what stops footsteps being audible downstairs and it is the single highest value item in a two storey house.
Height, Door Clearance, and the Thickness Budget
There is a planning constraint in a multi storey house that exists nowhere else: the floor thickness has to fit inside the floor zone, and the door clearances upstairs are set by what is already above them.
A thick engineered floor plus a thick pad can eat into the headroom under a door frame that was framed before the flooring was chosen, and the door then has to be rehung. On a staircase this becomes a riser height problem, because adding thickness to every tread changes the total run and the first and last risers no longer match the code pitch. This is the detail that gets discovered in week two of a fit-out and it is entirely avoidable by choosing the floor thickness at the design stage rather than at the order stage.
| The detail | The consequence | Why it is worth planning early |
|---|---|---|
| Floor thickness above a fixed door frame | Rehang the door | Headroom is set before the flooring is chosen |
| Tread thickness changing the total run | Riser no longer matches | Stair arithmetic has to include the floor thickness |
| Pad thickness on a joisted floor | Headroom under upstairs doors | The acoustic pad is part of the budget |
| Acoustic assembly upstairs | Larger line item than the floor | The deck, the pad, and any levelling compound |
Light, Temperature, and Why Upper Levels Behave Differently
The same difference shows up in the reverse direction in summer, when an upper floor under a dark roof gets hot and a material with a low temperature limit is the one that gives up. In a house with a loft conversion this is a live question rather than a theoretical one.
An upper floor sits in a different thermal environment from a ground floor in ways that matter to a flooring material. It is in the roof space’s thermal envelope, it loses heat faster through a smaller section, and it can be noticeably colder in winter and warmer in summer than the level below.
A material that is comfortable on a slab at ground level can feel distinctly cold underfoot on a joisted floor in winter, because there is more mass above it losing heat. That is the situation where cork or carpet earns its place upstairs and where the same floor downstairs is perfectly reasonable. Temperature between levels is a real and under-considered difference in the same house on the same day.
Where the Ground and Upper Levels Genuinely Differ
This is where a two storey house justifies using two materials, and it is worth setting out because it is a structural case rather than a stylistic one.
The ground floor is cold, hard, and slightly damp. The upper floor is warmer in summer, colder in winter, and acoustically exposed. A resilient warm floor upstairs and a hard practical floor downstairs is not a compromise; it is the correct specification for two different substrates. Where one material is used across both, the ground floor wants the membrane and the upper floor wants the acoustic pad, and those two requirements are not the same product.
Stairs, and the Level Change That Is Always There
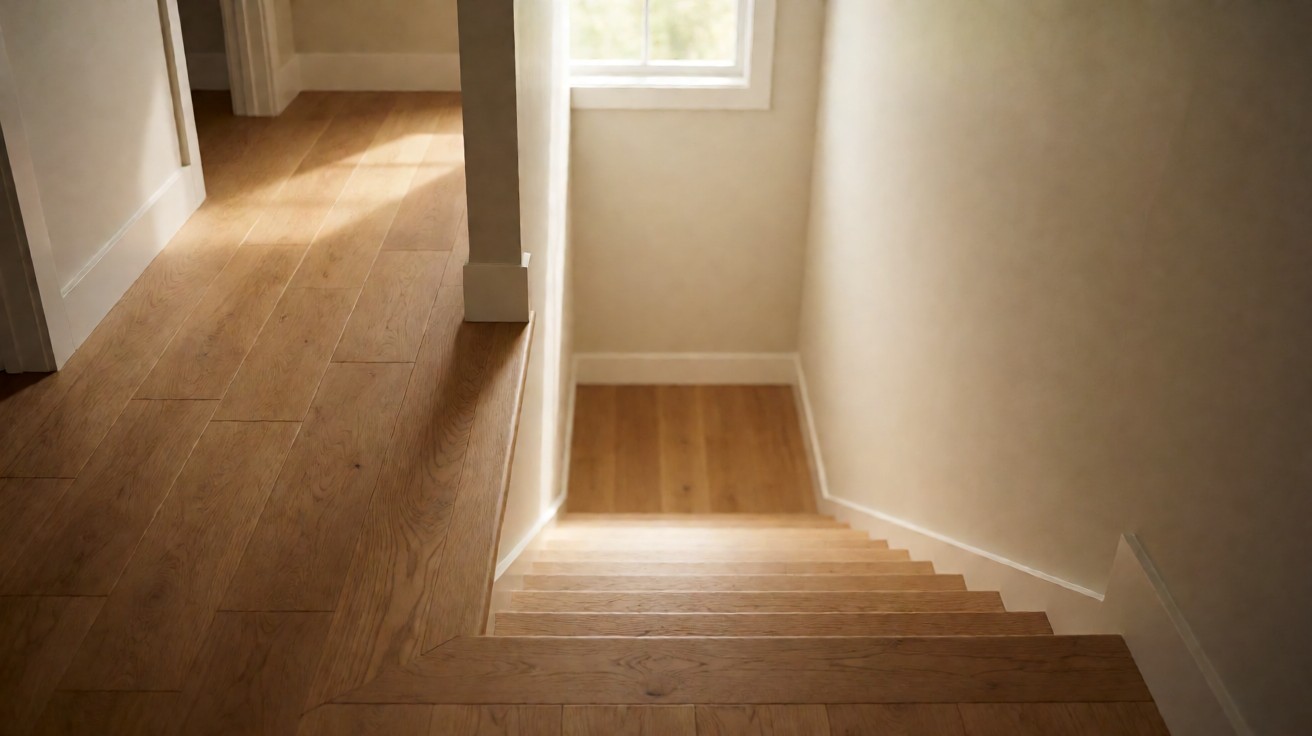
The staircase between two floors is the one join in a house where a level change is guaranteed, and it is the join most often specified after the floors rather than with them.
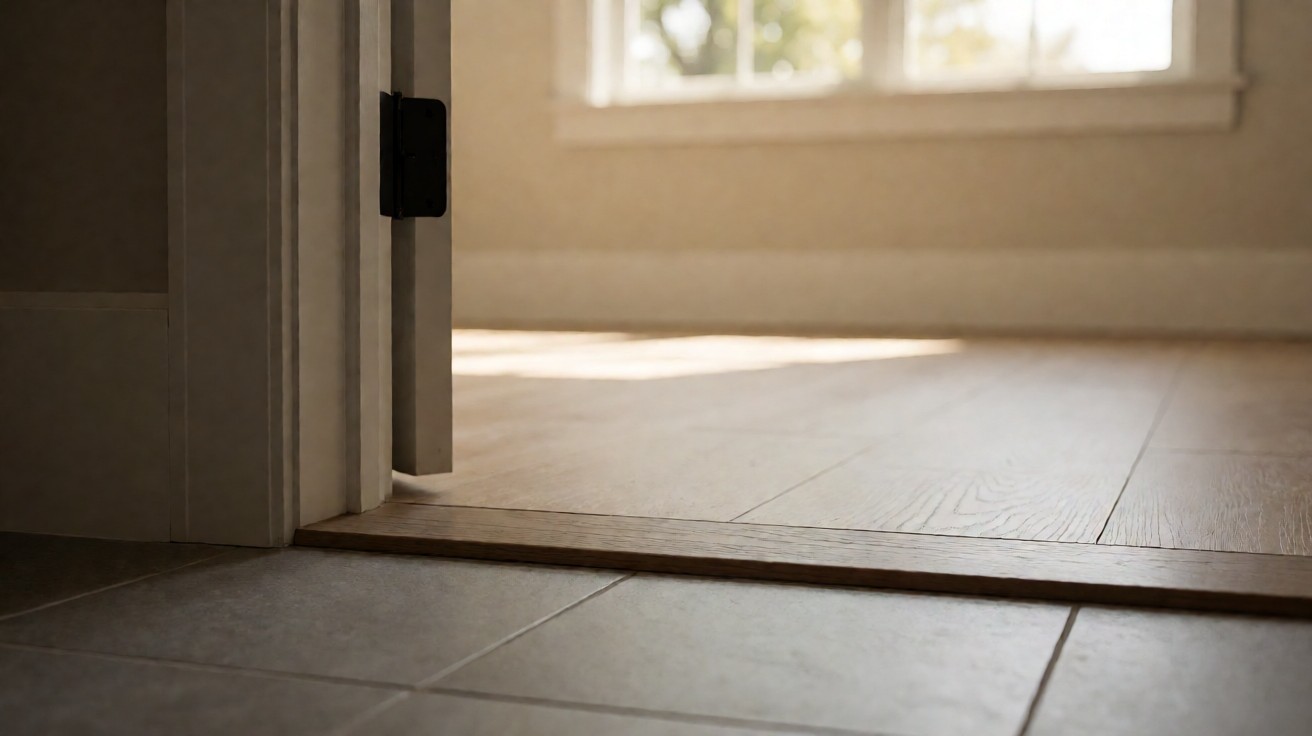
A tread thickness different from the floor above or below changes the riser, and the riser is the thing a person’s body expects to be consistent on a staircase. Where the upstairs floor is a thick engineered plank on a pad and the downstairs is tile set into a thin bed, the arithmetic will not match. The best flooring for stairs page covers what takes a weighted footfall, and the flooring transitions guide page covers the strip where the two levels meet.
Acoustics Downward, and What Gets Heard
In a two storey house the noise question is asymmetric: the person downstairs hears the person upstairs, and not the other way round. Footfall noise travels through the joists and the deck and arrives in the room below.
The fix is a floating floor on a properly specified acoustic underlay, and it works. What does not work is a thin laminate glued to the deck, which does not damp anything and simply transmits the impact. Where a bedroom sits under a hallway or a landing, this is the difference between a sleep and no sleep, and it is worth specifying the assembly rather than the product.
Match or Vary, and the Structural Case for Varying
The mix or match decision in a two storey house is made elsewhere, and this page is not making it. The structural case for varying is worth stating here because it is the one argument that is not about taste.
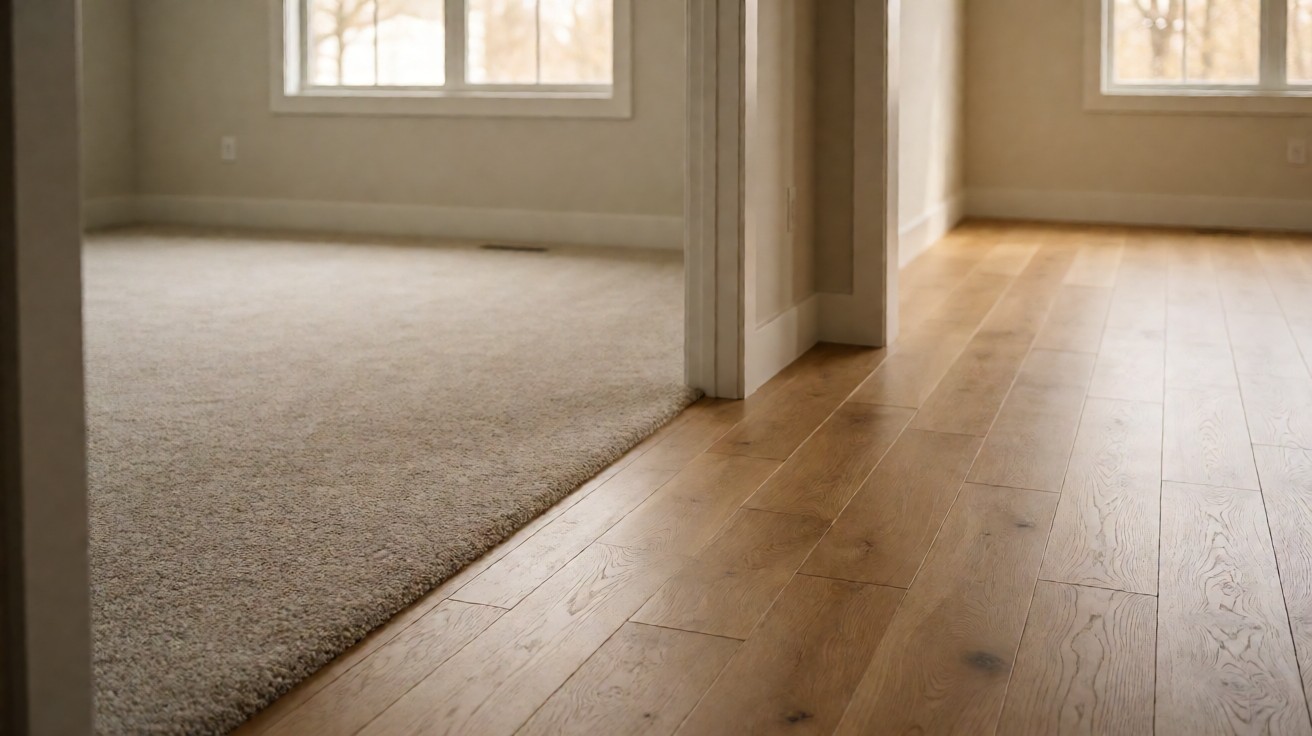
Two different substrates do not have to take the same treatment. A slab wants a moisture membrane and takes a floating floor directly. A joisted deck wants an acoustic pad and cannot take a fixed floor. Where the two levels have genuinely different requirements, running one material across both means specifying a compromise product that is the second best answer on one level, and that is a worse outcome than a deliberate change of material at the stair.
Cost, and Where a Two Storey House Spends More
The cost difference in a two storey house is not in the floor. It is in the underlay, the membrane, the stair arithmetic, and the labour to do three separate preparations correctly.
A slab floor laid directly needs little preparation. A joisted floor with an acoustic assembly needs the deck checked, the underlay specified, and often a levelling compound. That difference is usually larger than the difference between the two floor materials, and it is the number worth comparing in two quotes rather than the material cost per square foot.
How to Choose, and Where to Look Next
Specify the floor of each level against the substrate under it, not against the floor of the other level. That single rule resolves most of what makes multi storey flooring feel difficult, because it turns one question into two independent ones.
Then read the guide for the material on each level. The hardwood flooring guide and the rigid core vinyl page cover the two most common specifications, the carpet flooring guide and the cork flooring page cover the warmth and quiet case on an upper floor, and the flooring types compared page has them all in one table. The best flooring for the entire house page covers the mix or match question properly, and the best flooring for stairs and flooring transitions guide pages cover the two joins that exist in every house with more than one level.