
Most uneven floors trace to flatness, moisture, or structure. The rule of thumb is 1/8 inch in 6 feet on concrete, and measuring first saves money today.
The short version: most uneven floors trace back to subfloor flatness that missed manufacturer tolerance, moisture that made wood cup or crown, a slab that settled, or joists that sagged under load. Some need a $200 patch. Others need structural work. Measuring first keeps you from paying for the wrong one.
Causes, standards, measurement, and repair options are covered below, along with links to related troubleshooting guides.
What “Uneven” Actually Means on a Floor
Homeowners use “uneven” for three different conditions, and they are not the same. A floor can be out of level, out of flat, or both. Out of level means the whole plane tilts, like a slight ramp. Out of flat means the surface has waves, high spots, or low spots even if the average plane is level. A floor can be perfectly level and still feel uneven underfoot.
Flatness is what you feel when you walk. A high spot telegraphs through carpet and vinyl. A low spot collects furniture and makes chairs rock. Level is what matters for appliances, cabinets, and drainage. Most flooring standards govern flatness, not level, because the installer can shim a subfloor flat without making the whole house level.
So when someone says the floor feels uneven, the first question is whether it is flat, level, or moving. The answer changes the fix.
Flatness Is Not the Same as Level
Flatness describes how much the surface deviates from a straight line over a given distance. Level describes whether that line is horizontal. A concrete slab in a 100-year-old house can be flat enough for tile and still slope two inches across the room. That is a flatness pass and a level fail, and it is fine for flooring if drainage is handled.
Manufacturers, the National Wood Flooring Association (NWFA), and the Tile Council of North America (TCNA) publish flatness tolerances because floating and bonded floors need a stable plane. Common residential tolerances run 1/8 inch in 6 feet or 3/16 inch in 10 feet for wood and laminate, and 1/8 inch in 10 feet for large-format tile. Always check the product data sheet, because premium products can be stricter.
Level, by contrast, is governed by building code and foundation design, not by flooring. Do not try to level a house by shimming a subfloor; fix the foundation or accept the slope and build flat on top of it.
| Condition | What it describes | Who governs it | Typical tolerance |
|---|---|---|---|
| Flatness | Deviation from a straight line over a distance | Flooring manufacturer, NWFA, TCNA | 1/8 in per 6 ft or 3/16 in per 10 ft |
| Level | Whether the plane is horizontal | Building code, structural engineer | Varies by foundation type |
| Deflection | Bending of joists under load | L/360 or L/720 limits in code | Span and load dependent |
How flat does a floor need to be for vinyl plank?
Most LVP manufacturers call for about 3/16 inch in 10 feet, with some premium products requiring 1/8 inch in 6 feet. Check the product data sheet, because a floating floor over a wavy subfloor will flex, gap, and wear prematurely.
The Usual Causes, From the Subfloor Up
Unevenness almost always starts below the finished floor. The finished layer only telegraphs what the substrate does. Working from the top down, the common causes are high spots in the subfloor, low spots or dips, moisture damage, foundation movement, joist sag, and underlayment problems.
High spots come from swollen plywood seams, raised nail heads, concrete ridges, or a joist that sits proud. Low spots come from undersized or spaced joists, missing blocking, or a slab that was never floated. Both show up as a hump or a dip you can feel in socks.
Before blaming the floor, check whether the unevenness is new. A floor that was flat last year and is wavy now is moving, and movement points to moisture or structure, not to a bad install.
Moisture: Cupping, Crowning, and Warping
Wood moves with moisture. When the bottom of a plank absorbs more moisture than the top, the edges rise and the board cups. When the top absorbs more, the center rises and the board crowns. Either shape creates a wavy, uneven surface that you can feel underfoot and see in raking light.
Sources include a damp crawl space, a leaking appliance, a slab without a vapor retarder, or seasonal humidity swings. Cupping often recovers when moisture equalizes, but severe cases need replacement. Crowning usually means the floor was sanded while still cupped, which locks in the wrong shape.
Moisture also damages subfloors. Plywood and OSB swell at seams and edges, creating ridges that telegraph through vinyl and laminate. Concrete can heave or spall when moisture and salts migrate. Always test moisture before installing, and again if the floor changes shape after install.
For related symptoms, see the guide on why floors feel soft or spongy, since moisture and rot often show up there first.
Why does my floor feel uneven only in winter?
Seasonal humidity changes make wood expand and contract, and a dry winter can shrink boards and open gaps. If the movement reverses in summer, moisture is the driver. If it does not reverse, look at structure.
Foundation Settling and House Movement
Foundations move. Clay soils swell and shrink with seasons. Fill settles. Tree roots and drainage change. The result is a slab or crawl space that is no longer flat, and the floor above follows.
Signs of foundation movement include doors that stick, cracks in drywall that reappear after repair, gaps at baseboards, and slopes that increase over months. A slope that is stable for years is usually original construction and can be built over. A slope that is growing needs a structural assessment.
Do not pour self-leveling compound over an active foundation crack. The compound will crack again. Address drainage, piers, or slab repair first, then flatten.
Joist Sag and Deflection
In wood-framed houses, joists carry the load. Undersized joists, over-spanned joists, notched or drilled joists, and missing blocking all lead to sag. The floor dips between supports and bounces when walked on.
Code limits deflection to L/360 for most floors and L/720 for tile and stone, where L is the span. A 12-foot span can legally deflect about 0.4 inches under design load, which is enough to crack tile and feel bouncy. Stiffer is better for hard surfaces.
Fixes include sistering joists, adding blocking or bridging, installing a mid-span beam, or replacing the joist. These are structural repairs and usually need a carpenter or engineer.
Concrete Slab Flatness and F-Numbers
Concrete is not naturally flat. The finisher’s skill, the mix, and curing all affect the surface. For flooring, the industry uses ASTM E1155 to measure flatness (FF) and levelness (FL), and ACI 117 and ACI 302 to specify them.
FF measures short-wavelength roughness, the bumps and dips you feel. FL measures long-wavelength slope. A typical specified floor might be FF 35 and FL 25 for commercial work, while residential slabs often have no specified F-number at all, which is why many are too rough for tile or vinyl without prep.
High spots on concrete are ground down with a diamond grinder. Low spots are filled with self-leveling underlayment or patch. The two are often combined: grind the peaks, fill the valleys, then verify with a straightedge.
Underlayment and Installation Mistakes
Sometimes the subfloor is fine and the install created the problem. Common errors include skipping underlayment on a rough slab, using the wrong underlayment thickness, leaving gaps at seams, installing floating floors without an expansion gap, and failing to acclimate wood or laminate.
Underlayment also ages. Foam underlayment compresses over years, especially under heavy furniture, leaving permanent low spots. Cork and rubber hold up better but cost more.
If the unevenness appeared immediately after install and matches plank or tile joints, suspect installation. If it developed over months, suspect moisture or structure.
How to Measure an Uneven Floor
You do not need lab equipment to diagnose flatness. A 6-foot straightedge, a laser level, a string line, and a tape measure cover most cases. Work in good light and mark high and low spots with chalk as you go.
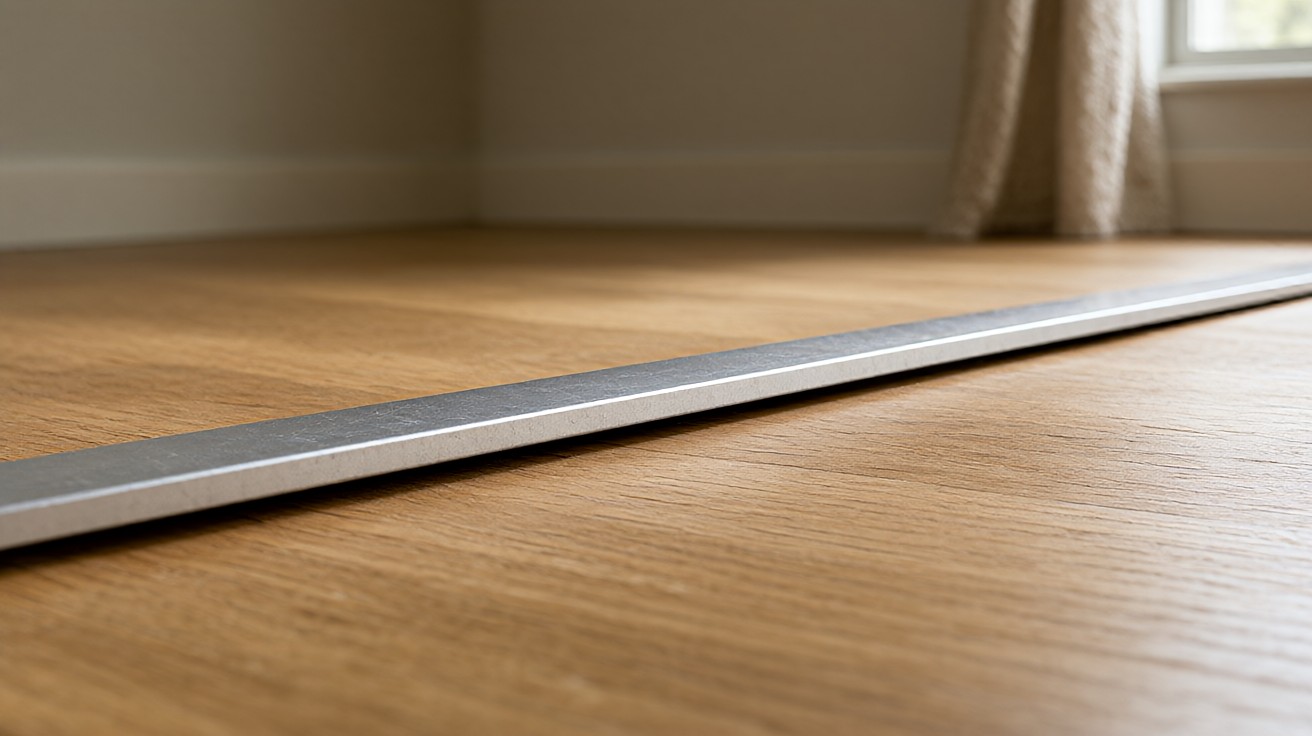
Lay the straightedge on the floor and look for gaps. Slide a feeler gauge or a stack of coins under the edge to measure. Move it in a grid across the room, rotating it 90 degrees each pass. Record the largest gap and where it sits.
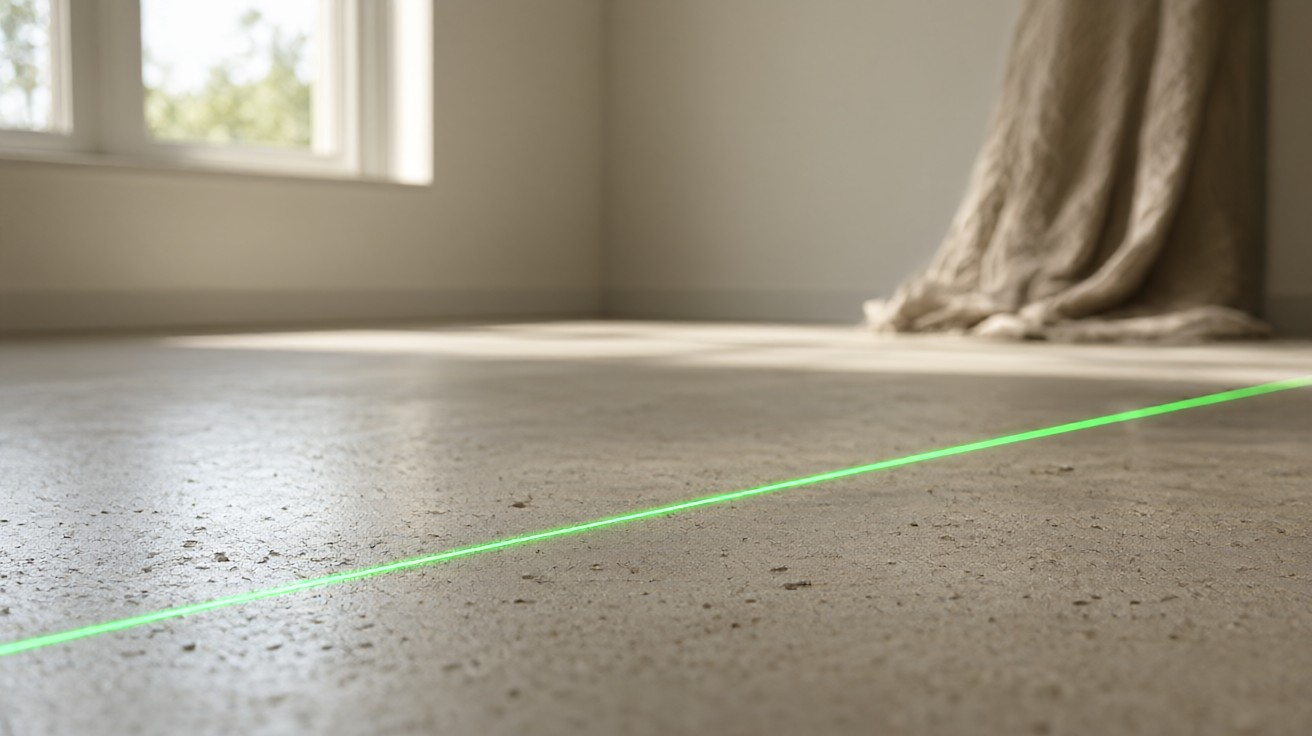
A laser level projected across the room shows slope and long waves. A string line stretched tight is the cheapest version. For concrete, a 10-foot straightedge is standard for tile work.
Photograph and measure before any repair. The numbers let you compare quotes and confirm the fix worked.
| Tool | Best for | Typical cost | Notes |
|---|---|---|---|
| 6-ft straightedge | Wood, laminate, vinyl flatness | $30-$60 | Rotate in a grid; mark gaps |
| 10-ft straightedge | Tile and stone substrates | $80-$150 | Industry standard for large-format tile |
| Laser level | Slope and long waves | $60-$200 | Project a reference line across the room |
| String line | Budget slope check | Under $10 | Needs two anchor points |
Fixing the Problem: From Shimming to Self-Leveling
Small high spots on wood subfloors can be sanded or planed. Small low spots can be filled with patching compound. Larger dips need self-leveling underlayment poured to a feather edge, or a new layer of plywood over shims.
Concrete high spots are ground with a diamond cup wheel. Low spots get self-leveling compound after priming. Always follow the compound manufacturer’s flatness and thickness limits; most are not structural and cannot bridge large voids.
For wood floors that cupped from moisture, fix the moisture source first, then wait for the wood to equalize. Sanding too early locks in the cup. Severe cases need plank replacement.
Costs vary widely. Minor grinding or patching runs a few hundred dollars. Self-leveling a whole room can run $1,000 to $3,000. Structural joist or foundation work can exceed $5,000. Angi and HomeAdvisor publish ranges in these bands, but get local quotes, since labor dominates.
For tile-specific repairs, the guide on how to fix loose floor tiles covers re-bonding and replacement. If a tile has cracked, the related cracked-tile guide covers replacement and grout matching. For hollow-sounding tiles, see why floor tiles sound hollow.
Can you pour self-leveling compound over any floor?
No. It bonds to clean, primed concrete or properly prepared wood, and it cannot fix an active moisture or structural problem. It also has minimum and maximum thickness limits, so deep dips may need a different approach.
When to Call a Professional
Call a pro when the floor is moving, when cracks reappear, when a slope is growing, or when the repair involves structure, plumbing, or electrical under the floor. A flooring contractor can flatten a subfloor. A structural engineer or foundation contractor should assess movement.
Also call before pouring self-leveling compound over a large area, since mistakes are expensive and hard to reverse. And call if you suspect asbestos in old tile or adhesive; testing and abatement are regulated.
Is a sloping floor dangerous?
A stable slope from original construction is usually not dangerous, just inconvenient. A new or growing slope can signal foundation or structural issues and should be assessed. The change over time matters more than the number.
The right sequence is diagnose, stabilize, then flatten. Skipping stabilization is the most common reason an uneven floor comes back.