
You have two flooring products, one page of specifications for each, and no way to tell which number on those pages actually decides the comparison.
The answer is that a specification figure only carries meaning when it names a published test method or a published threshold. Give it ASTM E492 or ASTM C373-18 and you are reading a measurement. Give it a number with no method attached and you are reading marketing, and two marketing numbers never settle an argument.
What A Specification Figure Is Actually Claiming
A specification figure carries meaning only when it points at something published: a test method with a number, or a standard that sets a threshold. Absent that reference, the figure describes the seller’s intent rather than the product in your room, and nobody outside the factory can check it.
Which Numbers On A Product Page Are Measured, And Which Are Not?
Measured figures arrive with a method code attached, such as ASTM E492 or ASTM C373-18, and someone can order the same test on the same product and get a comparable result. Claims arrive as adjectives and round numbers with no method behind them, and no second laboratory can reproduce them.
| Specification Field | Unit Or Format | Where The Threshold Comes From | What It Decides |
|---|---|---|---|
| Water absorption | Percent by mass | ANSI A137.1:2022 and ASTM C373-18, porcelain at 0.5 percent or less | Whether tile is porcelain or non-porcelain ceramic |
| Impact sound rating | Single number, 100 Hz to 3150 Hz | ASTM E492 measured, ASTM E989 rated, IIC 50 building minimum | Whether an assembly clears code, not which floor is quieter |
| Delta IIC | Improvement over a reference assembly | Same two methods, reference slab usually 6 to 8 inches of concrete | Which of two products adds more control |
| Subfloor moisture difference | Percent moisture content | NWFA guidelines, 4 percent for strip under 3 inches and 2 percent at 3 inches or wider | Whether wood can be installed without cupping |
| Formaldehyde emission | Parts per million, or micrograms per cubic metre | 40 CFR Part 770 for panels, UL 2818 for GREENGUARD tiers | Whether a product meets a stated program, not what a room measures |
| Total thickness | Millimeters or mils | No published threshold exists | The build itself, provided the layer order is stated with it |
Read the table column by column instead of top to bottom. Every field worth comparing carries a unit, a method, and a consequence, and a row whose threshold column holds nothing but a brand name is not a specification at all.
The Two Kinds Of Number On A Product Page
Product pages mix measured and declared figures in the same block, usually with no label telling you which is which. Measured numbers are reproducible, narrow, and often unflattering. Declared numbers are round, flattering, and impossible to check from outside the building.
If you have not settled on a material family yet, the flooring buying guide is the earlier decision, because specification reading only does useful work once two candidates share a construction and a use.
A number without a method is decoration.
The tell is the method code. When a page names a test method, an organization, and the year of the standard, you are looking at a figure somebody can reproduce. When it says premium, heavy duty, or commercial grade with no standard behind it, you are looking at positioning.
Two further habits keep the page honest. Ask which laboratory ran the test and on which production run, because a report can outlive the batch it describes, and ask whether the figure describes the product alone or the product installed over something the manufacturer chose.
Sound Ratings: Why IIC 50 Is A Floor, Not A Comparison
IIC is a single number for impact sound through an entire floor assembly. It is calculated with a tapping machine under ASTM E492 and rated under ASTM E989 across a frequency range of 100 Hz to 3150 Hz, measured against a reference contour.
IIC 50 is the floor, not the finish line. The International Building Code requires IIC 50 minimum between vertical residence adjacencies and STC 50 between residences, and ICC G2-2010 puts field-rated performance at NNIC 52 for acceptable and 57 for preferred.
Bare assemblies explain why the numbers mislead. A 4 inch concrete slab on its own measures about IIC 20 to 25, while a bare wood subfloor alone sits near IIC 40 to 45, so adding a floor to either one can move the figure up or down.
Delta IIC is the figure that compares products, because it records what a product adds to a reference assembly, typically 6 to 8 inches of concrete. A bare IIC from one manufacturer is not comparable with a bare IIC from another, and that is the entire trap.
For laminate specifically, the same arithmetic turns up in the acoustic ratings guide, where the top layer changes the assembly it sits on instead of improving that assembly alone.
Why Do Two IIC Numbers From Different Manufacturers Not Match?
Because each one was measured on a different assembly. One number may include a resilient layer and a thick pad while the other includes neither, and the tapping machine measures the whole assembly rather than the plank, so two honest tests can differ by a wide margin.
Does A High IIC Rating Settle Footstep Thump?
The tapping machine listens with a hammer, not with feet.
Not entirely. The tapping machine does not reproduce the low-frequency thump below about 100 Hz, so a good IIC rating can coexist with audible heavy footfalls, particularly where the structure beneath the floor is joists and subfloor rather than concrete.
| IIC Value | What It Describes |
|---|---|
| IIC 20 to 25 | A 4 inch concrete slab by itself, with no flooring above it |
| IIC 40 to 45 | A bare wood subfloor by itself, which is why a hard floor added to it can lower the number |
| IIC 50 | The building code minimum between vertical residence adjacencies, paired with STC 50 between residences |
| NNIC 52 | Field-rated acceptable performance under ICC G2-2010 |
| NISR 57 | Field-rated preferred performance under ICC G2-2010 |
Tile: Water Absorption And The Porcelain Definition
ANSI A137.1:2022 defines porcelain tile as a ceramic tile with a water absorption of 0.5 percent or less, and that absorption figure is measured by ASTM C373-18 using the vacuum method for pressed tile and the boil method for extruded tile.
PTCA certification tests five tile samples, and the average water absorption across them has to come in at 0.5 percent or less before the product qualifies as porcelain. Non-porcelain ceramic sits above that line, and that single number is the whole distinction.
Is 0.5 Percent Absorption A Guarantee Of Frost Resistance?
Porcelain is a defined number, not a marketing tier.
Low absorption usually points toward frost resistance, but not always, so the manufacturer’s literature is the place to confirm it rather than the category name. A product certified by PTCA has been tested against a defined average, while a label that only says porcelain has not.
The rest of the porcelain definition is a list of other test methods, and each one is a field a comparison can use: ASTM C648 for breaking strength, ASTM C1026 for freeze-thaw cycling, ASTM C650 for chemical resistance, ASTM C499 for facial dimensions and thickness, ASTM C1027 for abrasion of glazed tile, and ASTM C1378 for staining.
Hardwood: Moisture Content And What The Subfloor Limit Does
Wood flooring wants a stable room, and the NWFA installation guidelines describe that stability as 30 to 50 percent relative humidity at 60 to 80 degrees Fahrenheit, which corresponds to an equilibrium moisture content of 6 to 9 percent for the flooring itself.
At 70 degrees F and 40 percent relative humidity the equilibrium moisture content of a wood sample sits near 7.7 percent, and flooring is normally kiln dried to 6 to 8 percent before it ships. Those figures describe what the wood wants when it arrives.
How Much Moisture Difference Between Flooring And Subfloor Is Acceptable?
For solid strip flooring less than 3 inches wide, the moisture difference between acclimated flooring and the subfloor must stay under 4 percent. For wide-width solid flooring 3 inches or wider the limit drops to 2 percent, because a wide board moves more across its width.
Acclimation has a floor and no ceiling: at least 3 days, and the real test is that the readings have stopped changing. HVAC should have been running 5 days before installation and stays running during and after, as long as the manufacturer requires 30 to 50 percent relative humidity for the life of the floor.
Sampling decides whether any of this is real. A representative check typically reads 40 boards for every 1,000 square feet of flooring, and if delivered wood arrives at 12 percent moisture content when 6 percent is the target, do not accept it, because bowing and cupping follow.
Regional averages explain why so many of these conversations go wrong. A dry state such as Nevada averages 4 to 7 percent moisture content, while a humid one such as Florida averages 12 to 13 percent, and the room you are standing in is not the regional average.
Emissions: What TSCA Title VI Covers And What It Does Not
The EPA formaldehyde emission standards for composite wood products live in 40 CFR Part 770, published December 12, 2016, and they cover hardwood plywood, particleboard, and medium-density fiberboard along with finished goods that contain them.
| Program Or Product | Published Figure | What It Actually Measures |
|---|---|---|
| Hardwood plywood | 0.05 ppm formaldehyde | An unfinished composite wood panel under TSCA Title VI |
| Particleboard | 0.09 ppm formaldehyde | An unfinished composite wood panel under TSCA Title VI |
| Medium-density fiberboard | 0.11 ppm formaldehyde | An unfinished composite wood panel under TSCA Title VI |
| Thin MDF | 0.13 ppm formaldehyde | An unfinished composite wood panel under TSCA Title VI |
| GREENGUARD Certified | Total VOC emission rate of 500 micrograms per cubic metre | The finished product and its components, tested to UL 2818 |
| GREENGUARD Gold | Total VOC emission rate of 220 micrograms per cubic metre | The finished product and its components, tested to UL 2818 |
| GREENGUARD Formaldehyde-Free | Gold plus a formaldehyde emission factor at or below 5 micrograms per square metre-hour at 24 hours | The finished product and its components, tested to UL 2818 |
Products had to be labelled CARB ATCM Phase II or TSCA Title VI compliant between June 1, 2018 and March 22, 2019, and since March 22, 2019 the label has to read TSCA Title VI compliant.
Does A TSCA Title VI Number Tell Me What Will Be In My Living Room?
The panel is not the floor.
No, and this is the most misread figure on a flooring specification sheet. Those limits apply to unfinished composite wood panels, they are not directly applicable to a finished product such as laminate flooring, and EPA states plainly that a test result cannot be used to predict indoor air concentrations.
EPA also notes that formaldehyde in normal indoor and outdoor air is usually less than 0.03 ppm, that no safe level has been established for indoor air, and that the guidance is to keep concentrations as low as reasonably achievable rather than to clear some threshold.
GREENGUARD is a different kind of claim because it tests the finished product rather than a panel buried inside it, and its three tiers run at 500 micrograms per cubic metre for Certified, 220 for Gold, and Gold plus the formaldehyde emission factor for Formaldehyde-Free.
Gold carries predicted indoor values of its own: 220 micrograms per cubic metre of TVOC, 9 micrograms per cubic metre of formaldehyde which is 7.3 ppb, and 43 ppb of total aldehydes. Compounds outside the GREENGUARD list must sit at or below one tenth of their TLV.
Thickness, Wear Layers And Why Bigger Is Not Better
Total thickness is a construction fact rather than a performance measurement, and it is the field most often compared across families where no comparison is possible. A thickness in millimeters beside a wear layer in mils tells you nothing until the build order is stated.
Bigger is not better on its own, because the layer that decides durability is the one the finish gives up, not the total stack underneath it. Compare thickness only inside one construction, and where two candidates are vinyl or laminate, the deeper build question belongs to the vinyl construction evaluation.
If a page lists a total thickness and a wear layer thickness but never says where the wear layer sits, ask for the layer stack before comparing anything, because a wear layer on a soft core and a wear layer inside a rigid core fail in different ways.
Installation Method Is A Specification, Not An Accessory
Install method decides whether a product can go on your subfloor at all. Nail-down needs a pneumatic or electric cleat nailer and a subfloor that will hold fasteners, whether that floor is wood or concrete.
Click-lock needs a flat, clean, dry, well-repaired subfloor and usually a moisture barrier and pad. Glue-down needs an adhesive matched to the product and the temperature, plus the expansion allowance the manufacturer specifies. Loose lay asks less of the installer and more of the room.
Provided that a subfloor can hold fasteners, nail-down is the most durable of the four methods, and where it cannot, click-lock or loose lay becomes the realistic choice rather than the preferred one.
When two candidates differ in install method, that difference can end the comparison before appearance enters it, because one of them may simply be ineligible for the floor you have.
Converting Between Units Before You Compare
One page in mils and another in millimeters is the most common reason two careful readers disagree about the same product. 3 inches is 76 millimeters, a 4 inch concrete slab is about 100 millimeters, a 6 to 8 inch reference slab is about 150 to 200 millimeters, and 1,000 square feet is about 93 square meters.
Should I Compare A Figure Given In Mils Against One Given In Millimeters?
Convert first, because a unit mismatch makes every downstream comparison wrong. But a conversion only fixes the unit, and it never fixes a figure measured on a different assembly, at a different thickness, or by a different test method.
How To Run A Like-For-Like Comparison
A like-for-like comparison holds five things constant: the material family, the test method, the assembly the figure was measured on, the unit, and the room conditions assumed. If one of those moves, the two numbers stop being the same measurement.
Work across two pages, one column at a time. Write every figure beside its unit, its method, and the assembly it was measured on, then strike any row where one side offers a unit and the other offers an adjective.
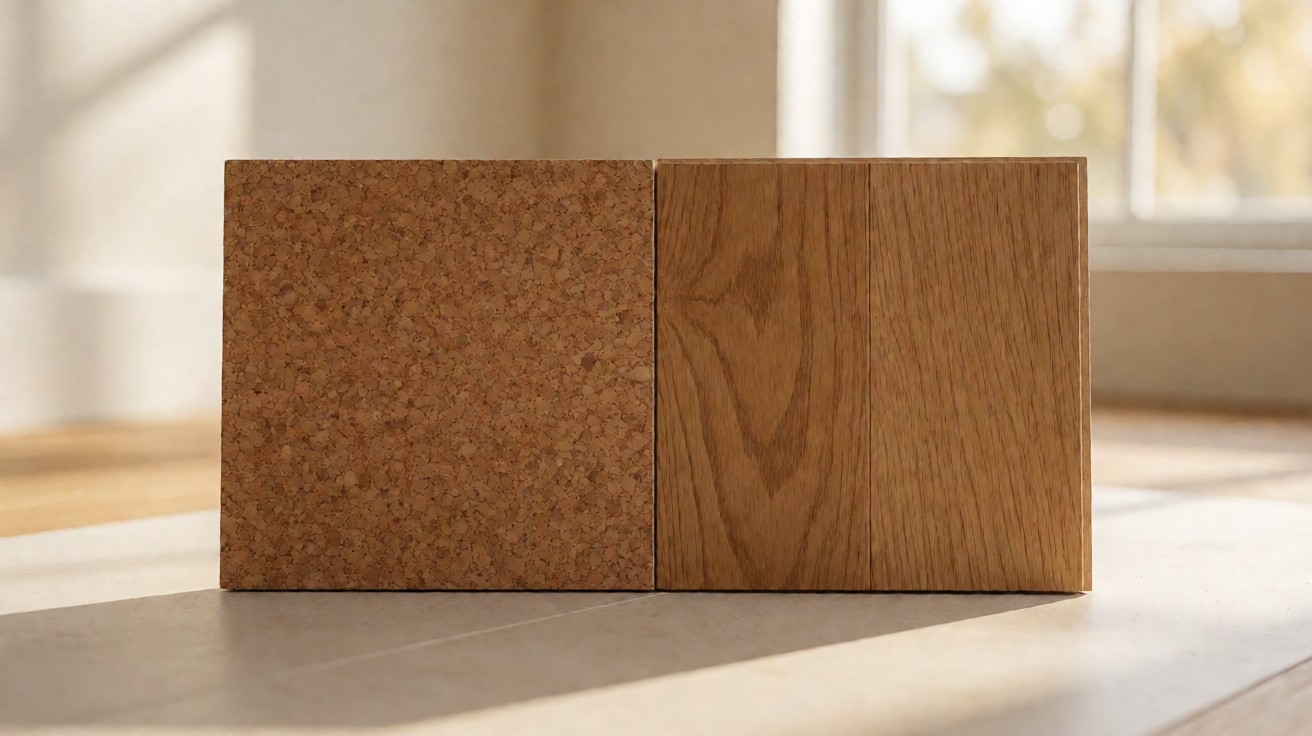
Once the table is clean, put the surviving differences in front of the real room, because a sample handles the questions a specification page cannot, including color, finish, and how the two look under the same light.
If you are still choosing between families rather than between two boards inside one family, go back to the broader decision first, because no specification comparison rescues a material that was wrong for the room.
What To Walk Away From On A Spec Sheet
Walk away from any figure that arrives without a method, from a bare IIC number with no assembly described, from a warranty that voids itself outside 30 to 50 percent relative humidity, and from a certification that names no certifying body. Each one looks like evidence and settles nothing.
When two products differ only on claims, the specification pages are telling you they are equal, and that is a real result rather than a missing one. The deciding figure is always the one tied to a published method and a published threshold for the floor you are standing on.