
The square footage calculator gave you a box count. Now the supplier asks how much extra to buy for waste, and every source quotes a different number.
The answer is not a fixed percentage. It is the number of cuts your room forces, converted into a quantity you can order: 5 percent for a square room laid straight, 12 to 15 percent for an L-shaped kitchen, and 25 percent for herringbone. Work out the cuts first, then convert.
Why The Ten Percent Rule Is Wrong For Most Rooms
Ten percent is a rounding habit, not a measurement. It comes from averaging rectangular rooms laid straight, where offcuts are long and reusable, and then applying that average to kitchens with three inside corners and a bay window.
Ten percent is defensible for a square bedroom in a running-bond plank floor. It is not defensible for an L-shaped room in herringbone, and in that room it is usually too low by half.
The square footage calculator works out the area and the boxes that cover it. It cannot tell you what to add on top, because waste is a property of how the material gets cut, not of how much floor you have.
Three things move the number, and only one of them is the room itself. Room shape decides how many cuts you make. Layout pattern decides how much each cut leaves behind. Material decides whether that leftover can go back in somewhere else.
Everything else is detail. But all three of those are arithmetic you can do yourself.
What Waste Actually Is, And Where It Comes From
Waste is material you buy and cannot install. Not offcuts you sweep up; offcuts are the smaller half of the problem. Waste is what leaves the room because it is too short, too narrow, or the wrong shape for any position left in the plan.
Every cut makes one usable piece and one piece that may or may not be usable. The question is never how many cuts on its own, but how many cuts whose leftovers are long enough to matter.
A 12 inch rip from a plank course is waste only if the plan never needs a 12 inch piece again. In a room with a closet opening or a step-down, those rips get used, and the real waste rate drops below what a tape measure predicts.
There is a second category: damage and rejects. A plank with a chipped locking edge, a tile from a mismatched dye lot, a carpet roll with a crease through it. Most suppliers do not sell you insurance against those.
Folding rejects into the waste allowance is how people end up with two spare boxes. If your room has a hearth, an outside corner, or a wet zone where material gets cut twice to fit, add a flat 5 percent on top of the shape figure instead.
How Room Shape Decides Your Allowance
Square rooms are the cheapest to cut. Every course runs the full length of the room, and the only waste is the two end cuts per row, each of which is a near-whole plank with a few inches gone.
Long narrow rooms cost more for a structural reason rather than a visual one. A 4 foot by 30 foot corridor has 68 feet of wall around 120 square feet of floor. A 12 foot by 12 foot room has 48 feet of wall around 144 square feet. The corridor has 70 percent more edge per square foot, and edge is what gets cut.
L-shaped rooms are where the ten percent figure breaks most often, because the inside corner forces a cut that is not parallel to any wall. A 45 degree corner triangle is not a plank, and the two runs meeting at it cannot both finish flush.
Rooms broken by an alcove, a chimney breast, a column, or a bank of windows are worse than an L. Each obstacle splits the floor into more rows, and each row ends in a fresh cut against a line no plank can follow.
The test is simple. Count the points where your floor plan changes direction, then add one for every wall that is not straight or not square to the run beside it.
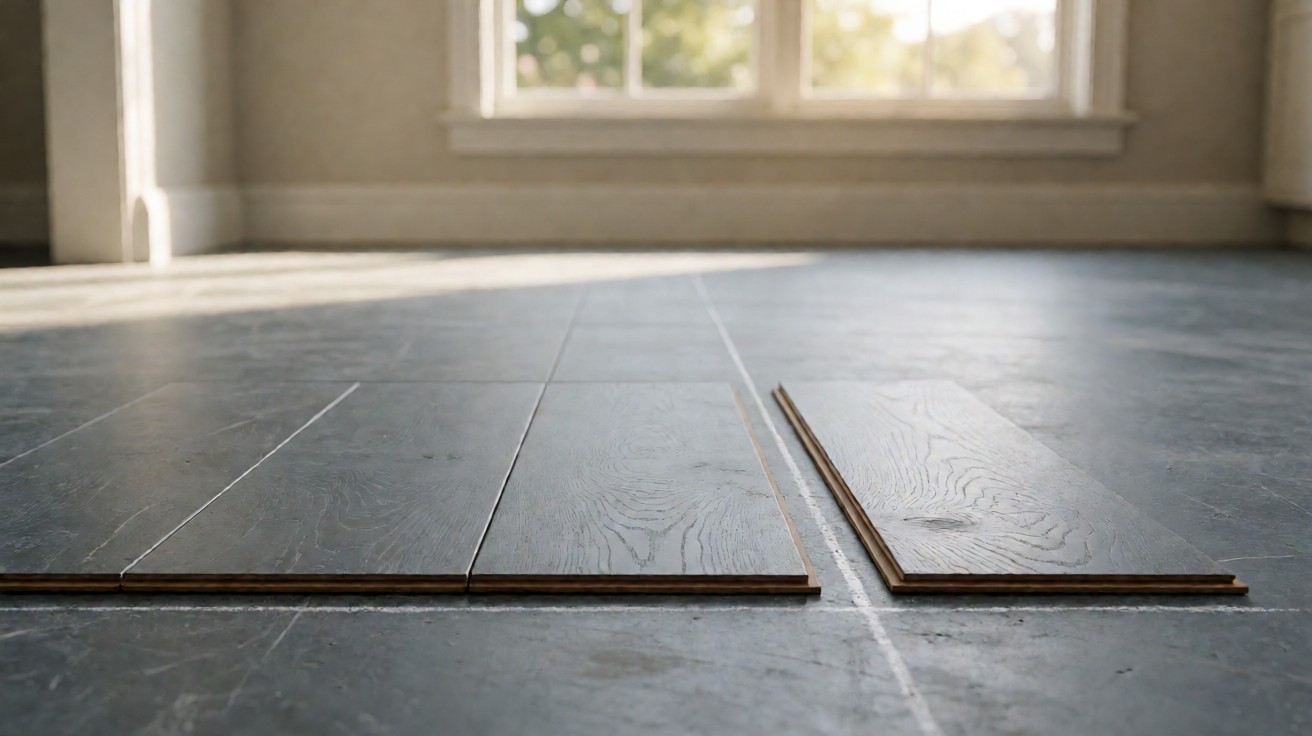
That snapped line is the whole calculation in one picture. Everything to the left of it is material you needed regardless. Everything to the right of it is the question you are paying a percentage to answer.
How Layout Pattern Changes The Number
Pattern is the multiplier that gets missed, because ten percent is a straight-lay figure borrowed and applied to everything else.
A straight lay makes one cut per course, at the end. The offcut is a plank length minus one end, and in a 4 foot wide room running 8 foot planks you get almost nothing off.
Running bond offsets each course by a third or half a plank. That adds one cut at the start of every row, and it puts a joint in every third or half of the floor. Most of those start cuts are short rips.
Stacked bond lines every joint into one column. It wastes more than running bond because you repeat the same cut across every row and cannot slide the joint anywhere, and the visible joint line makes an out-of-plumb wall far more obvious.
A 45 degree diagonal turns every end cut into two angled cuts. You get four triangular scraps per board, none of which fit anywhere except the four corners of the room, which pushes waste past 20 percent in a small space.
Chevron and herringbone are the worst cases. Both need ends cut to a specific angle and a specific length, so a single wrong-length leg cannot be rotated into position. In herringbone the two legs of each V are also mirrored, so a good piece only works if the grain direction is right.
If the pattern is anything other than a straight or running-bond lay, ignore ten percent completely. Chevron and herringbone in a square room can run past 30 percent, and a supplier who quotes ten on a herringbone order is not going to refund the difference.
Why Tile, Plank And Carpet Waste Differently
The allowance is a percentage of area, but the material is bought in units, and the two do not scale the same way. This is where a correct percentage still produces a wrong order.
Tile is bought in boxes of whole pieces, so your waste is really a count of extra tiles, and that count has to round up to a full box anyway. Cutting a 12 inch tile to 11 1/2 inches puts a 1/2 inch sliver in the bin.
Porcelain is harder to cut than ceramic because of how it is made. ANSI A137.1 classifies porcelain as water absorption of 0.5 percent or less, which is what makes it dense enough to demand a wet saw. A blade running cool gives you a clean cut on the first pass and a chipped edge on the second.
Plank is bought by area in a carton, and the waste is a length problem. A 4 foot wide room laid with 6 foot planks wastes about 3 inches per row. The same room with 3 foot planks wastes nothing at all, because the plank spans the width exactly.
The buying unit is the trap, not the percentage.
Engineered flooring sold in 12 foot sections is the opposite case. Long sections cross most rooms in a single piece, so waste drops to the perimeter and the corners, and the allowance can go as low as 5 percent in a straight-lay rectangle.
Solid hardwood adds a waste line that engineered plank does not. The NWFA puts acclimated interior flooring at 6 to 9 percent moisture content and requires a 3/8 inch expansion gap at the perimeter, and it specifies that gap because solid wood changes by up to 3 percent across its width between the wettest and driest season.
A 5 in plank inside that band moves roughly 3/16 inch over a year, so every perimeter board is deliberately cut short and those pieces are scrap by design. Run the floor tight to the wall instead and it cups at the edges, which is a warranty claim rather than a spare board.
Carpet is cut from a roll and sold by linear yard, so its unit of waste is a seam. The carpet allowance is really a decision about where the seam goes, and a 12 foot wide roll forces a seam in any room wider than 12 feet regardless of its area.
Same floor area, three different purchasing units, three different ways to get the number wrong.
How To Calculate Your Own Allowance
Work in three steps: identify the shape, apply the pattern correction, then convert to the unit the supplier actually sells.
Shape sets the base number. Use the shape that matches your worst corner rather than the shape that matches your average wall, because the allowance is set by the hardest part of the room.
| Room shape | Base allowance | What sets it |
|---|---|---|
| Square or near square | 5 percent | Four inside corners and nothing interrupting a course |
| Rectangle, straight lay | 7 to 10 percent | One end cut per row plus four tapered corner cuts |
| L-shaped, one inside corner | 12 to 15 percent | The corner triangle is not a plank and cannot be reused |
| Long and narrow | 15 to 20 percent | High wall edge per square foot, and every end cut is a near-whole plank |
| Alcove, column, chimney or many doors | 20 to 25 percent | Each obstacle starts a new row against a line no plank can follow |
| Any room at an angle, chevron or herringbone | 20 to 30 percent | Angled ends only fit the position they were cut for |
Once you have a base number, apply the pattern correction. Straight lay stays where the shape table leaves it. Running bond adds 3 to 5 points, stacked bond adds 5 to 7, and a 45 degree diagonal adds 10 to 15.
Chevron and herringbone do not stack on top of the shape figure. They replace it, with 25 percent as the working number and 30 percent if the room has a wall more than a quarter inch out of square.
Then convert to what the supplier sells. If the box covers 20 square feet and you need 156 square feet, that is 7.8 boxes, so you order 8. The rounding is usually where the ten percent figure actually lives.
Worked Examples With Arithmetic You Can Redo
Four rooms, four orders. The arithmetic is laid out so you can check it against your own numbers rather than take it on trust.
| Room and material | Floor area | Shape base | Pattern added | Material required | What you buy |
|---|---|---|---|---|---|
| 12 by 12 ft room, running bond plank | 144 sq ft | 5 percent | 3 percent | 156 sq ft | 8 boxes at 20 sq ft |
| 180 sq ft L-shaped kitchen, straight lay 12 in tile | 180 sq ft | 15 percent | None | 207 sq ft | 18 boxes at 12 sq ft |
| 4 by 30 ft corridor, straight lay plank | 120 sq ft | 20 percent | None | 144 sq ft | 8 boxes at 20 sq ft |
| 20 by 12 ft living room, herringbone tile | 240 sq ft | 10 percent | 25 percent | 300 sq ft | 25 boxes at 12 sq ft |
The herringbone row is the one to study. The pattern figure replaces the shape figure rather than stacking on it, so the order comes to 300 square feet on a 240 square foot room. That is 25 percent, and it is correct.
The kitchen row shows rounding working in your favour. A 15 percent base gives 207 square feet, and 18 boxes of 12 give 216, which is 20 percent above the room. You are buying 9 square feet to avoid a second delivery, and that is a good trade.
The corridor row shows why a small room can need as much material as a large one. The area is smaller than the square bedroom, the order is the same 8 boxes, and the reason is the 20 percent base rate rather than any complication in the room.
Full Boxes, Partial Boxes And The Leftovers You Keep
The last box is almost always partial, and that is arithmetic rather than a mistake. Rooms do not happen to finish on a box boundary.
On an 8 box order, expect roughly 3 to 5 usable square feet left in the ninth box. On a 25 box tile order, expect the last carton opened for 4 or 5 tiles. Neither is worth a return.
What matters is that the partial box is a box you already own. Buy the allowance in whole boxes from the same lot, because a partial box from a different lot will not match the floor you installed.
| Material | What you buy | Allowance | What moves the number |
|---|---|---|---|
| Porcelain tile | Box of whole pieces | 10 to 15 percent | 0.5 percent absorption cuts cleanly once, then chips on a dry blade |
| Ceramic tile | Box of whole pieces | 10 to 15 percent | A cut under 1/8 inch narrower than the joint is scrap |
| Solid hardwood plank | Carton by area | 5 to 10 percent | 4 to 7 foot stock against the room width |
| Engineered plank, 12 foot sections | Carton by area | 5 to 8 percent | Perimeter and corner cuts only, in a straight lay |
| Carpet, cut pile | Linear yard off a roll | 10 to 15 percent | Seam location and dye lot match, not room shape |
| Carpet tile | Carton by piece | 5 to 10 percent | Perimeter trims, so half a carton rather than a full one |
| LVT or LVP plank | Carton by area | 8 to 12 percent | Chipped locking edges on pieces you want to reuse |
Keep one sealed box, same lot, somewhere dry and flat, for as long as you own the floor. That box covers a future repair or a room you decide to extend, and it is the reason the allowance is worth buying at all.
Keep the offcuts too, sorted by length, for 6 months at minimum. A 12 inch plank offcut replaces a damaged board in 2 minutes. A box from a discontinued lot replaces nothing.
Store flooring flat rather than on edge, and keep it off concrete. Cardboard stacked flat on a slab picks up moisture through the bottom, and the first boards to go are the ones at the bottom of the stack, which are the ones you will need.
Carpet is the exception. A leftover roll keeps a crease and a flattened pile, so cut a 2 foot length for patching instead of storing the roll, and write the dye lot number from the back of the remnant on it.
After 12 months, stop keeping scraps and keep the box. Once the floor has been through a year of light and cleaning cycles, an old scrap is worth less than the space it occupies.
Underlayment, Trim And Transitions Are Separate Allowances
Flooring waste and preparation waste are different numbers, and averaging them into one figure is how rooms get short. Underlayment, backer board, moisture barrier, trim and transitions each waste on their own terms.
Underlayment is sold in rolls of 6 feet, 23 feet, 100 feet and 150 feet, so a 4 foot corridor wastes most of a 6 foot roll no matter how small the room is. Buy roll goods for corridors and sheet goods for rectangles.
Floor sheeting taped with a lapped seam wastes about 5 percent, and the lap is not waste, it is the overlap itself. If a supplier counts that lap twice you will order 10 percent rather than 5.
Trim is sold in fixed lengths, usually 8 feet, and its waste comes from corners and doorways. A 12 foot by 12 foot room has 48 feet of perimeter, which is 6 lengths of trim, plus a corner cut on every length that meets a return, so 10 percent is normal.
Transitions and reducers are the worst case because they are profile-specific. A transition made for one floor height will not fit a different one, so an 18 inch offcut from the old run is scrap. Plan 10 to 15 percent on transitions.
Where the subfloor needs levelling or replacement before the floor goes down, that changes the underlayment number more than any percentage in this article. Work out the substrate condition before the waste, and the substrate question is worth settling on best flooring for uneven existing floors first.
Profiles also have to match what is already installed at the doorway, so measure the existing transition before you order rather than after the floor is down. Threshold and profile detail is covered on flooring transitions between rooms and levels.
Where Under-Ordering Costs More, And Where It Reverses
Extra material is cheap and a second delivery is not, so under-ordering is the expensive mistake in almost every room.
Under-ordering costs a supplier trip, a re-order, and a visible seam where the new lot meets the old. It also costs more than the boxes, because a floor with 18 inches of bare subfloor is a job you cannot stop working on.
It costs most where the material is dye-lot sensitive. Tile is the worst case, because the lot is stamped on the box and a lot from two years earlier will not blend with a lot from today. A short order on tile is a colour difference across the floor, not a small patch.
The calculation reverses in three situations, and all three are about what you are actually optimising for.
In a rental, or a room scheduled for replacement within 2 years, over-ordering is correct. Nobody sees the spare box, and the cost of holding it is space in a property you do not own.
In a large open plan the waste percentage looks small while the absolute cost does not. A 1200 sq ft herringbone floor moved from 25 percent to 35 percent is 120 sq ft of material stored rather than installed, at full retail.
For expensive stone or custom-milled tile, under-ordering reverses again. The material is priced per sq ft with a minimum order, and a special-order lot may only be available for a fixed window, so the second order costs a delay rather than a smaller bill.
When material is cheap and uniform, buy extra. When it is expensive and lot-specific, buy what the plan needs.
Where The Extra Money Is Not Worth Spending
The allowance is not the place to spend money. It buys spares, and spares only have value if they match.
You do not need a better product, a wider plank or a more expensive adhesive to reduce waste. Waste is a cutting problem. A 5 inch plank in a 4 foot corridor wastes the same share as a 7 inch plank in the same corridor, and the wider one costs more.
You do not need to buy the extra box in a small cheap room. A 6 foot by 8 foot powder room with a vanity and a toilet takes 48 sq ft, and 15 percent of 48 is 7 sq ft, which is less than one box of almost anything.
You do not need extra where the floor is going under carpet, into a closet, or into any room working against a fixed quote that will not move.
Where money is worth spending is upstream of the waste. An uneven subfloor forces more cuts, a larger allowance and a floor that moves underfoot. If the floor you are replacing is not flat, that is the first question to answer.
Second, the moisture barrier. Where concrete is involved, a slab reading over 75 percent relative humidity by the ASTM F2170 in-situ probe needs a mitigation system, and most manufacturers void the warranty above that number. That costs more than any waste allowance and it is the one that actually protects the floor.
Third, labour. A straight lay in a rectangle is the cheapest install per sq ft and also the lowest-waste layout, so paying a good installer to lay it simply often costs less than buying the cheapest plank and doing it twice.
Material cost per sq ft is the other line that decides whether extra is worth buying, and it starts with what the product costs: the LVP flooring cost breakdown is priced by box and by wear layer, so the same 12 percent is a different bill at each thickness.
How To Order The Right Amount In One Conversation
You can get a defensible answer in one exchange if you give the supplier four numbers instead of a percentage.
Give the room dimensions and the shape, including the inside corner dimensions if the plan has an L. Give the material and the plank or tile size. Give the layout pattern. Give the box or roll size they sell in.
Ask them to confirm the box count back to you rather than the area. A box count is a decision, an area is a measurement, and the number you are comparing against their quote is the box count.
If the supplier asks for a waste percentage and you do not have one, give them the shape and the pattern and let them name the figure. Then ask whether they applied it to the raw area or to the box-rounded area, because the ten percent number is sometimes applied twice.
Before you pay, ask for the dye lot number for every box rather than just the first. Boxes from one run belong together, and an order filled from two runs is the one you cannot fix later.
If you are doing the work yourself, the same four numbers decide whether the layout is realistic at all. Weighing that against a professional through DIY versus professional flooring installation is cheaper before the order than at the halfway stage.
Ask what happens if the order lands short. Some suppliers hold the lot, some do not, and that answer decides whether a 5 percent under-order is a phone call or a two-week wait.