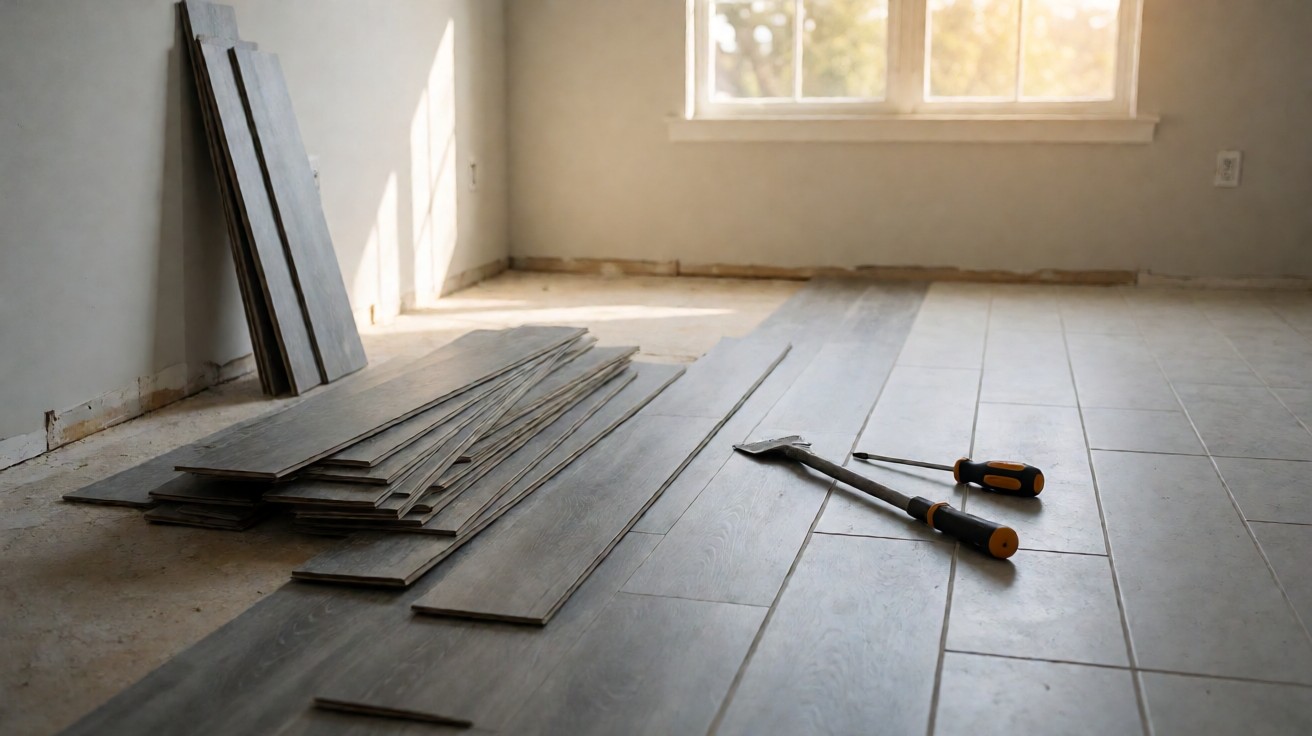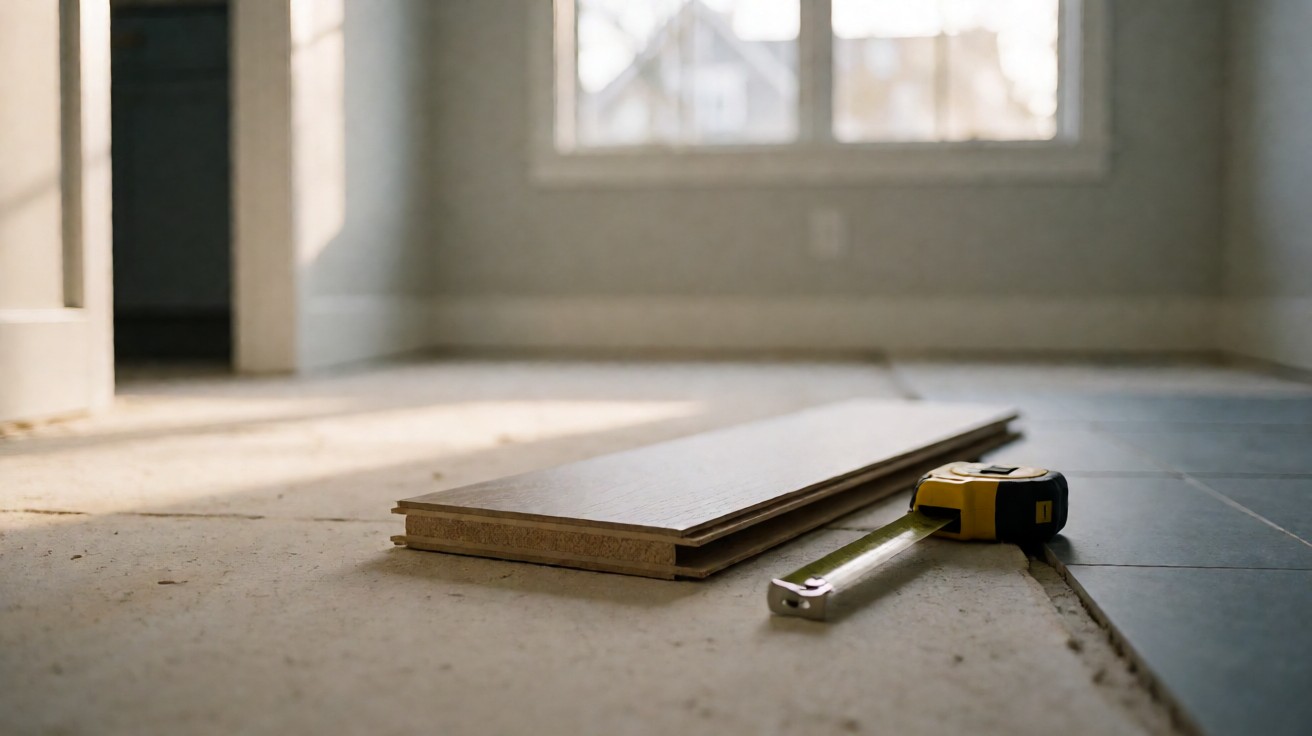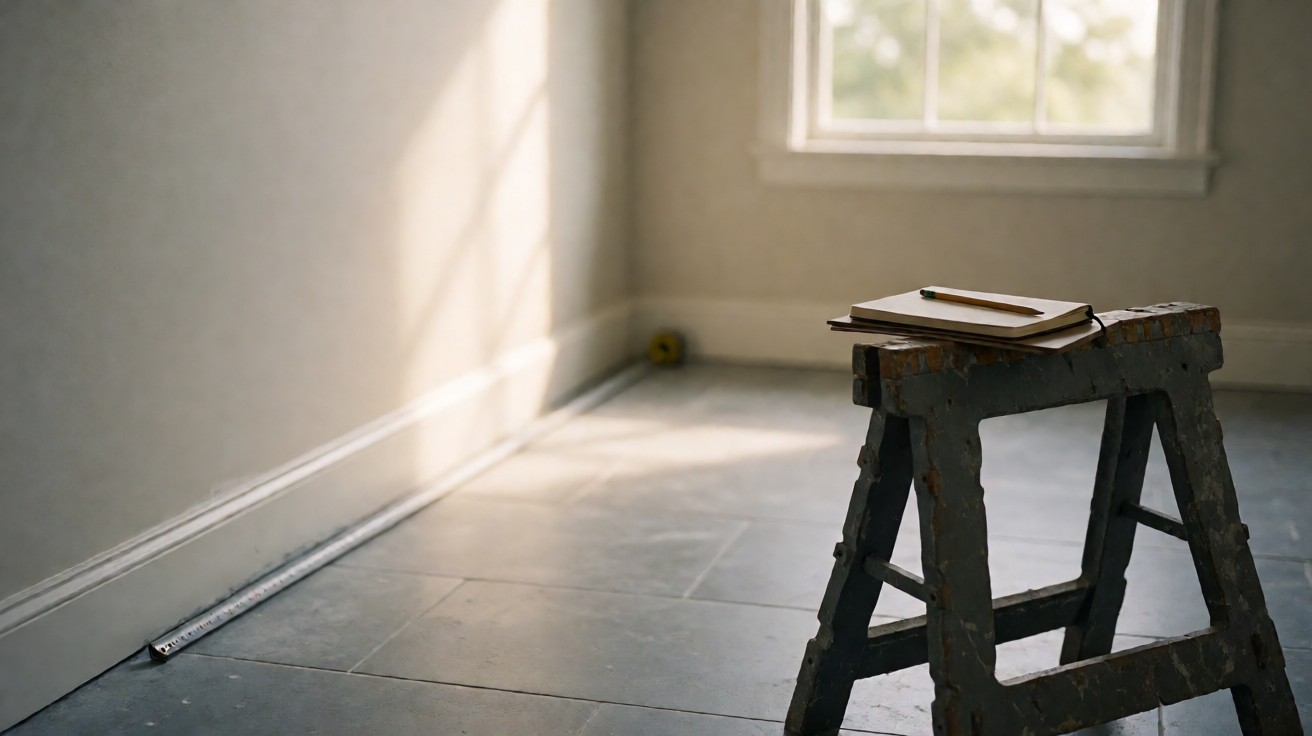

Room area is the one number that every flooring quote is built on, and any mistake you make in it gets multiplied by the cost of the whole floor you buy.
Measure the Room You Will Actually Floor
A flooring quantity is the floor area of the room, which is not the floor area of the building, and it is not the area including the walls.
Measure length and width at floor level along the longest wall and the wall parallel to it. Multiply the two. Then, if anything fixed to the floor will not be covered, subtract its footprint.
If the skirting is going back on, measure to the face of the skirting rather than to the plaster.
At 4.5 metres of wall length the gap between plaster and skirting face is more than a metre of floor, so this detail alone can change the order.
Adding 10 Percent Is the Floor, Not the Ceiling
Waste is arithmetic rather than an estimate, and it comes from how the material is cut around the room.
If the room is rectangular and the plank is laid straight, 5 to 10 percent is enough. If the room has a fireplace, a bay window, or an alcove, allow 12 to 15 percent, because every corner throws off a piece shorter than a full plank. If the layout is herringbone or a 45-degree lay, allow 15 to 20 percent, because nearly every cut becomes bespoke.
So a 20 square metre room at 10 percent needs 22 square metres of material, and at 20 percent it needs 24.
That 2 square metre gap is the entire margin you have for one miscut, which is why it is worth being generous when the room is awkward.
Turn Square Metres Into Boxes
Once the material area is in square metres, the boxes follow from the coverage printed on the box, quoted in square feet in the US and square metres elsewhere.
A common plank box covers 5.94 square metres, which is about 64 square feet. Covering 22 square metres therefore takes 22 divided by 5.94, which is 3.7 boxes, so 4.
Round up, never to the nearest. If three boxes cover 17.8 square metres they will not cover 22 no matter how the arithmetic is arranged.
Check the coverage on the box you are buying rather than the coverage for the range, because a thicker board in the same collection can cover less floor.
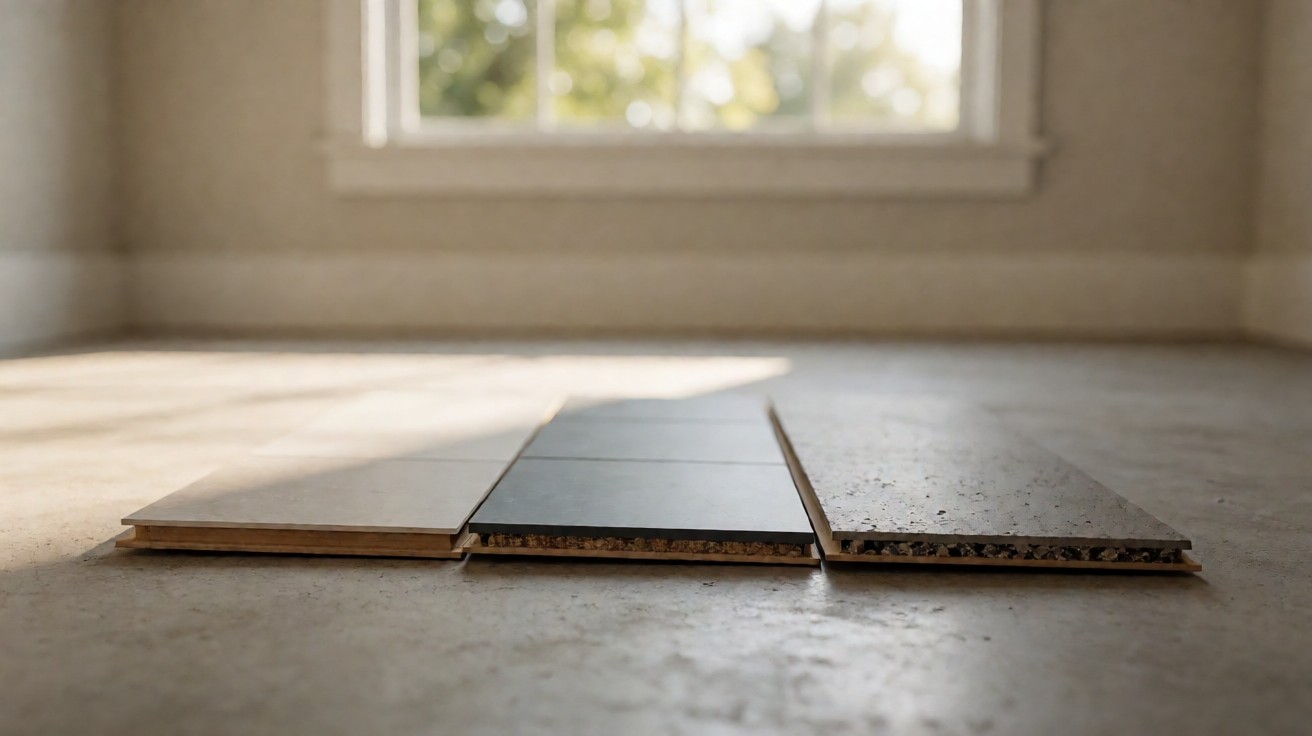
Tile Is Measured Differently, and the Grout Changes the Number
For tile you do not divide the area by a box coverage. You divide it by the area of one tile plus the grout joint that tile creates.
A 300 by 300 millimetre porcelain tile laid with a 3 millimetre joint occupies 303 by 303 millimetres, not 300 by 300. That 2 percent is not academic: porcelain is defined by water absorption under 0.5 percent, which is why it is specified by that figure rather than by thickness. That is roughly 2 percent more field per tile, and across a whole room it is the difference between an order that fits and an order that runs out in the last wall.
If the tile is laid on the diagonal the waste allowance rises again, because every tile at every wall is a cut.
This is the single most common reason a tile order arrives and the job cannot be finished.
Carpet Is Measured in Linear Metres, Not Square
Carpet is sold by the linear metre, which is the roll width times the length the room needs, and that is a different number from the area.
If the room is 4 by 5 metres and the roll is 4 metres wide, you need 5.2 linear metres, not 20 square metres, because the 4 metre width covers the room and the 5 metre length is the drop.
If the room is 6 metres wide, a single 4 metre roll needs a seam, which is a different quote with more labour in it.
The carpet flooring guide page covers pad density, and pad is the variable that decides whether the carpet lasts.
Why Underlayment Is Measured Separately
Underlayment, backer board, and levelling compound are all measured in square metres of floor, and they are ordered from that same area.
That is convenient and it is also where the waste allowance is most often forgotten, because each is bought by the sheet or by the bag rather than by the box. A 3.6 square metre underlayment roll over a 22 square metre floor takes 7 rolls, not 6, and the partial roll is usually wasted.
If the floor is glued down rather than floated the underlayment may be a different product entirely, and the glue-down versus click-lock vinyl page covers that difference. The flooring over concrete slabs page covers the substrate underneath it.
The Conversion Table You Actually Need
These are the four coverages that come up in almost every flooring order.
The waste line in the table is not padding. It is the margin for everything that will be cut wrong, and it is the one number people try to save money on and then run out of.
| Material | Coverage | How to calculate it | The trap |
|---|---|---|---|
| Floating plank, straight lay | 5.94 sq m per box (about 64 sq ft) | Divide area by the box coverage | Round up to a whole box |
| Ceramic or porcelain tile | 300 x 300 mm with a 3 mm joint | Divide area by 0.092 sq m per tile | Add 10-15 percent for cuts |
| Sheet vinyl | Sold by the roll, commonly 1.9 or 2.7 m wide | Order the roll that covers the widest dimension | One less seam is worth the extra roll |
| Carpet | Sold by the linear metre, 3.7 or 4 m widths | Width times the run, not the area | A wider room needs a seam and more labour |
Where the Measurement Standards Come In
Three standards bear on a flooring order, and two of them change the quantity rather than only the specification.
ANSI A137.1 governs ceramic tile installation, and it sets the grout joint width that the quantity calculation depends on. A 3 millimetre joint and a 6 millimetre joint over 300 millimetre tile are not the same area, and the wider joint means more grout to buy. The tile flooring guide page covers the standard and the porcelain tile page covers the two tile families.
ASTM C1027 is the abrasion class for tile, and the class a room needs is decided by the traffic rather than by the look. A class that is right for a hallway is over-specified in a bathroom, and paying for the higher class is paying for a number nobody will ever see.
The third is the carpet pad specification, quoted in ounces per square yard. A 6 ounce pad and a 10 ounce pad cover the same square metres; they simply do not last the same number of years.
| Layout | Waste allowance | Why it rises | Material sq m | For a 20 sq m room |
|---|---|---|---|---|
| Straight plank, rectangular room | 5-10% | A few offcuts at two walls | 22.0 | at 10 percent on a 20 sq m room |
| Plank with a bay or alcove | 12-15% | Every corner throws a short offcut | 22.6 | at 12 percent |
| Herringbone or 45-degree lay | 15-20% | Nearly every cut is bespoke | 23.4 | at 15 percent |
| Tile laid square | 10-12% | Cuts at every wall, plus the grout joint | 22.2 | at 12 percent |
| Tile laid on the diagonal | 18-22% | Every tile at every wall is a cut | 24.0 | at 20 percent |
| Sheet vinyl, few seams | 8-10% | Seam is the risk, not the pattern | 21.8 | at 10 percent |
Irregular Rooms and the Split
An L-shaped room cannot be measured as one rectangle, and the temptation is to measure the bounding box and accept the error.
If the room is 6 by 4 metres with a 2 by 2 metre notch removed, the bounding box is 24 square metres and the actual floor is 20. That 4 square metre error is 20 percent, which is larger than the entire waste allowance.
If the split can be taken along a straight line, split the room into two rectangles and add the areas. If it cannot, measure the bounding box and add 15 percent rather than 10, because an irregular outline throws off more short pieces than its area suggests.
The Whole-House Version
A whole-house order is the same calculation repeated per room, with two differences that catch people out.
The first is that the waste allowance can be shared. Five small rooms do not need five separate 15 percent allowances if the offcuts from one room can be used in the next, and a house order is often cheaper per square metre than a single-room order for exactly that reason.
The second is that transitions and trim are counted per opening rather than per room. A house with six rooms has at least seven internal thresholds, and if the floors between them differ, each one is a profile.
If the whole house is one material laid continuously there are no internal transitions at all and the skirting does the work, which is the cheapest version of this project. The flooring transitions guide page covers the junction when the floors do differ.
The One Place Where a Measurement Becomes a Safety Number
There is a single case where a flooring measurement is a code question rather than a quantity question, and it is worth knowing before it becomes a problem.
For a floor in a corridor serving an exit route, the surface spread of flame is measured to ASTM E648 and the critical radiant flux to ASTM E662. Neither of those changes how much floor you buy.
Both of them change which product you are allowed to buy, and both of them are quoted on the datasheet rather than on the box.
A residential hallway is not an exit route and this does not apply to it. A corridor in a shared building or a small commercial unit is a different case, and the flooring installation cost factors page covers where that distinction starts to matter.
What to Do When the Order Comes Up Short
It happens, and the recovery is cheaper if you kept two things on the day of delivery.
Keep a boxed offcut of the original product including the batch number, and photograph the delivery ticket. If the same product is still available the match is exact. If it is not, a replacement from a later batch in the same collection is normally close enough to sit at the far end of a room.
If no close match exists, the practical move is to source the replacement from a different room rather than to butt a mismatched piece into the middle of a wall, because the join is the part everybody sees.
Getting It Right Before You Order
Three checks take five minutes, and each catches a different mistake that a floor quote will not.
If the box coverage on the shop sample differs from the box coverage on the box you are buying, trust the box. If the quote does not say whether waste is included, assume it is not. And if the room is being measured by someone else, ask whether they measured to the wall or to the skirting.
Those three questions, asked before the order is placed, are worth more than any saving on the material itself.
Once the quantity is right it feeds three other numbers worth having before you order rather than after: it multiplies by the material price per square metre, it multiplies by the labour rate per square metre, and it is the number the underlayment and the trim are ordered against. A quantity out by 10 percent produces three separate errors rather than one.