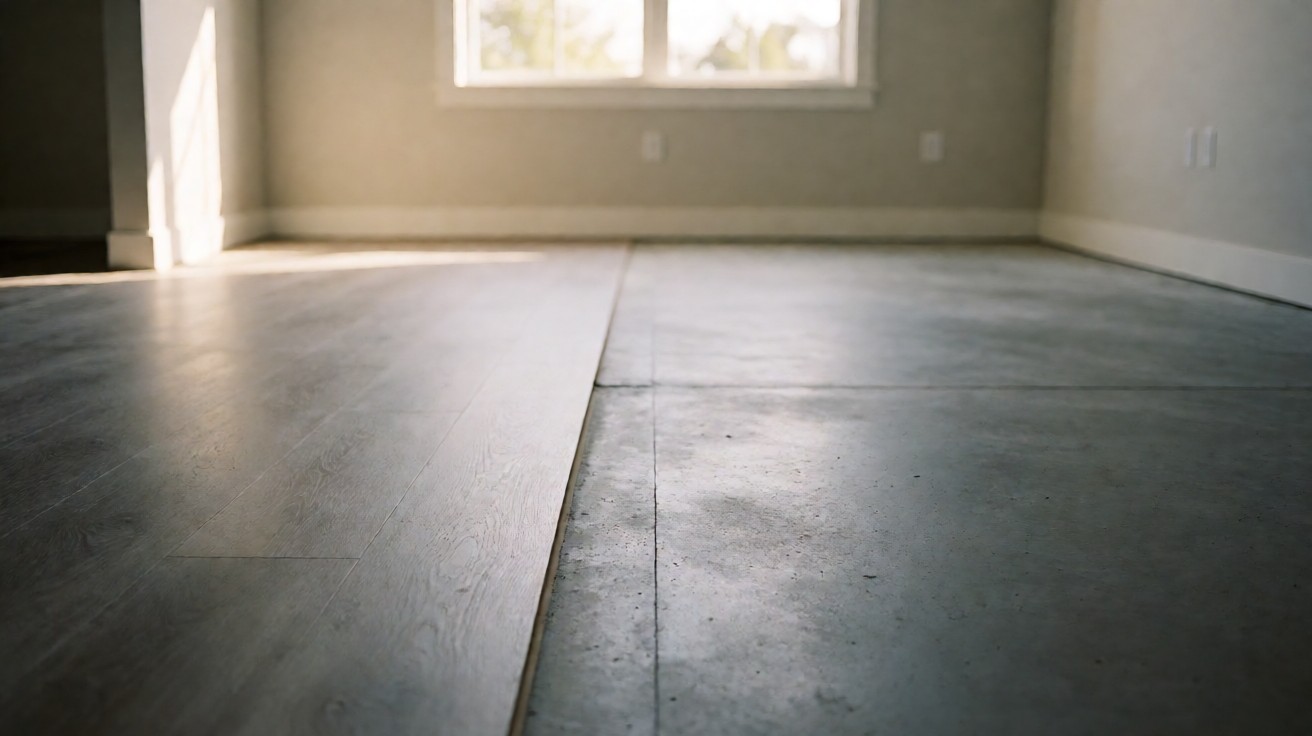

A concrete slab is the most forgiving subfloor there is and also the most unforgiving installation, and the difference is entirely in what sits between them.
Why a Slab Is Forgiving and Hard at the Same Time
A slab is flat, level, dimensionally stable, and already in the house. Almost nothing about it needs fixing.
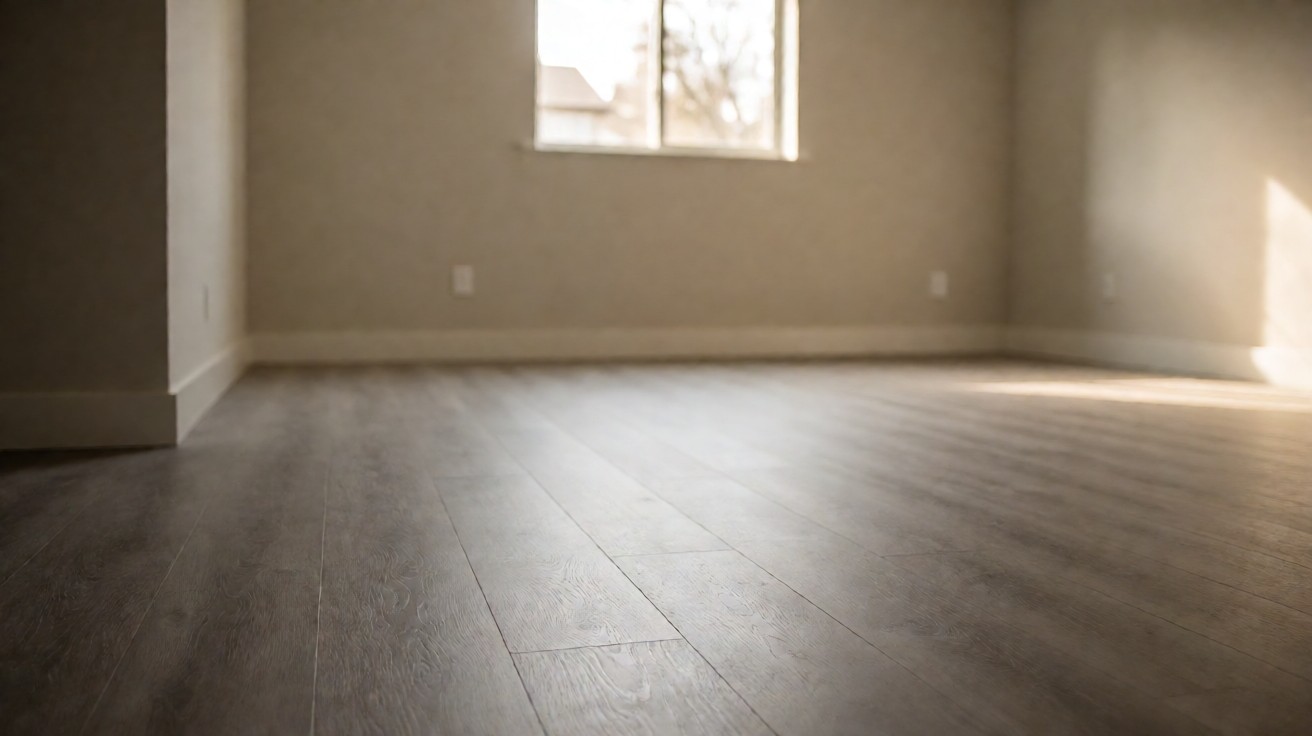
And that is exactly the problem. A surface that is flat has nowhere to hide an error, so a floor that is even two millimetres off the tolerance clicks will click, will cup, or will rock. On a timber subfloor that is hollow, small errors are absorbed by the material. On a slab they are not, which is why the same plank that goes down easily over old boards is a different product over a slab.
The Slab Is Not Sealed, Whatever It Looks Like
There is also a physical reason for it that is easy to overlook. A slab that has been ground and sealed is still a porous mineral surface, and the sealer slows the movement of moisture rather than stopping it. That is enough for a floor above ground in a dry climate and not enough for a slab in contact with soil, which is why the same product can be acceptable in one house and a warranty problem in the next.
A bare slab looks finished and behaves like a sponge, and that is the single most common cause of failure over a concrete slab.
Concrete is porous even when polished, and it draws moisture from the air and from the ground beneath it for as long as it is bare. Every sheet-goods and glueless installation over a slab therefore needs a moisture test, and in most jurisdictions a damp-proof membrane specified in the flooring manufacturer’s own installation instructions. Without that layer, moisture comes up through the floor and leaves at the seams, which is where it shows.
| What the slab gives you | What it costs you | Why it matters |
|---|---|---|
| Flat, level, stable, already there | Flatness tolerance is unforgiving | Nowhere for a small error to hide |
| Bare concrete is porous | A moisture test before anything is opened | Vapour leaves at the seams, not in the middle |
| Moves with the building | A membrane and a movement allowance | The crack in the slab will find a path to the surface |
| Can be finished in place | Cheapest over a twenty-year horizon | A permanent decision, and it is the slab you already have |
Testing for Moisture Before Anything Else
The test is worth repeating across the room rather than in one corner, because drainage and ground conditions change across a slab and the wet corner is rarely the one you would guess. If any reading comes back positive, the installation method changes for that area rather than for the whole room, and the record of the readings is what settles the argument later if a cupping claim arrives.
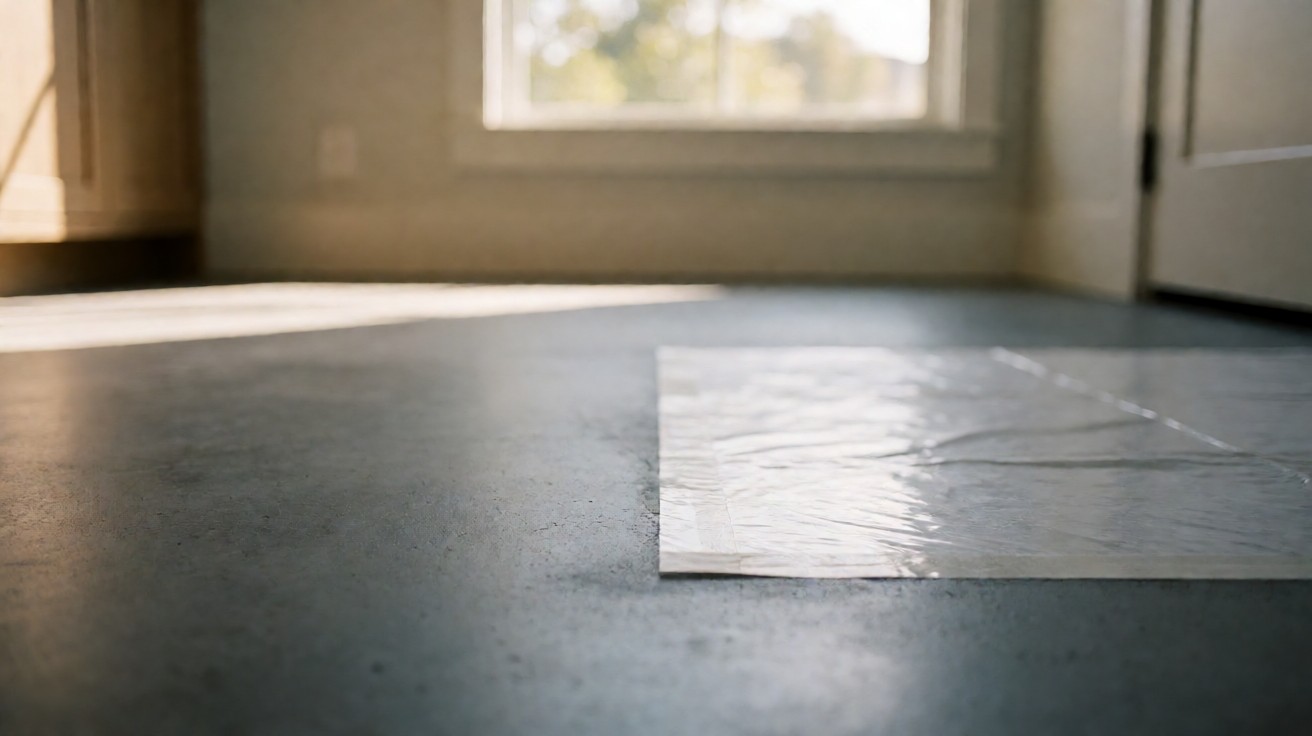
The test is taped plastic, it takes twenty-four hours, and it is the cheapest step on the whole job.
Tape a plastic sheet to the slab in several places, seal the edges with tape, and leave it. If condensation forms on the underside of the sheet, the slab is passing vapour and the installation has to change before a single board is opened. The reading is also what the manufacturer will ask for, so a photograph with a date on it is worth keeping in case of a later claim.
What Rigid Core Does on a Slab
A flatness specification is worth knowing as a number. Most rigid core manufacturers state a maximum height variation over a two-metre span, commonly a few millimetres, and that figure is what the slab has to meet rather than what the floor has to accommodate. Where the slab is outside it, the options are grinding, levelling compound, or a floating product that tolerates the gap; they are not interchangeable and they are not similar in cost.
Rigid core is the most common answer over a slab and it is a good one, with two conditions attached.
The core does not care about the slab at all, which removes the movement problem entirely. What it does care about is flatness: a stone-core plank is rigid, so a hollow spot or a high spot in the slab travels straight up into the board. The rigid core vinyl page covers the construction and the vinyl construction guide is where the wear layer figure and the substrate requirements are worth reading before the order.
Engineered Hardwood and the Slab
Engineered hardwood is the answer when the look has to be wood, and it needs a moisture barrier just as strictly as anything else.
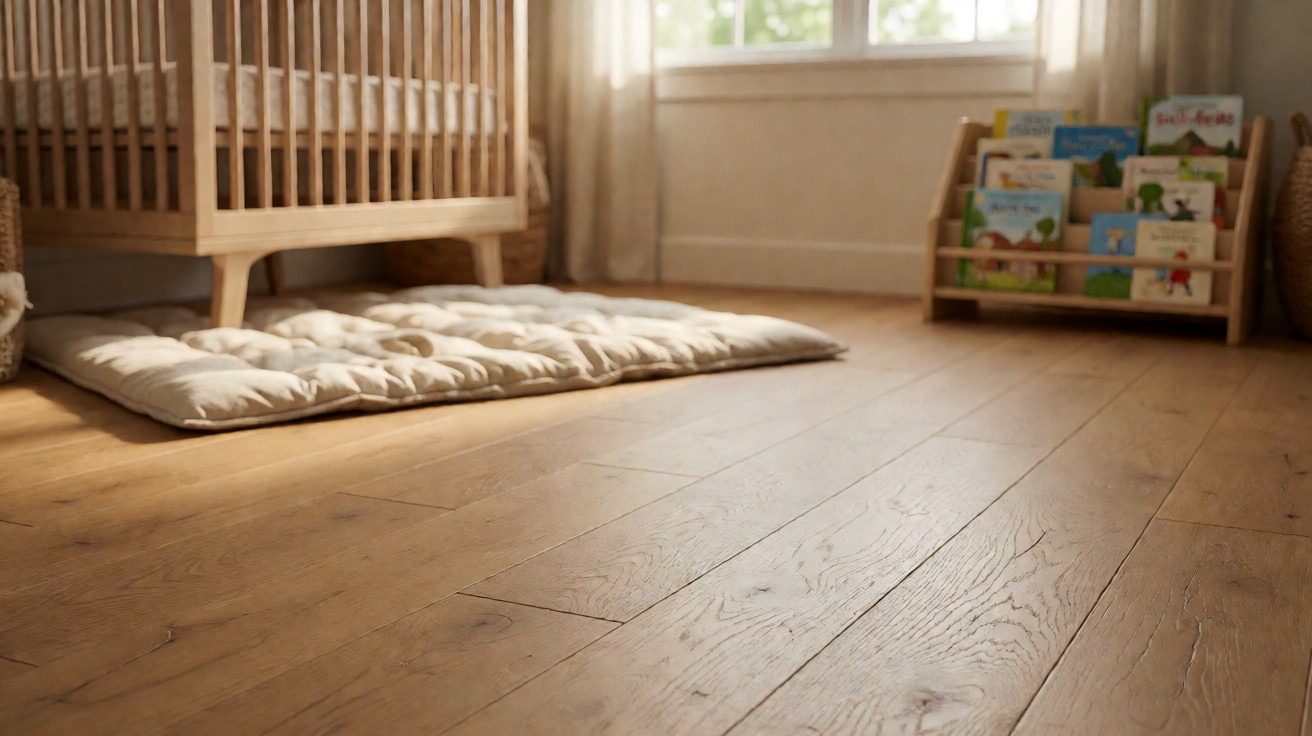
The plywood core tolerates a slab better than solid timber does because it is built in layers that move together. The rule that catches people out is the moisture barrier: hardwood over a slab without one is a warranty exclusion, and the failure is cupping at every board rather than a soft spot in one corner. The solid versus engineered hardwood comparison covers the two constructions and the hardwood flooring guide covers what the floor itself does in a wet location.
Tile Over a Slab and the Movement Joints
Tile is the most durable answer over a slab and it is the one where the crack decides everything.
A slab moves with temperature and with the building, and tile does not stretch with it. Tile and concrete are the same material in a sense that matters here: both are stiff and both crack. That is why control joints are cut, and why a new grout line is often set to follow an existing one rather than run across it at an angle, and why the crack that was already in the slab will find a path to the surface eventually.
Basements, Slabs, and Below-Grade Rooms
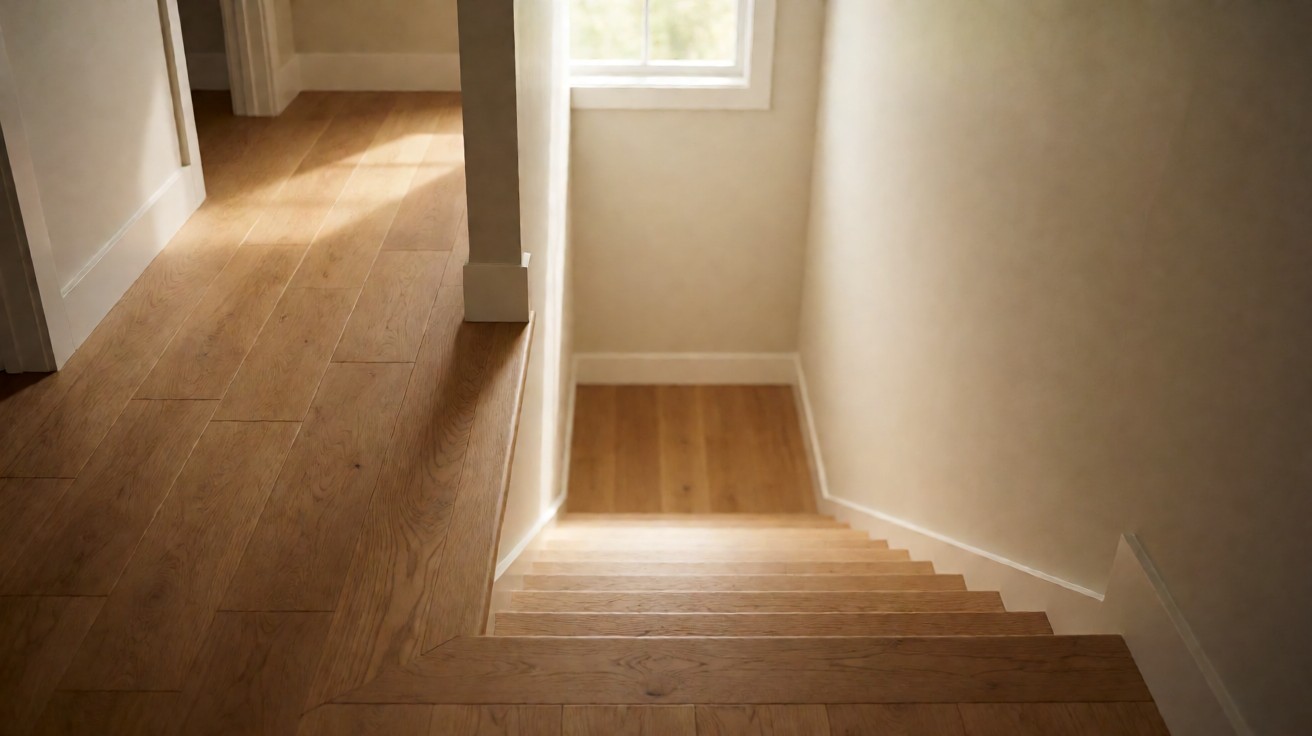
Two conditions combine under a slab below grade and both need answering rather than one. The ground beneath is a permanent vapour source, and the slab is cold, which is why condensation on the surface of a basement floor is not the same problem as vapour rising through it and is fixed differently. The best flooring for utility rooms page covers the other room where a floor has to survive equipment standing on it, and the flooring transitions guide page covers the joint at the top of the stairs where two installations meet.
The slab under a basement or a below-grade room is doing more work than a slab upstairs, and the flooring has to be specified for the room rather than for the slab.
A slab that is in contact with soil will hold a ground-vapour problem as well as a surface-moisture problem, and the second one is the reason a basement floor is normally specified as tile or as a floating floor over a membrane rather than as a glued resilient product in direct contact. The best flooring for basements page covers that room in full, and the flooring for homes at risk of flooding page covers the case where the water arrives rather than seeps.
When Polished Concrete Is the Right Answer
It is also the answer in a location where a layered floor is simply wrong: over a heated slab with the heating pipes inside it, or where the floor has to be the same finish inside and out. A ground slab can be polished through an existing tile or adhesive layer, which means the cost is in the grinding rather than in the floor. Where it is not the answer is anywhere a future repair needs to reach something under the floor.
Sometimes the correct answer on a slab is no new floor at all, and it is worth pricing that before buying anything.
A slab that is already flat can be ground, honed, densified, and sealed into a finished floor that will outlast almost anything laid over it and that has no seam to fail. The trade-off is the look and the fact that it is a permanent decision, which is the same trade-off as any other. The flooring types compared page compares the families and this is the case where the subfloor and the floor are the same thing.
Over a Heated Slab, the Question Changes
A slab with the heating pipes cast into it is the one case where a resilient floor is often the wrong answer, and the reason is thermal rather than structural.
The top of the slab gets warm enough to soften an adhesive or a wear layer that would be fine on a cold one, and the floor cycles up and down with the heating rather than sitting at one temperature. A floating floor or a mechanically fastened tile is generally the right family here, and the radiant heating compatibility page carries the temperature limits and the resistance figures that the product warranty depends on.
This is the case where the slab is doing two jobs at once, because it is both the structural floor and the heating element, and the specification has to satisfy the heating manufacturer and the flooring manufacturer at the same time. Where the two sets of requirements conflict, the heating system usually wins, because it is the one that cannot be changed cheaply.
How to Choose, and Where to Look Next
Start with the slab rather than the floor: how old it is, whether it has a membrane, whether it has ever been wet, and how flat it is across the room.
Then pick the floor that matches that answer rather than the floor you like and hope fits. The rigid core vinyl page and the solid versus engineered hardwood comparison are the two common answers, the porcelain tile page is the most durable one, and the flooring types compared page has every family in one table. The best flooring for basements page covers the below-grade case, the best flooring for sunrooms page covers the other end of the temperature range where a slab moves most, and the flooring for homes at risk of flooding page covers the case where water arrives rather than seeps.
| Material | How it goes down | What the slab decides | The result |
|---|---|---|---|
| Rigid core (SPC) | Glued or floated over a membrane | Flatness, and vapour from below | The most common answer |
| Engineered hardwood | Glued over a membrane | Vapour and movement; never directly on a slab | The answer when the look has to be wood |
| Laminated board | Floating over a pad | Flatness, and the pad is the vapour control | Only where the slab is reliably dry |
| Porcelain or ceramic tile | Bonded over a membrane | Control joints and the existing crack | The most durable, and the least forgiving |
| Polished concrete | Ground and sealed in place | Colour, warmth, and permanence | No new floor at all |