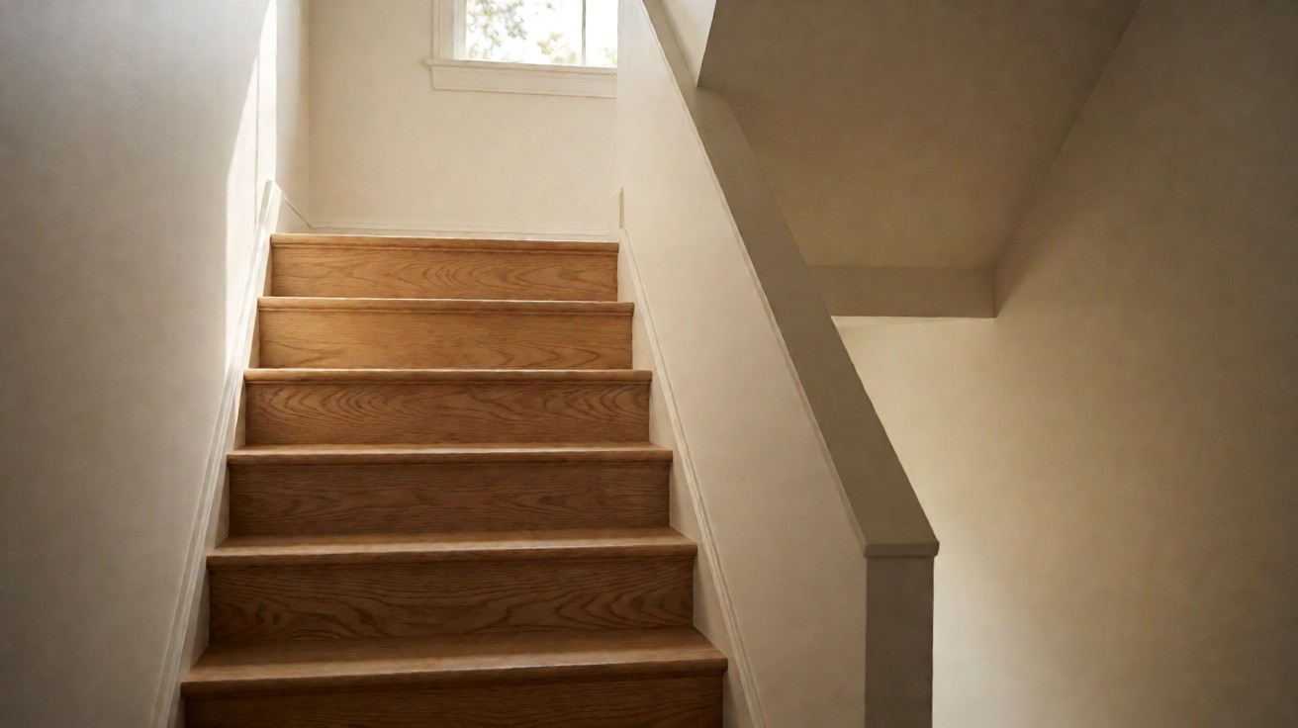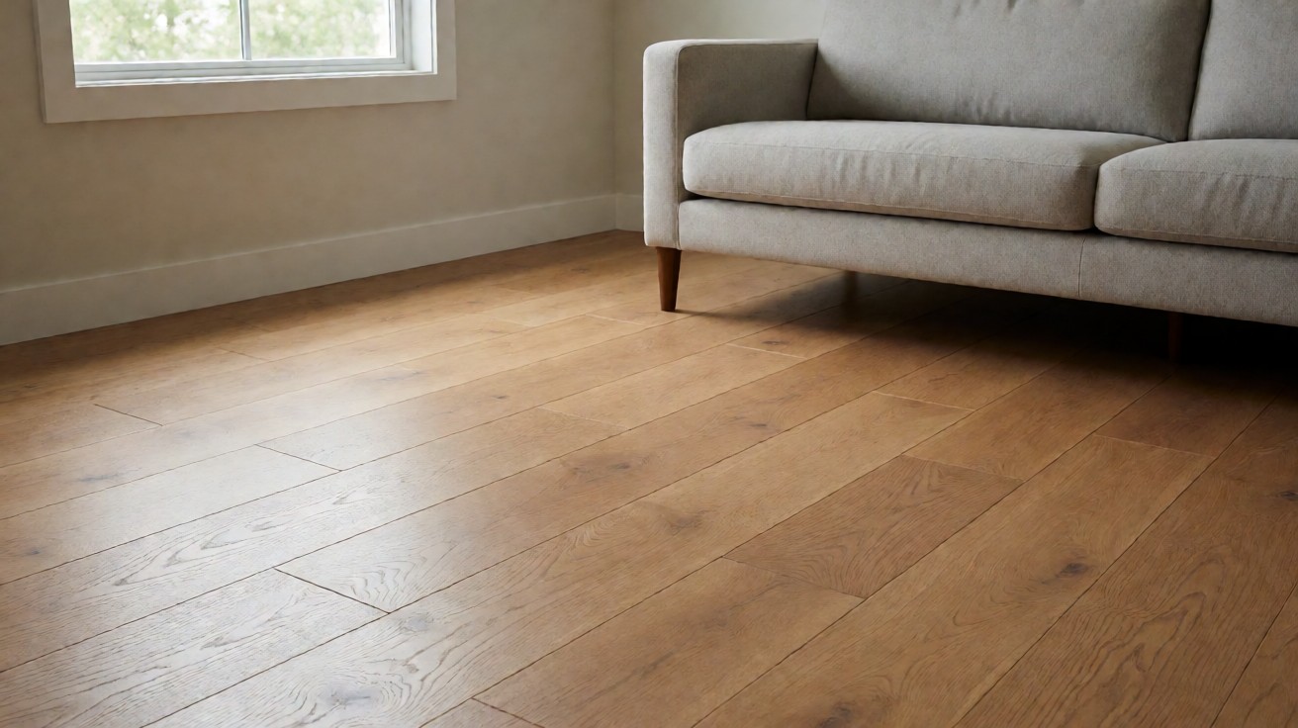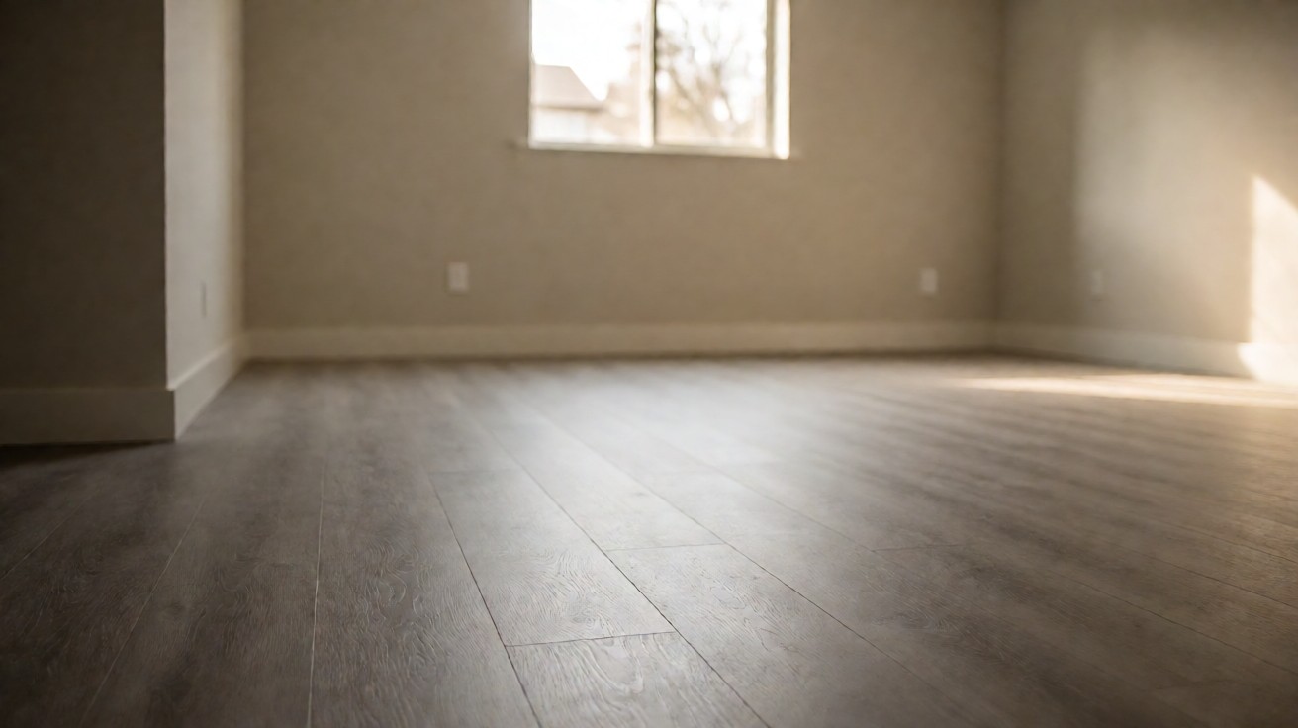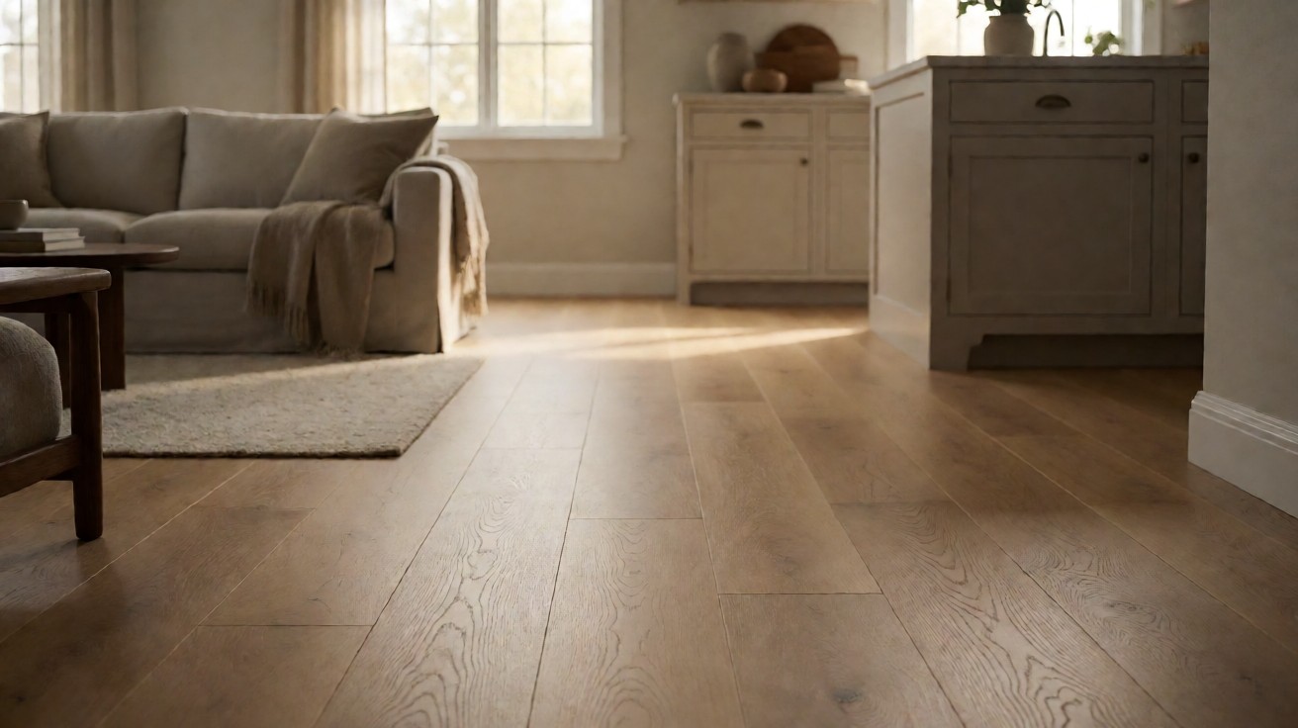

The best flooring for an open plan space is one material across the whole floor, because the space is defined by what is missing rather than by what is there.
Why One Material Wins, and What It Costs
One material across the whole space is the right answer about four times out of five, and the reason is that a change of material in the middle of an open floor reads as an error. There is no wall to explain it and no doorway to justify it.
The cost is that one material has to satisfy every zone at once. A kitchen and a living area have genuinely different requirements: the kitchen wants a floor that can be wiped and stood on with wet shoes, and the living area wants one that is comfortable to sit on for an evening. A continuous floor is a compromise between those two, and the compromise is worth it because the alternative looks wrong.
The Four Materials That Work Continuously
Four families can run across an open plan space and they are separated almost entirely by whether they can survive a kitchen and a living area at the same time.
Engineered hardwood is the one that looks best and it is the most common answer, provided the kitchen end is not where the water is. Rigid core and quality vinyl are the ones that genuinely cope with a kitchen, because the surface takes a spill without absorbing it. Polished concrete is the modern answer and the most unforgiving to install badly. Tile is the hardest and works, at the cost of feeling cold underfoot for the whole evening.
| The open plan’s actual condition | The family that answers it | Why it runs the whole span |
|---|---|---|
| The kitchen end stays dry, budget allows | Engineered hardwood | The best look, and the core handles a long span |
| A kitchen spills regularly | Rigid core, SPC | Takes a spill without absorbing it, and runs the whole span |
| A slab and a modern brief | Polished concrete | One pour, no joints, unforgiving of bad preparation |
| Heat under the floor, or a hard brief | Porcelain tile | Takes heat and water, cold underfoot all evening |
Layout, Grain, and the Direction the Boards Run
In a space this size the direction the boards run is the single biggest visual decision It is also the decision that is cheapest to get right, because it costs nothing to change and it is nearly impossible to change once the floor is down. Pulling the whole span in the wrong direction is the most common visual regret in a renovated open plan space. and it is made before the material is chosen. Boards running along the long axis of the space make it read as longer, which is usually what you want in a room that has been opened up.
Running them along the short axis does the opposite and is the right call only when the space is wide rather than long. Grain direction also has to be consistent across the whole floor, because a change of direction in the middle of an open space is far more visible than a change of colour would be. It is the one detail where an open plan fails most visibly.
Where Kitchens Meet Living Areas in Practice
The kitchen end of an open plan space is where the compromise shows first, because it is the zone with the most water and the most traffic in the whole of the space. Water from the sink, a dropped pan, wet shoes coming in from outside, and food are all concentrated there rather than spread across the room, and the failure shows up in that zone before it shows anywhere else.
That is what makes rigid core and porcelain the two that hold up longest across a whole open space, and it is the reason a wood look vinyl plank is specified in more of these rooms than the sales data for vinyl in other rooms would suggest. Where the kitchen genuinely never spills, engineered hardwood remains the better-looking answer and most people choose it deliberately.
Zoning an Open Plan Without Breaking It
Sometimes one material genuinely will not do, usually because one zone is a wet room in practice or a space where something is regularly dragged. The question then becomes how to change material in the middle of an open space without the room looking broken.
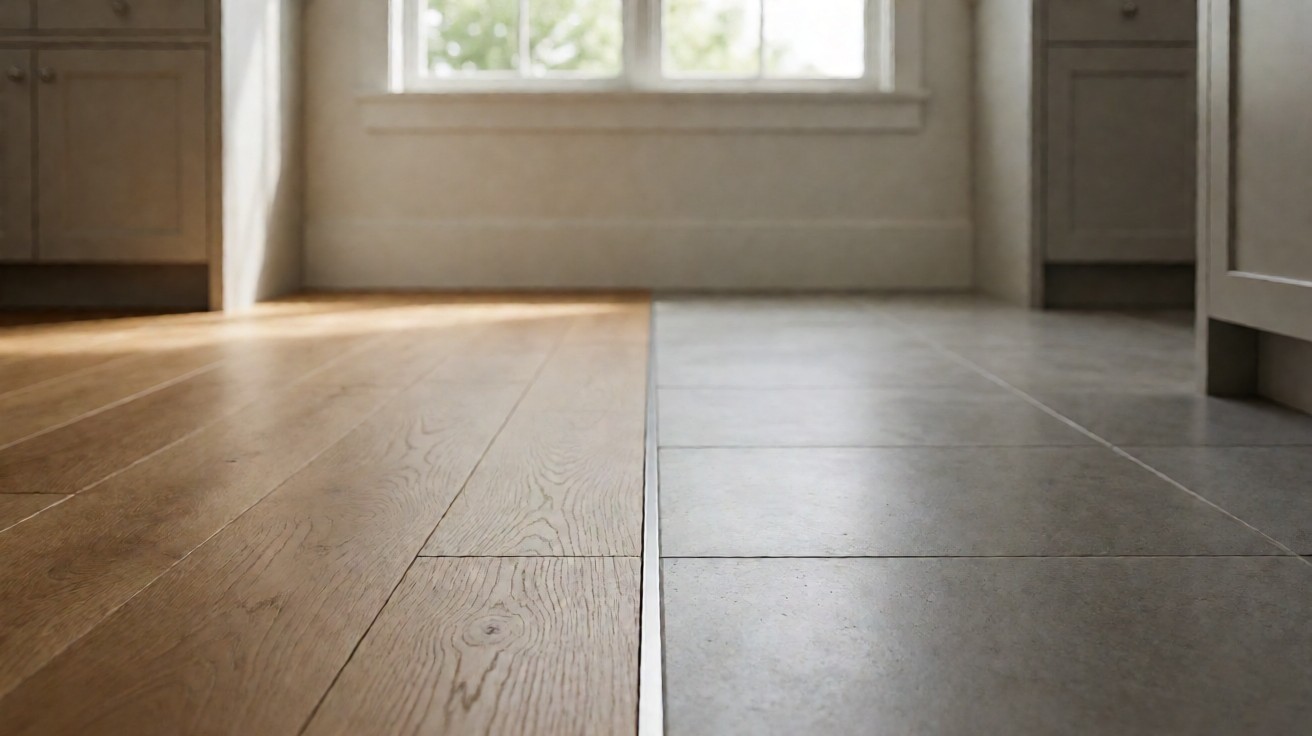
There is one approach that works and several that do not. The approach that works is to treat the change as a deliberate edge: a defined line where the layout itself changes, such as under a kitchen island run or along a step. An island has a footprint, so a strip along its base reads as a design line rather than as an error.
What does not work is a change of material placed in the middle of a clear floor span, because there is nothing there to justify it. The eye reads an unexplained change as a mistake, and no amount of good choice in either material repairs that impression.
Acoustics in a Room With No Walls
An open plan space has no walls to absorb sound, and in a house where the kitchen opens onto the family room that means a dishwasher cycle is audible across the whole of the living area. It is one of the most common complaints about the layout itself, and no flooring specification fixes it on its own. so everything that happens in the kitchen travels into the living area, and the hard continuous floor contributes to that by reflecting rather than absorbing.
This is the one acoustic reason to break the floor in an open plan space: a rug in the living zone does more for the noise than any material choice does, and it does it without touching the continuity of the floor underneath. The floor itself should stay continuous; the rug is what handles the sound.
Sunlight and the Glare Problem
A single continuous floor in a large space is a large reflective surface, It is also the largest single plane of one tone in the house, which is why the tone matters as much as the finish. A floor close in tone to the walls reads as bigger; a floor that contrasts hard reads as smaller. and a polished or gloss finish across the whole of it will throw light into the back of the room in a way that becomes genuinely uncomfortable in the afternoon.
A matte or a low sheen finish is the specification that matters across an open plan floor for that reason alone, and it is worth asking about before the product is chosen rather than discovering it when the blinds are open at three in the afternoon. Engineered hardwood with a matte finish handles this well, and a polished tile does not.
Transition Strips, and When One Appears by Itself
There is one place a strip is correct in an open plan space, and that is where a level genuinely differs: at a step down to a patio, at a change to a different substrate, or at a threshold where the floor meets something else entirely.
The strip that appears in the wrong place is the one at an internal change of material, and it is almost always there because the layout was solved twice rather than because the floor needed to change. The guide to choosing those strips is worth reading before one is specified, because the wrong type at a doorway is what makes a house feel temporary rather than finished.
Installation and the Span Problem
One material across a large space is a long run of boards or a long pour, and both have their own installation constraints that a smaller room does not.
A floating plank floor needs a genuinely flat subfloor across that span, and any dip in the middle of an open plan space shows up as a shadow line that is visible from the doorway. A poured floor needs the same flatness and takes it more permanently, because a concrete pour that waves is a concrete pour that waves forever. This is where preparation cost rises fastest in a house, and it is worth seeing the preparation quoted rather than assumed.
Underfloor Heating and Open Plans
An open plan space is frequently where underfloor heating is installed, because it is the one area of a house large enough and flat enough to make it efficient, and that changes which materials are available.
Tile and polished concrete are the best conductors and the best answers. Rigid core and quality vinyl work within the temperature limits the manufacturer sets. Engineered hardwood works with the right product over the right system. The limits are per product and they are not interchangeable, so the flooring choice has to be made with the heating specification rather than after it.
Cost, and Where It Actually Sits
One continuous material across an open plan space costs more than the same material in a small room, That is the part of the quote most homeowners compare wrongly. The visible line item looks similar per square foot and the preparation line looks similar too, and the real difference shows up in the schedule rather than in the price. for two reasons that are easy to miss. The material per square foot goes up in the larger sizes. And the preparation goes up because a large space has more joints, more edges, and more opportunity for a flatness error.
The saving is that one installation crew is on site once rather than three times, and one material means one warranty and one supplier to deal with if something is wrong. Across a whole house the labour saving is real, and it is the argument that makes the single material case financially closer than most people expect it to be.
| The hidden cost | The effect | Why it changes the comparison |
|---|---|---|
| One material, one install crew | Labour saved across a whole house | One crew on site once rather than three times |
| Larger sizes, more prep | Material and preparation cost more | More joints and more edges in a larger space |
| One warranty, one supplier | Simplicity when something is wrong | A single point of contact rather than three |
How to Choose, and Where to Look Next
Start from the kitchen end, because that zone sets the constraint and the rest of the space follows it. If the kitchen end will be wet, the floor is chosen there and the living end lives with it. If it genuinely will not be wet, engineered hardwood is available and it is the better-looking answer.
Then read the material guide for the one that survives. The hardwood flooring guide is the answer most of these rooms end up with, the rigid core vinyl page is the one that survives a wet kitchen, and the flooring types compared page has all of them in one table. The best flooring for kitchens page covers the kitchen end on its own terms, and the flooring transitions guide page covers the one strip that belongs in this room.