
Solid hardwood is fastened down, never floated. The moisture content, the subfloor, and the expansion gap decide whether it stays flat for decades to come.
The answer is to fasten it down, never float it, and to control three things: moisture content, subfloor, and expansion gap. Solid wood is more dimensionally responsive than engineered wood, so those three decide whether the floor stays flat.
The sections below cover the solid-wood decisions: moisture, subfloor, vapor retarder, layout, fastening choice, sanding, and traffic timing. The nail-down and staple-down mechanics live on their own pages, linked where each method is chosen.
What Makes Solid Wood Different To Install
Solid Wood Is Always Fastened, Never Floated
Solid wood is nailed or stapled to the subfloor, and it is never installed as a floating floor. NWFA installation guidelines state that solid wood should not be installed as a floating floor, and Mullican’s solid hardwood instructions require the planks to be nailed or stapled down. Floating is an engineered-wood method; a solid floor has to be fastened.
Why Solid Wood Moves More Than Engineered Wood
Solid wood is a single piece of wood, so it is more dimensionally responsive than engineered wood. The equilibrium moisture content table in the NWFA installation guidelines puts the equilibrium moisture content of wood at about 7.7 percent at 70 degrees F and 40 percent relative humidity.
The dimensional change coefficient for red oak is 0.00369, so a 5-inch solid red oak plank that experiences a 4 percent change in moisture content may shrink or swell tangentially by roughly 0.0738 inches. That is the movement a solid floor has to be given room for.
Can Solid Wood Go In A Basement?
No. NWFA advises that solid wood should not be installed below grade unless otherwise recommended by the flooring manufacturer, and Mullican’s solid hardwood instructions state not to install below ground level, basements or walk-out basements included. On-grade and above-grade are where solid wood belongs.
Strip Or Plank, And The Width That Changes Your Layout
What Counts As Strip And What Counts As Plank
By industry convention, strip is flooring narrower than 3 inches and plank is 3 inches and wider. Strip is more dimensionally stable across the width, while plank shows more movement per board and calls for a larger end-joint stagger.
How Width Changes The Movement You Have To Allow For
A wider board moves more per board, and that movement compounds across a wide floor. The moisture-content and expansion-gap figures below are the solid-wood answer to that movement, and they are the figures that matter most on a wide-plank job.
Moisture Content And Acclimation For Solid Wood
What Moisture Content Should The Flooring Arrive At?
NOFMA hardwood flooring is manufactured at 6 to 9 percent moisture content, with a 5 percent allowance for pieces up to 12 percent moisture content, and solid wood should arrive at the job site in that range before it is installed.
How Far Apart The Flooring And Subfloor Moisture Can Be
NWFA requires the flooring and the subfloor to be close in moisture content: within 2 percent for plank 3 inches and wider, and within 4 percent for strip narrower than 3 inches.
Mullican’s solid hardwood instructions set the same 2 percent limit against a wood subfloor when the planks are wider than 2-1/4 inches, and 4 percent for narrower stock.
What Conditions The Room Should Be In
NWFA targets 30 to 50 percent relative humidity and 60 to 80 degrees F at the job site, with acclimatization extended for solid wood because it is more dimensionally responsive than engineered wood.
Mullican’s solid hardwood instructions call for 60 to 80 degrees F and 35 to 55 percent relative humidity for 14 days before installation. See how to acclimate flooring before installation for the acclimation procedure itself.
The Subfloor Solid Wood Requires
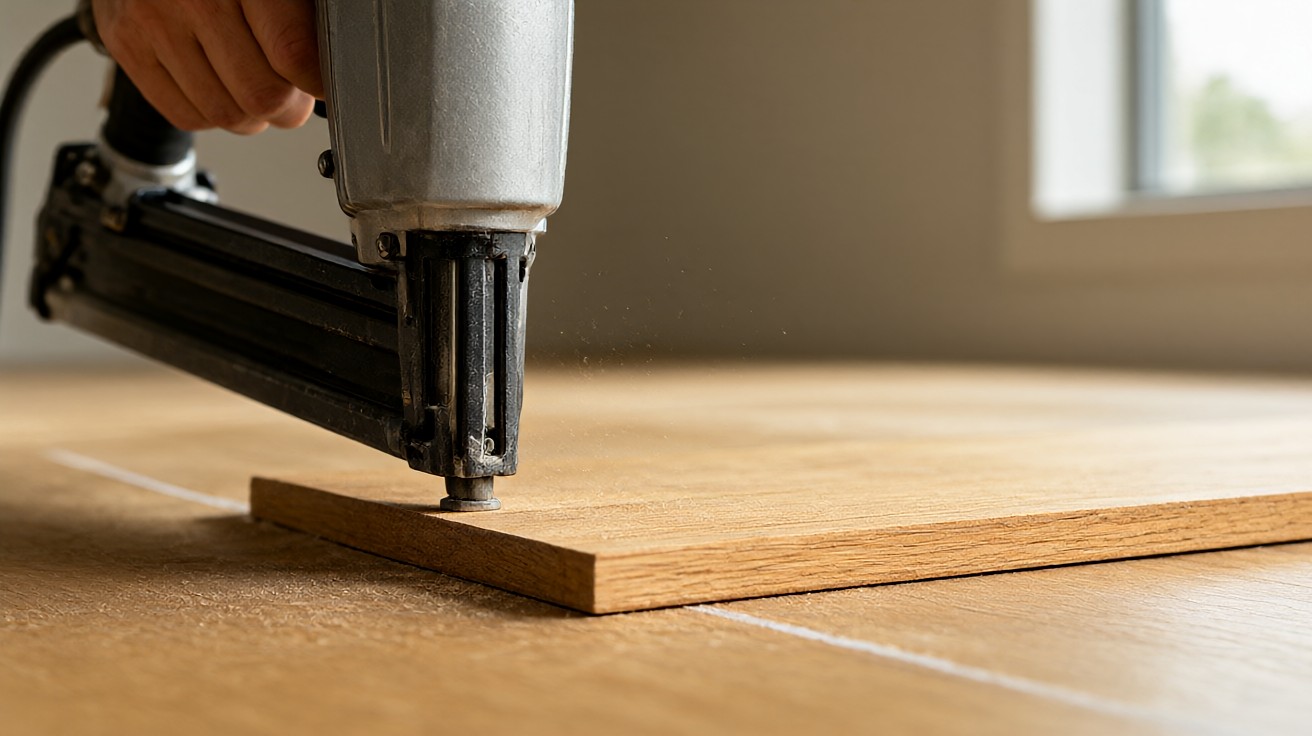
How Thick The Subfloor Has To Be Over The Joists
Mullican’s solid hardwood instructions set the subfloor thickness by joist spacing:
| Joist spacing | Minimum subfloor |
|---|---|
| 16 inches on center | 5/8-inch plywood, 3/4 inch preferred |
| 19.2 inches on center | 23/32-inch OSB |
| 24 inches on center | 7/8-inch plywood or 33/32-inch OSB |
How Flat The Subfloor Has To Be
NWFA requires the subfloor to be flat within 3/16 inch over a 6-foot span or 1/4 inch over a 10-foot span when mechanical fasteners of 1-1/2 inches or longer are used, which covers solid wood nailed or stapled down.
ASTM E1155 produces the FF and FL numbers a specification may cite instead of a straightedge tolerance. See how to check subfloor flatness for the measurement method.
Which Subfloor Materials Rule Themselves Out
Particle board of any thickness is not allowed as a subfloor for solid hardwood. Mullican’s instructions exclude it, and NWFA states that particle board is not an acceptable underlayment for nailing down any wood floor. Plywood and OSB are the acceptable panel subfloors.
Can Solid Wood Go Over Concrete?
Not directly. Solid wood is not installed on a bare concrete slab, and Mullican’s solid hardwood instructions require a wood subfloor to be added over concrete, with 1-1/2-inch fasteners used over that wood-on-concrete build-up. Where a slab is involved, engineered flooring is the more common choice.
Vapor Retarder And The Felt Paper Layer
When The Felt Paper Goes Down
Mullican’s solid hardwood instructions call for a moisture inhibitor such as 15 lb. asphalt saturated felt, or an equivalent like silicone vapor shield paper or Aquabar B, installed over the wood subfloor before the floor is fastened.
NWFA specifies a #15 asphalt felt paper meeting ASTM Standard D4869, or an asphalt-laminated paper meeting federal specification UU-B-790a Grade B, Type I, Style 1a. NWFA also calls for the vapor retarder to be in place before the floor is fastened, with the working line transferred onto it.
What The Vapor Retarder Is Actually Doing
The felt paper is a vapor retarder between the subfloor and the wood, and it slows moisture moving up from the subfloor into the solid wood, which is the single biggest source of cupping and gapping in a nailed floor.
Why The Floor Moves, And What The Gap Is For
Solid wood is hygroscopic, which means it takes up and lets go of moisture with the seasons. In a heated winter the air dries out and the boards shrink; in a humid summer they swell. The whole floor is trying to move at the same time, and the perimeter expansion gap is the room it gets to do that without buckling.
The movement is measurable, not a guess. NWFA equilibrium moisture content data puts the equilibrium moisture content of wood at roughly 7.7 percent at 70 degrees Fahrenheit and 40 percent relative humidity. A 2 percent change in moisture content moves a 5 inch wide red oak board about 0.055 inch across its width.
How The Small Movements Add Up
That is a fraction of an inch across one board, but a floor is dozens of boards laid end to end. A 1/16 inch difference in a 2-1/4 inch board compounds to about a full inch across sixteen boards. If the gap were too small, that accumulated movement has nowhere to go and the boards crown and buckle at the walls.
If your home swings between a dry heated winter and a humid summer, size the gap for the widest plank and expect the tightest fit in the wet season.
That is why a solid floor carries a larger perimeter gap than the engineered boards on the same house. Leaving that gap out is the fastest way to damage a floor that would otherwise outlast the house.
Layout, Expansion Gap, And The Chalk Line
How Big Should The Expansion Gap Be?
NWFA’s general rule is that the expansion space equals the thickness of the material being installed: 1/2-inch stock calls for a 1/2-inch gap, and 3/4-inch solid stock calls for a 3/4-inch gap.
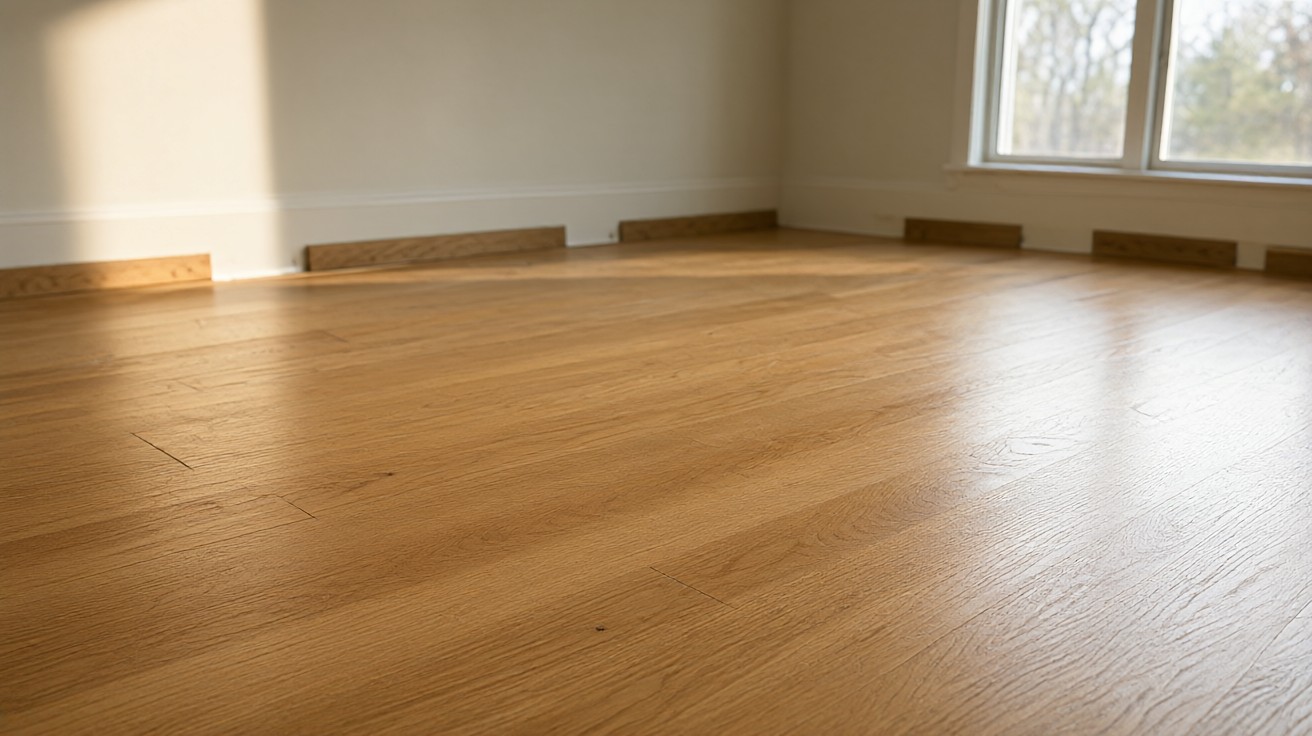
Mullican’s solid hardwood instructions specify a 3/4-inch expansion space around the perimeter of the room and around all vertical features, covered by the baseboard. The gap is left open and hidden by the baseboard.
Where The Working Line Goes
Mullican’s solid hardwood instructions call for measuring out from the starting wall in at least three places, a distance equal to the width of the flooring face plus 1/4 inch for the tongue and 3/4 inch for the expansion space, then snapping a chalk line.
The planks are installed tongue-in, with the tongue facing the starting wall, row by row.
How Far Apart The End Joints Should Land
NWFA’s rule is to stagger end joints a minimum of twice the width of the planks being installed, so a 5-inch plank needs a 10-inch stagger row to row.
Many solid-wood installation guides call for a minimum 8-inch stagger between short ends in adjoining rows. Avoid H patterns and equal end-joint offsets on sequential rows.
How You Fasten A Solid Floor
Nail-Down Vs Staple-Down
Solid wood is always fastened, never floated, and the two methods are nailing and stapling.
See nail-down hardwood installation for how the nailing works, and staple-down hardwood installation for how the stapling works. Both methods require the same subfloor, moisture, and expansion-gap preparation above.
The Board Thickness The Fastening Tables Assume
The standard solid-wood fastening tables are built around 3/4-inch stock, and Mullican’s solid hardwood instructions specify nailers and staplers designed for 3/4-inch hardwood floors.
Fastener length follows the subfloor: 2-inch cleats, nails, or staples over a wood subfloor on joists, and 1-1/2-inch fasteners over a wood subfloor built over concrete.
Where Solid Wood Cannot Be Nailed Or Stapled
Solid wood cannot be fastened to a bare concrete slab, over particle board, or over a subfloor thinner than the joist spacing requires. In those situations the subfloor has to be corrected first, or engineered flooring chosen instead.
Solid Wood Installation At A Glance
| Item | Figure |
|---|---|
| Moisture content at install | 6 to 9 percent (up to 12 percent allowed) |
| Flooring vs subfloor moisture | Within 2 percent for plank, 4 percent for strip |
| Job-site relative humidity | 30 to 50 percent (NWFA); 35 to 55 percent (Mullican) |
| Job-site temperature | 60 to 80 degrees F |
| Expansion gap, 3/4-inch stock | 3/4 inch |
| End-joint stagger | Twice the board width (8 inches common) |
| Foot traffic after install | No traffic for 24 hours |
Sanding And Finishing A Solid Floor
How Many Times A Solid Floor Can Be Refinished
Solid wood can be sanded and refinished multiple times, and each sanding removes material from the wear surface, so the number of refinishings is limited by the original thickness.
NWFA notes that hardwoods can be refinished, and Mullican’s solid hardwood instructions state that hardwood flooring can be sanded and refinished multiple times. That refinishability is the reason solid wood is chosen over thinner products: a 3/4-inch wear surface can be sanded back several times before the tongue is reached, which is why solid wood outlasts most other floors in a house.
What Controls The Timing
For a site-finished solid floor, the finish manufacturer’s cure time sets when traffic is allowed, not the fastening. Prefinished boards carry their own factory finish and need no site curing.
Common Solid Wood Installation Mistakes
The Mistakes That Cause Cupping, Gapping, And Buckling
Each of these is a solid-wood failure mode worth checking before the first row is laid:
- Installing solid wood below grade, in a basement or walk-out basement.
- Skipping acclimation, or installing into a space outside the 30 to 50 percent relative humidity and 60 to 80 degree F range.
- Omitting the vapor retarder, the 15 lb. asphalt saturated felt over the wood subfloor.
- Fastening to particle board, or to a subfloor thinner than the joist spacing requires.
- Leaving too small an expansion gap, or none at all, at the perimeter and at vertical features.
- End joints staggered less than twice the board width, producing H patterns.
When The Floor Can Carry Foot Traffic
Prefinished Vs Site-Finished
Prefinished solid boards can take light foot traffic once the last row is fastened, while a site-finished solid floor must wait for the finish to cure before it is walked on.
The 24-Hour Rule
Common solid-wood manufacturer installation instructions call for no foot traffic on the floor for 24 hours after installation is complete. Where an adhesive is involved, NWFA calls for allowing the floor to set for at least 24 hours before foot traffic.