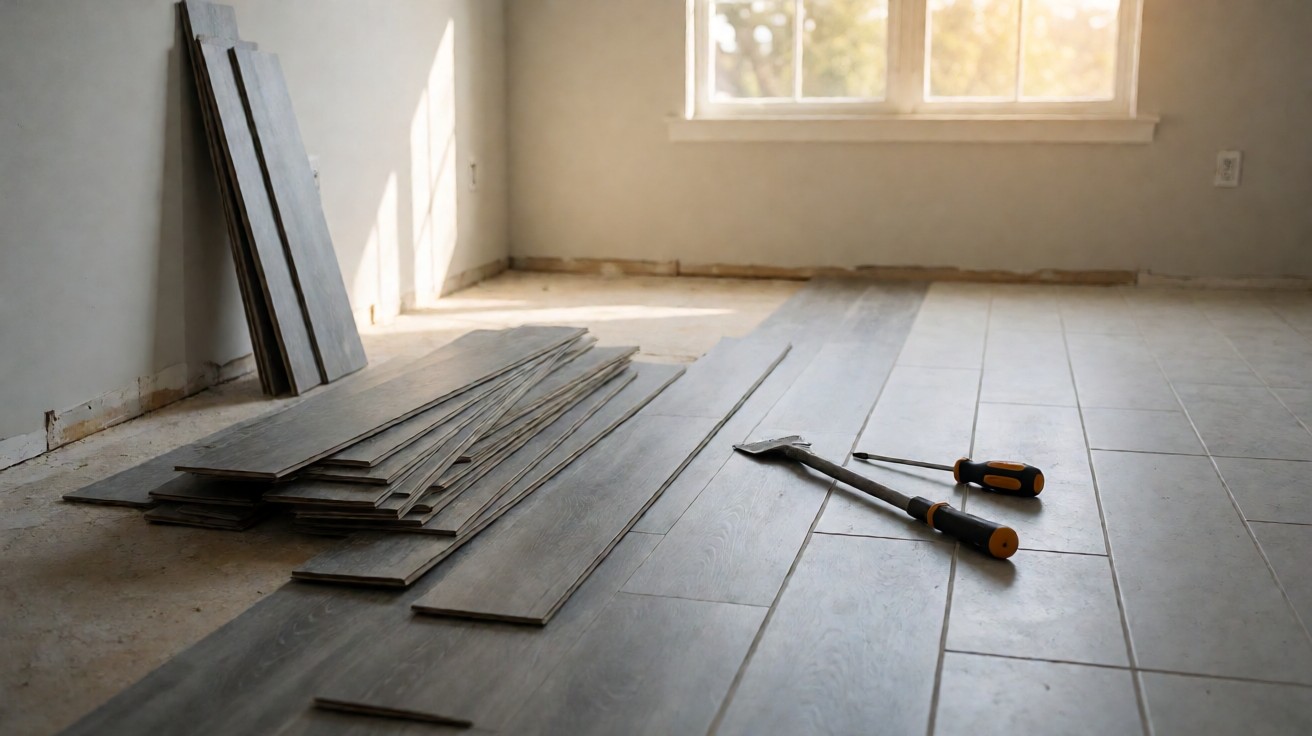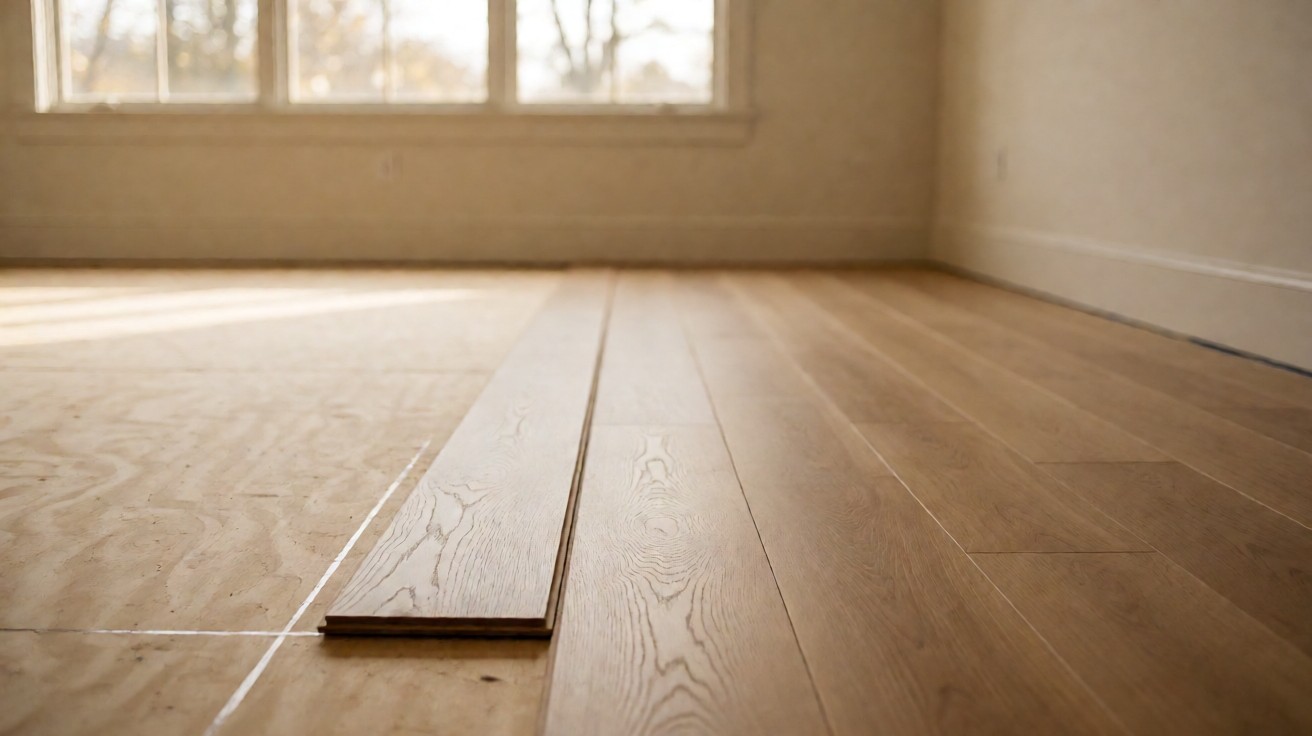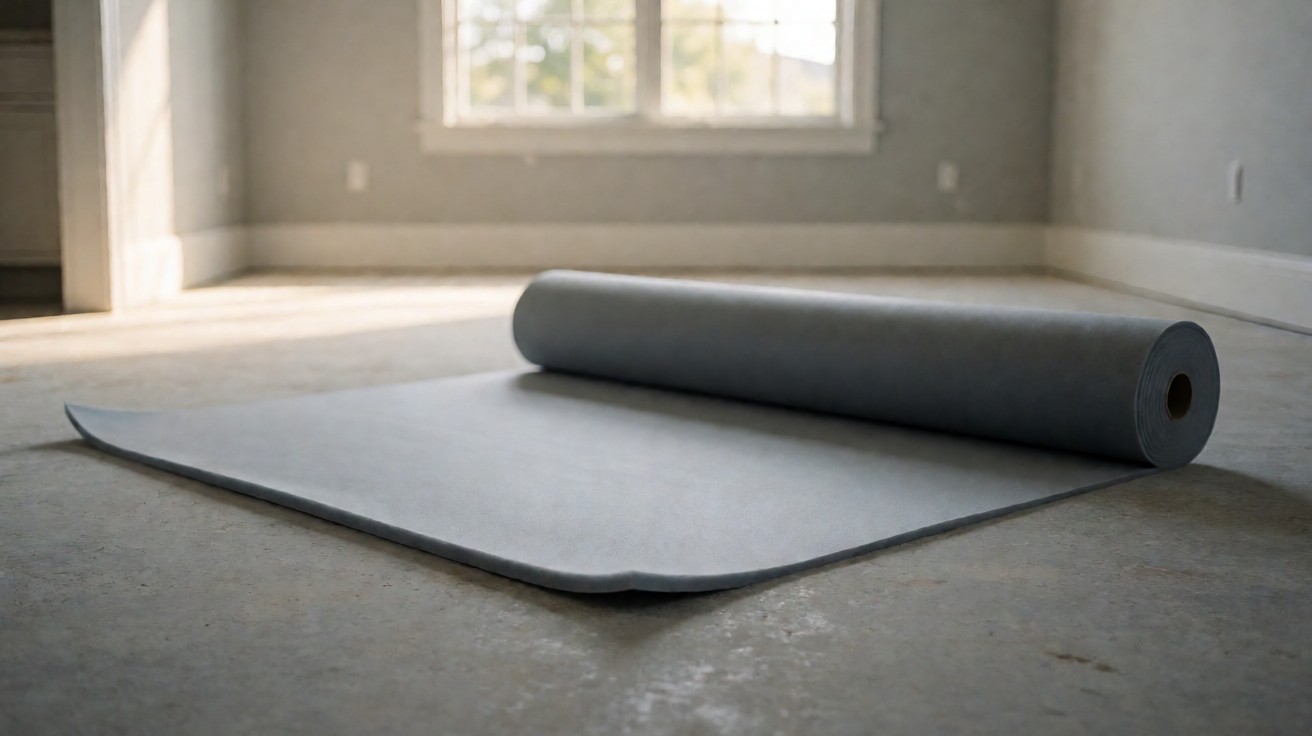

You picked the floor, the room is stripped to bare subfloor, and three rolls of underlayment sit in the doorway. Which one belongs under your floor?
The answer is a match between the product and two facts: what the floor is made of, and what it sits on. Foam suits a floating floor on plywood. Concrete forces a moisture barrier. Cork earns its place only where acoustics decide the job.
What Underlayment Does, and What It Is Not
A floating floor does not sit directly on the subfloor. The underlayment is what it floats on, and it carries three jobs at once: sound control, the moisture barrier, and a limited amount of flatness correction.
Underlayment is not decorative and it is not automatically a comfort layer. It is the sheet between the floor and the subfloor, and it earns its place by doing three specific jobs rather than by feeling soft underfoot.
Three products sit next to each other in the same aisle and get mixed up constantly. Carpet pad is a cushion for carpet, and the difference between pad and underlayment is set out on the carpet padding and underlay page.
A moisture membrane is the third product. It is a sheet film with a measured resistance to water vapour, and it carries no cushioning value and no acoustic value of its own.
The money side of this decision is handled elsewhere, in what underlayment costs per square foot, and in when the underlayment line is optional on a quote.
Start With the Subfloor, Not the Floor
Two subfloor families cover almost every residential job. Sheet goods, meaning plywood or OSB, and a poured concrete slab. Which one you have settles the moisture question before the floor type even enters the conversation.
Plywood and OSB are both sheet goods and both behave the same way for this decision, because both are wood and both dry. A slab is a different material with a different behaviour, and it needs the answer to a different question.
Over plywood or OSB, where moisture is not a factor, standard foam underlayment is the normal answer. Over a slab the same foam is a different product with a different job, and using it there is the most expensive mistake you can make.
If you are not sure what is under the floor, look at the edge where the floor meets the skirting. Sheet goods have a visible edge and a thickness you can measure, and a slab runs on without one.
Flatness is the other half of the subfloor decision, and it is worth checking subfloor flatness before you buy anything. No underlayment fixes a wave in the subfloor, it only delays the complaint.
Foam: The Default for Floating Floors
A typical laminate foam pad is 3 mm thick, and it is the baseline product for a floating floor over a wood subfloor. It is also the product most often bought by mistake for a slab.
Two build options sit under the same label. A 2 in 1 vapor underlayment is 3 mm polyethylene foam, while a 3 in 1 vapor underlayment is 2 mm thick, which is the version that suits thin floors.
Performance figures are manufacturer-specific, so read the sheet rather than the category. One specification for a 3 mm closed cell EVA padding lists an IIC rating of 73 and an STC rating of 72, and calls the pad water resistant.
Coverage is on the label as well. That same EVA padding is supplied in rolls of 200 sq ft, so check the coverage against your room before you count rolls.
Another manufacturer specification, for PE foam underlayment to EN 16354:2018, gives a nominal thickness of 2 mm with a plus or minus 15% tolerance, and an area weight of 153 g/m2 with a 15% tolerance above nominal.
That second sheet carries the warning that matters most on a click-lock floor. The underlayment must not yield too much, or the click system connecting the boards will suffer. Thickness tolerance is not paperwork here.
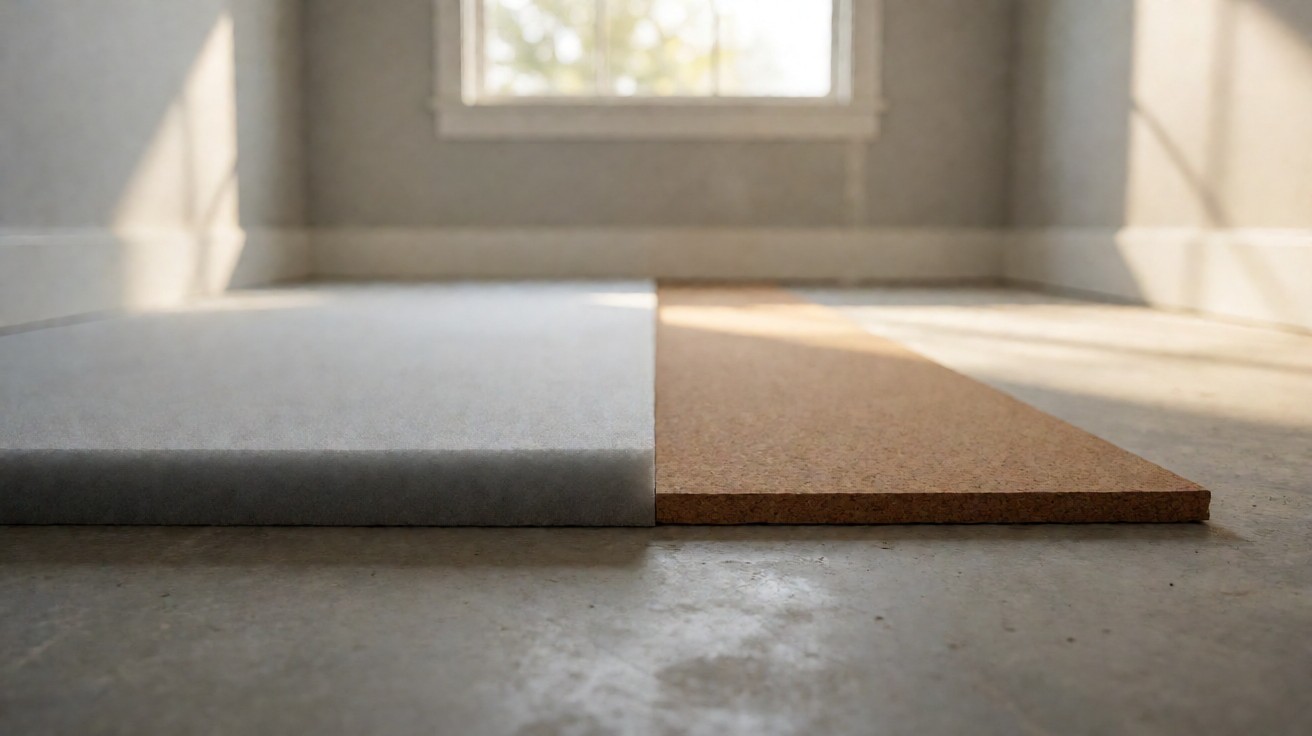
Felt: The Sheet With the Membrane Built In
A common felt product is 3 mm premium felt with a 6 mil vapor barrier attached to it, a self-sealing 3-2/1 inch overlap along one edge, a taped seam strip, and 100 sq ft per roll.
Because the barrier is part of the sheet, felt removes a step from the job. There is no separate membrane to roll out first and no laps to tape on site.
Felt suits laminate and engineered floating floors, which is why it shows up in every installing laminate flooring guide. It is the natural pairing when the floor floats and the room is dry.
On a slab, felt is usually the fastest route to a compliant build, because the barrier arrives bonded to the sheet instead of being a separate roll-out.
Felt and foam can share a thickness and still be different products, because the difference sits in what is bonded to the sheet rather than in how thick it is.
Where the floor floats, keep a gap where the floor meets the skirting, because that expansion gap at the wall is what lets the floor move with the season.
Fibreboard and Cork: Rigid Layers Over Wood
Rigid sheet products belong in a different category from foam and felt. They do not compress underfoot, so they carry a floor rather than cushion it.
The Canadian Laminated Wood installation instruction sheet is the reference for building this detail. It requires 5 mm spacers, and it calls for underlayment with a moisture barrier, or underlayment without one plus a separate 6 mil (0.15 mm) virgin polyethylene vapor barrier.
The 5 mm spacer requirement is a build requirement rather than a suggestion. Leave the spacers out and the floor is no longer sitting on the assembly the manufacturer specified.
Cork is the acoustic choice inside this family. Cork underlayment is the answer where acoustic performance matters and the floor is installed over a wood subfloor.
The cost of that choice is a surface that has to be sealed or painted first. Skip that step and the cork does the job it was bought for badly.
The Moisture Membrane Decision
A 6 mil (0.15 mm) virgin polyethylene vapor barrier is the common sheet product over concrete. It has no cushioning value, and its only job is to slow water vapour moving up out of the slab.
Karastan’s laminated wood instructions set the decision cleanly. For wood subfloors, no vapor barrier is required. Over concrete, use an underlayment with a moisture barrier, or an underlayment without one plus 6 mil polyethylene.
The same instructions close the last loophole. If the underlayment has a fully attached moisture barrier, then no separate polyethylene moisture barrier is required, and choosing a felt sheet with an attached barrier lets you skip that layer entirely.
On a felt product the barrier is bonded to the sheet, so it has to be rolled out flat and dry, and the seams have to be sealed as the sheet goes down.
Over concrete the barrier is not a preference and not a premium. It is the difference between a floor that stays flat and one that cups.
The floor above the slab is a separate decision, and it is worth sorting out in the same week as the underlayment order. The shortlist of floors that handle a slab well is on the flooring over concrete slabs page.
The NWFA limit for wood and wood-based products is 75% in situ relative humidity. Concrete sitting at or above that reading is not ready to be covered.
Matching the Underlayment to Your Floor and Subfloor
The table below is the short form of the decision. Read down for the floor being installed, across for what is under it.
| Floor above | Subfloor below | Underlayment to use | Moisture barrier |
|---|---|---|---|
| Floating laminate or engineered | Plywood or OSB, dry | Standard foam, or the 2 mm 3 in 1 build for a thin floor | Not required over wood |
| Floating laminate or engineered | Concrete slab | 2 in 1 foam, or felt with an attached barrier | Attached 6 mil, or a separate 6 mil (0.15 mm) sheet |
| Hardwood over a rigid base | Wood subfloor | Fibreboard or cork with 5 mm spacers | Underlayment with a barrier, or without one plus 6 mil (0.15 mm) polyethylene |
| Floor chosen for acoustic performance | Wood subfloor | Cork over a sealed or painted surface | Not required over wood |
| Any floor over a damp slab | Concrete at or above 75% RH | Do not install yet | Retest the slab before ordering |
Two rules survive every row in that table. Over wood, the barrier decision disappears. Over concrete, the barrier decision comes first and the product follows it.
Read the row for your own job, then check the row above it. Most mismatches happen because a product was picked from the floor display rather than from the subfloor.
What a Mismatch Costs You
Every wrong answer in that table has a cost, and none of them show up on the day the floor goes down.
Foam on a slab with no barrier: the vapour the barrier would have slowed moves straight into the floor, and the failure arrives months later as cupping or a swollen edge.
A sheet that is too soft: the click system connecting the boards suffers, and the boards work loose under traffic.
Cork that was never sealed: the acoustic gain you paid for is the first thing to fail.
A slab covered at 75% relative humidity or above: you have installed a floor onto concrete the NWFA says is not ready, and the warranty conversation gets hard.
Fibreboard over a slab with no barrier: the sheet you paid for to hold the floor flat is now sitting on a slab that is handing up moisture.
A spec sheet quoted without its assembly: you bought an IIC that belonged to a slab and ceiling combination you do not have.
Thickness under a thin floor: a 3 mm pad where the 2 mm version is specified is the wrong build for a thin board, and it is the kind of error nobody checks on installation day.
Reading the IIC and STC Numbers
IIC and STC are the two numbers on a box that describe sound, and they come from two different standards. ASTM E492 is the test method that produces the IIC, and ASTM E989 is the classification that turns that measurement into a single number.
The rating rises as the impact sound attenuation of the floor structure rises. A manufacturer specification for sound control underlayment over an 8 inch (203 mm) concrete slab with a gypsum drywall ceiling reports an IIC of 71 and an STC of 66.
Take the ceiling away and the same slab reports an IIC of 50 and an STC of 57. Same underlayment, same slab, different assembly, very different number.
That is the whole point of the figure. The number belongs to the assembly rather than the roll, so a specification that gives you an IIC without naming the slab thickness and the ceiling condition is not a promise about your room.
The EVA padding in the foam section sits at an IIC of 73 and an STC of 72 on its own specification, which is a separate claim from the IIC 71 and STC 66 of a build over a slab with a ceiling.
| Product | Thickness | Ratings or tolerances | Roll size |
|---|---|---|---|
| 3 mm closed cell EVA padding (UL-MB3 specification) | 3 mm | IIC 73, STC 72, water resistant | 200 sq ft rolls |
| PE foam underlayment to EN 16354:2018 | 2 mm nominal, plus or minus 15% | Area weight 153 g/m2, plus 15% tolerance | Not listed on the sheet |
| 2 in 1 vapor underlayment | 3 mm polyethylene foam | Vapor barrier attached | Not listed on the sheet |
| 3 in 1 vapor underlayment | 2 mm | Vapor barrier attached, suits thin floors | Not listed on the sheet |
| Premium felt with attached barrier | 3 mm | 6 mil vapor barrier attached, 3-2/1 inch self-sealing overlap, taped seam strip | 100 sq ft |
| Virgin polyethylene vapor barrier | 6 mil (0.15 mm) | Vapour barrier only, no cushioning value | Not listed on the sheet |
Testing the Slab Before You Cover It
Two standards cover the moisture test on a concrete slab. ASTM F1869 is the calcium chloride test, and ASTM F2170 is the in situ relative humidity test.
Choose the underlayment after the test, because the test can change the answer to wait. The NWFA limit for wood and wood-based products is 75% in situ relative humidity, and concrete at or above that reading is not ready to cover.
The underlayment choice does not replace either test. Whatever product goes down, the slab still has to be dry enough to take it.
The room needs to be ready as well. The Canadian Laminated Wood sheet sets the install conditions at 60 to 85 degrees F and 15 to 29 degrees C, with relative humidity between 35 and 65%, and calls for a 48 hour period for site and material preparation.
The 48 hour preparation period and the moisture test are two different things, and both are required. Preparation gets the room and the material into the same conditions, and the test decides whether the slab is ready to be covered at all.
If the slab fails, the underlayment order is the least of it. Wait, retest, and then cover.
| Standard | What it settles | Threshold in the source | What happens if you miss it |
|---|---|---|---|
| ASTM E492 | How the IIC is measured | The test method behind the IIC figure | A quoted IIC has no method behind it |
| ASTM E989 | How the IIC is classified | The rating that turns a measurement into one number | Two IIC figures from different assemblies are not comparable |
| ASTM F1869 | Moisture in a concrete slab | Calcium chloride test of the slab | Water vapour moves into the floor instead of being slowed |
| ASTM F2170 | Moisture in a concrete slab | In situ relative humidity test of the slab | The same failure, measured from inside the slab |
| NWFA | When a slab is ready to cover | 75% in situ relative humidity for wood and wood-based products | Concrete at or above 75% is not ready |
| EN 16354:2018 | What a PE foam underlayment must be | 2 mm nominal plus or minus 15%, area weight 153 g/m2 plus 15% | A sheet that yields too much makes the click system suffer |
Seams, Overlaps and Which Way to Roll
Roll the underlayment out perpendicular to the direction you are installing the floor.
Where there is a vapor barrier, overlap it 4 to 6 inches and use the attached edge tape to bond the seams. On some products the overlap is self-sealing and measures 3-2/1 inch.
Two rolls meet somewhere in every room, and that joint is the one that matters. Butt the edges, keep the barrier lapped, and use the tape the product came with rather than tape from the box.
The taped seam strip on felt exists for the same reason. A barrier that is not bonded along its seam is not a barrier.
A Short Checklist Before You Buy
Five questions settle the purchase before you reach the shelf, and each one has a short answer.
Is the subfloor plywood or OSB, or is it a concrete slab? Is moisture a factor on a wood subfloor? Do you need a vapor barrier, and is it attached or separate? Do you want sound control, and over what assembly? Does the floor float, and how thick is it?
Over wood with a dry subfloor, go with standard foam and skip the barrier. Over concrete, settle the barrier first, then choose a felt or 2 in 1 sheet that carries it.
If you are still choosing between two products that both pass their tests, choose the one that does more jobs in a single sheet. Fewer layers means fewer seams, and seams are where underlayment work fails.
When the answer is that the subfloor needs work first, that is a legitimate answer. Fixing a slab or a damp corner before you cover it is cheaper than replacing a floor that was never dry underneath.