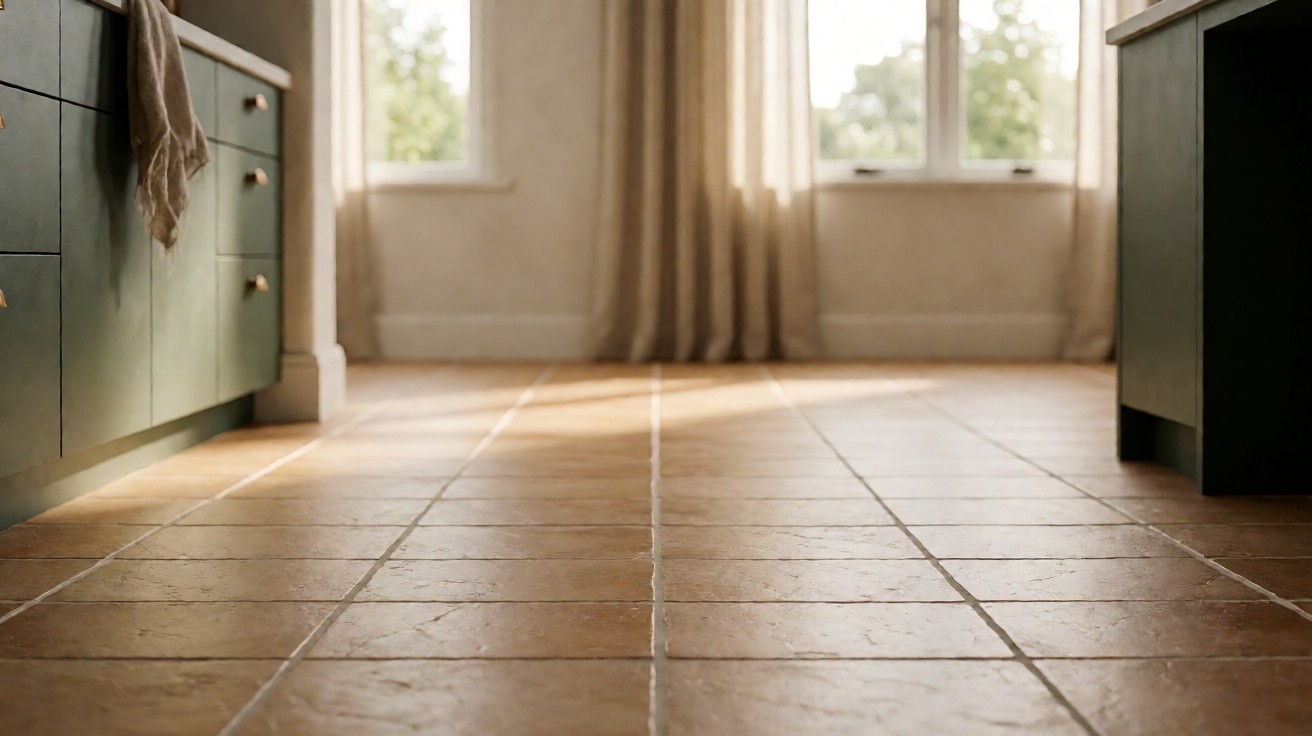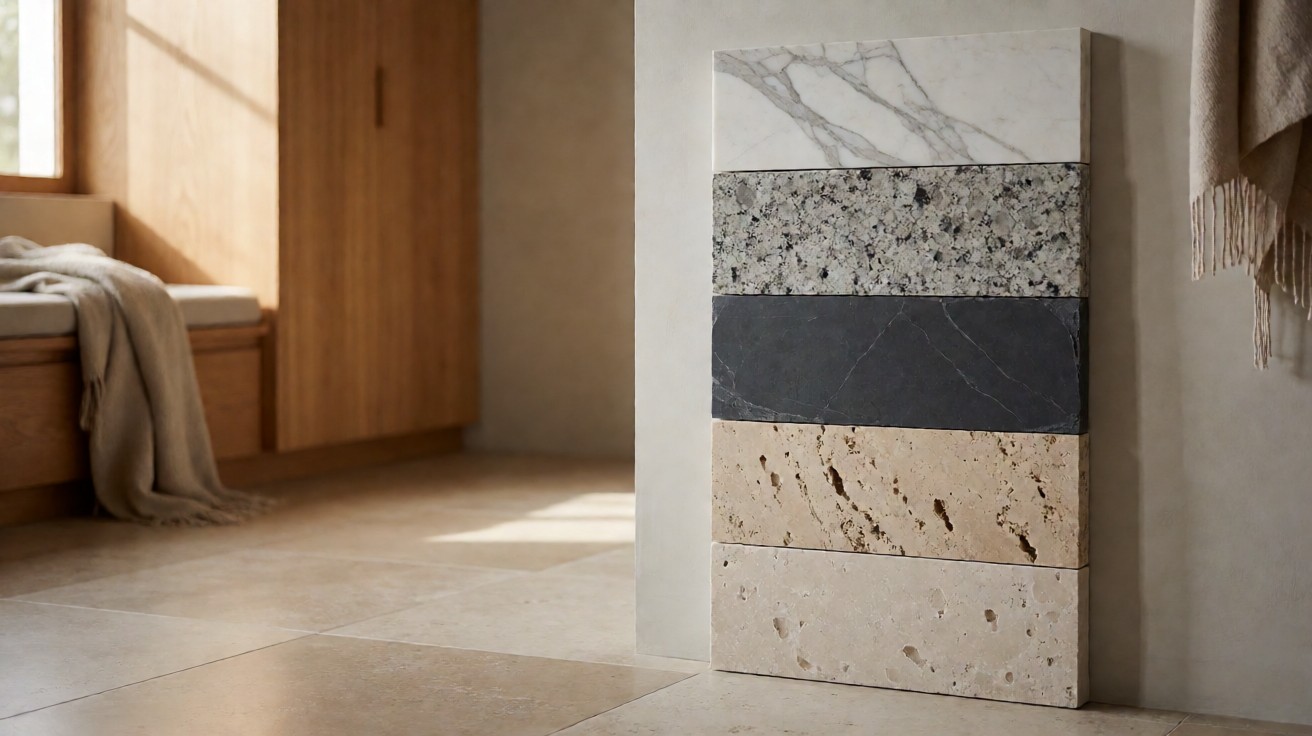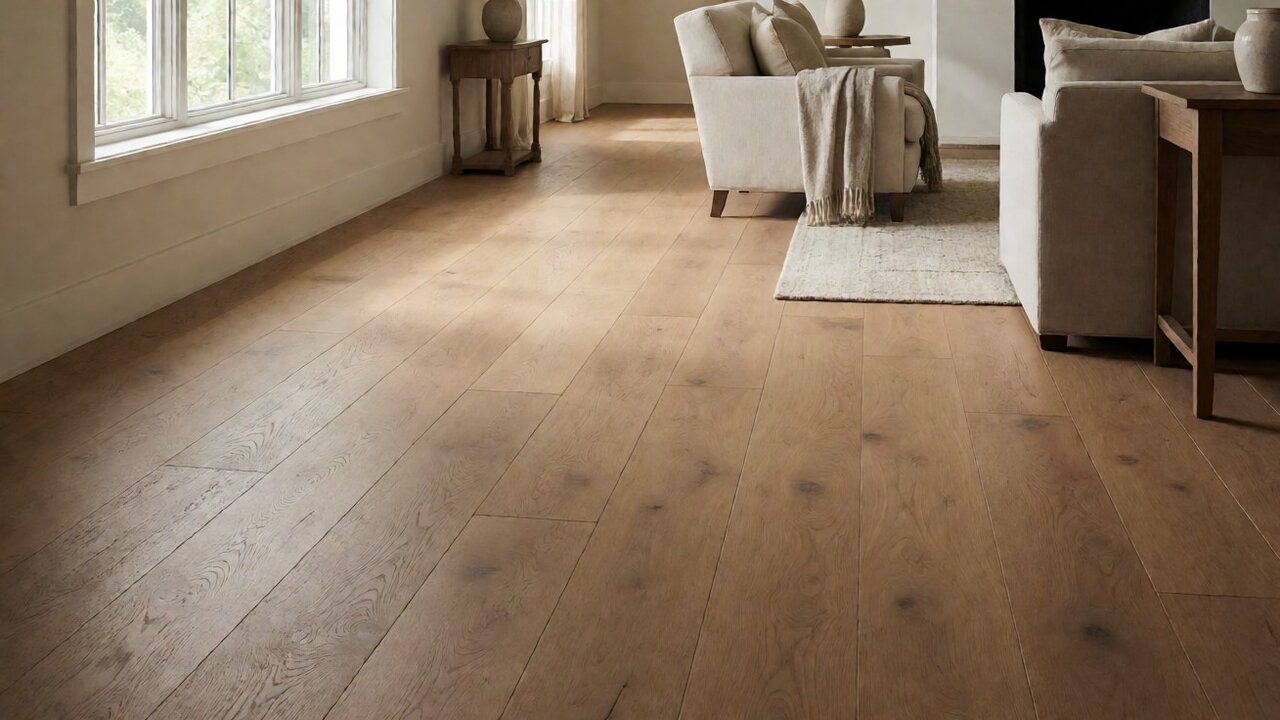

The boxes are stacked in the hallway, the subfloor is flat and swept, and the only decision left is how wide and how long each plank should be.
Start with the room’s longest wall and the subfloor beneath it, because a wide plank over a concrete slab moves differently from the same plank over joists. For most homes the answer is a 6 inch wide plank in a 36 to 48 inch length.
What Plank Dimensions Actually Change
Three numbers describe every plank: width across the face, length along the row, and thickness through the board. Each one changes something different once the floor is down, and each one is set by the product.
Width sets the scale. Length sets the waste.
Width sets how many seams cross the room. Length sets how many end joints break each row. Thickness sets the finished height and decides whether the board is nailed, glued, or floated over the subfloor.
Most shoppers fix on color and species, then accept whatever dimensions the product happens to ship in. That is backwards. The dimensions decide the look, the waste, and the movement risk, so they belong in the decision before the finish does.
The three numbers also move together. A wide plank in short lengths looks busier than the same width in long lengths, because the end joints arrive more often. A narrow plank in long lengths reads as a strip floor.
Width Changes the Scale
A 2-1/4 inch strip floor shows a seam every 2-1/4 inches, which reads as a dense traditional field. A 7 inch plank shows one seam every 7 inches, which reads as open and contemporary. The room looks larger with fewer seams.
The flip side is that a wide face exposes more of the grain pattern at once, so character grade wood with heavy variation can look busy. Narrow strips hide variation better, because the eye breaks the pattern into smaller pieces.
Width also changes the installation. A narrow plank can be started against a wall and worked across the room, while a wide plank often needs a plan for the last row, because the final rip is wider and shows more.
Length Changes the Rhythm
A 12 inch plank repeats its end joint every foot, so the floor reads as a grid. An 84 inch plank repeats every 7 feet, so the eye follows long runs across the room instead of stopping at every break.
Length also decides how much of the plank survives the offcut. A long plank in a short room leaves a large piece at the end of the first row, and that piece only earns its keep if it can start the next row.
Longer planks raise the subfloor requirement. A board that runs 7 feet shows a hollow beneath it along the whole span, while a 12 inch piece can bridge the same hollow without a visible dip.
Width, Length, and Thickness
Width
Standard solid hardwood runs from 2-1/4 inches up to 4 inches wide, and engineered hardwood pushes past 9 inches on special order. Laminate sits between 5 and 7 inches, and luxury vinyl plank runs 6 to 7 3/4 inches.
If you want the full picture on how the three numbers interact with construction, our guide to hardwood plank thickness, width, and length covers the same ground for wood floors.
Length
Solid hardwood is sold from 12 to 84 inches long, engineered hardwood reaches 74 inches, and laminate and vinyl are usually fixed at 36 or 48 inches. Longer planks need straighter subfloors, because a bowed board shows its gap over a longer run.
Long planks also need a plan for the end joints. If every row ends at the same place, the floor reads as a stack of ladders, and the joints concentrate the movement in one line.
Thickness
Solid hardwood is 3/4 inch thick and nailed down. Engineered hardwood runs 5/8 inch or 3/4 inch over a plywood core. Laminate is measured in millimeters, usually 7 to 12 mm. Luxury vinyl is 2 to 6 mm for the core, with a wear layer bonded on top.
Thickness decides how much height you lose at the doorway and whether the board can be refinished. A thicker plank can be sanded more times, which matters in a hall that will be refinished in 15 years.
| Material | Typical width | Typical length | Typical thickness |
|---|---|---|---|
| Solid hardwood | 2-1/4 to 4 inches | 12 to 84 inches | 3/4 inch |
| Engineered hardwood | 3 to 8 inches, past 9 on special order | 36 to 74 inches | 5/8 or 3/4 inch |
| Laminate | 5 to 7 inches | 36 to 48 inches | 7 to 12 mm |
| Luxury vinyl plank | 6 to 7 3/4 inches | 36 to 48 inches | 2 to 6 mm core |
How Room Size Sets the Ceiling
The room sets the ceiling on plank size before taste does. A 7 inch plank in a 9 by 10 foot bathroom leaves almost no room to stagger the end joints, and the last row becomes a sliver that shows every seam.
The room sets the ceiling, not your taste.
Measure the longest wall and the shortest wall before you pick a plank. The longest wall sets the length you can use, and the shortest wall sets the width you can afford.
Open plan rooms are the exception. In a room where the eye travels 20 feet, a 6 inch plank reads as a field, and the same plank in a 9 foot hallway reads as a wall of boards.
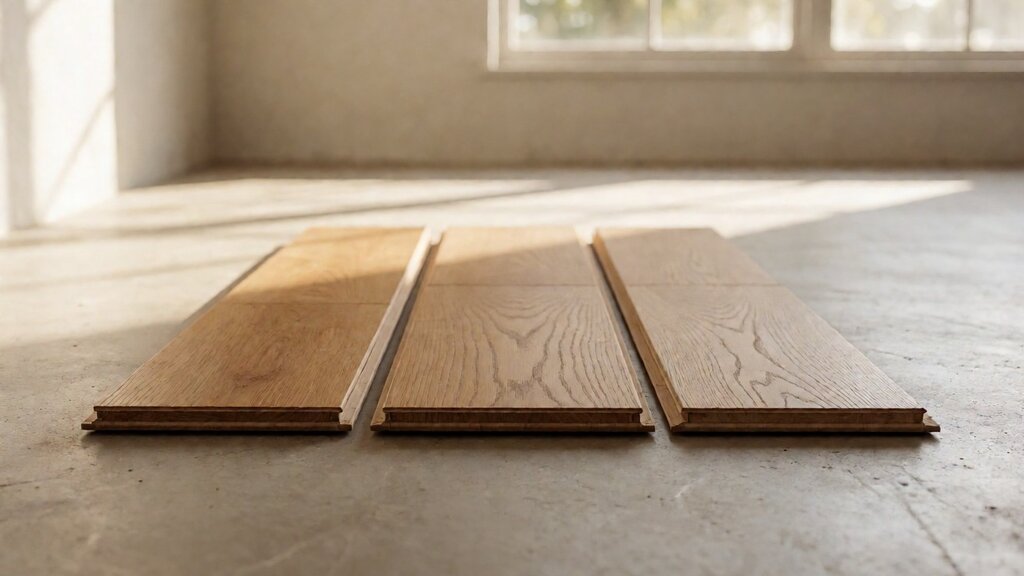
How Wide Is Too Wide for a Small Room?
If the longest wall is under 12 feet, a plank wider than 5 inches can look like a stage set. In a room under 200 square feet, stay between 4 and 5 inches, and let the length carry the look.
Small rooms also multiply the visual weight of a dark or high variation plank. A wide dark plank in a small room closes the space in, while a wide light plank opens it.
The doorway is the other constraint. A wide plank that runs into a narrow doorway leaves a thin rip at the frame, and a rip under 2 inches looks like a mistake rather than a fit.
How Long Is Too Long for a Short Room?
A 48 inch plank in a 9 foot hallway leaves a 6 inch piece at the end of the first row. Under 8 inches, that piece cannot start the next row, so it becomes waste. Short rooms reward short planks for exactly this reason.
If you want long planks in a small room, plan the layout so the first row starts with a full plank and the cut lands in a closet or under a vanity, where nobody sees the short piece.
Wide Planks: What You Gain and What You Pay
What Do Wide Planks Give You?
Wide planks cut the seam count, so the floor reads as a field of wood rather than a grid. Grain runs further, the room looks larger, and the look matches an open plan interior better than a strip floor does.
Wide engineered planks also tolerate a busier grain, because the eye reads the pattern across a wider face instead of repeating it every 2-1/4 inches.
What Do Wide Planks Cost?
Wide planks cost more per square foot, and widths past 8 inches are special order in most lines, which adds lead time. The subfloor has to be flatter, because a wide board telegraphs any hollow beneath it.
In solid wood, width is the main driver of cup. A wide solid board shrinks and swells across its width, and the cup shows as a ridge along the long edges. Engineered construction resists that movement, which is why wide planks are usually engineered.
If you want the full tradeoff laid out, read our Wide Plank vs Narrow Plank Hardwood Flooring comparison before you commit to a width.
Narrow Planks: The Traditional Scale
Where Narrow Planks Win?
Narrow planks suit small rooms, period homes, sand and finish floors, and any room with several doorways, because the short pieces fit the transitions. They also suit a budget, since 2-1/4 inch strips are the cheapest wood floor in most catalogs.
The tradeoff is seams. A 2-1/4 inch floor shows a seam every 2-1/4 inches, which reads as formal and traditional rather than open. In a large open room, that can look busy.
Narrow planks also forgive a less than perfect subfloor, because the short spans hide small hollows that a long plank would telegraph.
Finally, narrow planks are the easiest to repair. A damaged strip can be replaced one board at a time, while a wide plank often has to be swapped out in a run.
How Plank Length Drives Waste
Why Long Planks Waste More?
Every row ends with an offcut, and the offcut has to be long enough to start the next row. A long plank in a short room produces a large offcut, but the offcut only earns its keep if it clears the minimum start length.
Room shape matters as much as room size. An L shaped room forces a cut at every inside corner, and each cut consumes a plank.
The 8 Inch Offcut Rule
Once an offcut drops below 8 inches, it cannot start a row, and most installers discard it. That is the practical floor for the start piece, and it is why the waste allowance rises with plank length.
Waste allowances for floating floors usually run 8 to 12 percent, and the allowance is not a guess. Our guide to how much extra flooring to buy walks through the arithmetic for every room shape.
Buy the allowance, not the room.
Stagger Rules and End Joints
What NWFA Actually Requires
The NWFA guidelines set the stagger at a minimum of twice the plank width, which works out to a 6 inch stagger on a 3 inch plank. Older editions of the same guidelines used fixed ranges instead.
The consequence is visual, not structural. When end joints line up, the floor reads as rows instead of a field, and the eye stops at every line. Staggering spreads the joints so no two rows break in the same place.
Plan the stagger before the first row goes down. The stagger and the laying direction are set together, and our guide to planning plank direction covers the layout side of the same decision.
| Plank width | NWFA current guideline | Older NWFA edition |
|---|---|---|
| Strip, under 3 inches | At least twice the plank width | 6 inches |
| 3 to 5 inches | At least twice the plank width, 6 inches on a 3 inch plank | 8 to 10 inches |
| Wider than 5 inches | At least twice the plank width, 10 inches on a 5 inch plank | 10 inches |
The One Third Stagger
Installers usually offset each row by about one third of the plank length, which keeps the joints irregular without a repeating pattern. A 50 percent offset, where every other row starts with a half plank, is the pattern to avoid, because it concentrates the joints in two lines.
On 36 inch planks, aim for a minimum 6 inch offset between rows. On 48 inch planks, aim for 8 inches. On 60 inch and longer planks, 12 inches is the working minimum.
The same rule protects the floor later. A joint that sits over a hollow is the first place a plank will squeak, so the stagger should move the joints away from the worst spots.
Solid Hardwood vs Engineered vs Laminate vs LVP
Solid and Engineered Hardwood
Solid hardwood is 3/4 inch thick, nailed down, and refinishable several times. Engineered hardwood carries a solid wood face over a plywood core, which resists cupping and works over concrete and in basements.
Engineered gives you the widest planks in wood, because the plywood core stabilizes a wide board that would cup if it were solid. If you want a 9 inch wood plank, engineered is the realistic route.
Thickness is the hidden difference. A 3/4 inch solid board can be sanded three or four times, while a 5/8 inch engineered board with a thin wear layer cannot be sanded at all.
Laminate and Luxury Vinyl Plank
Laminate is the dimensionally fixed option: most lines ship at 36 or 48 inches long and 5 to 7 inches wide, with a click lock joint. Laminate carries an abrasion class from AC1 to AC6, where AC5 covers heavy domestic and heavy commercial use.
NALFA-LF-01, the ANSI-accredited performance standard for North American laminate, adds a thickness swell cap of 18 percent for residential grades and 12 percent for commercial grades.
Luxury vinyl plank is more flexible on width, from 6 to 7 3/4 inches, and the wear layer decides the durability rather than the plank thickness. Our guide to laminate plank sizes, textures, and edge profiles covers the plank formats side by side.
Subfloor and Moisture Limits on Wide Boards
Concrete and Slab Floors
A concrete slab is flat but it is also a moisture source. Wide planks over a slab need a vapor barrier and a floating or glue down installation, because a wide solid board nailed over concrete has nowhere to move.
Test the slab before you order.
Engineered and laminate both work over concrete, and laminate is the more forgiving of the two on a slab, because the core is stable and the click lock joint tolerates small movement. A high moisture reading will push you to a floating floor with a vapor barrier.
Plywood Over Joists
Plywood over joists gives you the widest choice of construction, because solid hardwood can be nailed into it. The limit is flatness: joists that sag show through a wide plank faster than through a strip floor.
If the joists run under 16 inches on center, add a second layer of underlayment before a wide plank goes down, because the span between joists is what allows the board to flex.
Wide planks also want a stiffer floor. A long board over a bouncy joist system will show the flex at the end joints, and the joint opens every time someone walks past.
Price and Availability by Format
What Drives the Price?
Width drives price in wood, because wide planks come from larger logs and special order widths carry a premium. Length drives price in laminate and vinyl, because longer planks cost more per box.
Thickness drives price in every category, and so does the wear layer on vinyl. A 20 mil wear layer is the residential baseline, and a 28 to 30 mil layer is the light commercial step.
Availability is the quiet cost. A special order width can add weeks to the schedule, and a discontinued color can force a refinish of the whole floor instead of a patch.
Samples are the cheapest insurance in the project. Order a box of the exact plank and lay it in the room before you commit, because a 7 inch plank looks different in a showroom than in a hallway.
How to Decide: A Room by Room Walkthrough
Small Rooms
In a small room, choose width between 4 and 5 inches and length between 36 and 48 inches. The plank should be long enough to read as a run and short enough to leave a usable offcut.
Open Plan Rooms
In an open plan room, choose the widest plank the subfloor allows, usually 6 to 7 inches, and let the length run with the longest wall. Wide planks shine here because the eye travels across the whole field.
An open plan room also wants one plank across the whole space, not a different plank in every zone, because the change reads as a seam that was never planned.
Hallways
In a hallway, choose a plank that matches the width of the adjoining room, because a hallway with a different plank reads as a mistake. The length should fit the run without a seam in the doorway.
If you are weighing carpet against hard surface in a busy hallway, carpet is specified by the CRI texture appearance retention rating, where 3.0 covers heavy traffic and 3.5 covers severe traffic. Hard surfaces are specified by wear layer instead.
The Final Check Before You Order
Check the room before you check the catalog.
Check the longest wall, because it sets the plank length. Check the shortest wall, because it sets the plank width. Check the subfloor flatness, because a wide plank telegraphs every hollow. Check the moisture reading, because wood moves and vinyl floats.
Check the offcut length, because anything under 8 inches is waste. Run the five checks on paper before the order, and the plank you choose will fit the room you have.
Acclimation is the last step, not the first. Wood products need time in the room before installation, usually at least 48 hours, so the plank reaches the moisture level it will live at.
Once the plank is on site, open a box and lay a row in the room. The width that looked right in a showroom is the width you will live with, and the room is the only place to judge it.