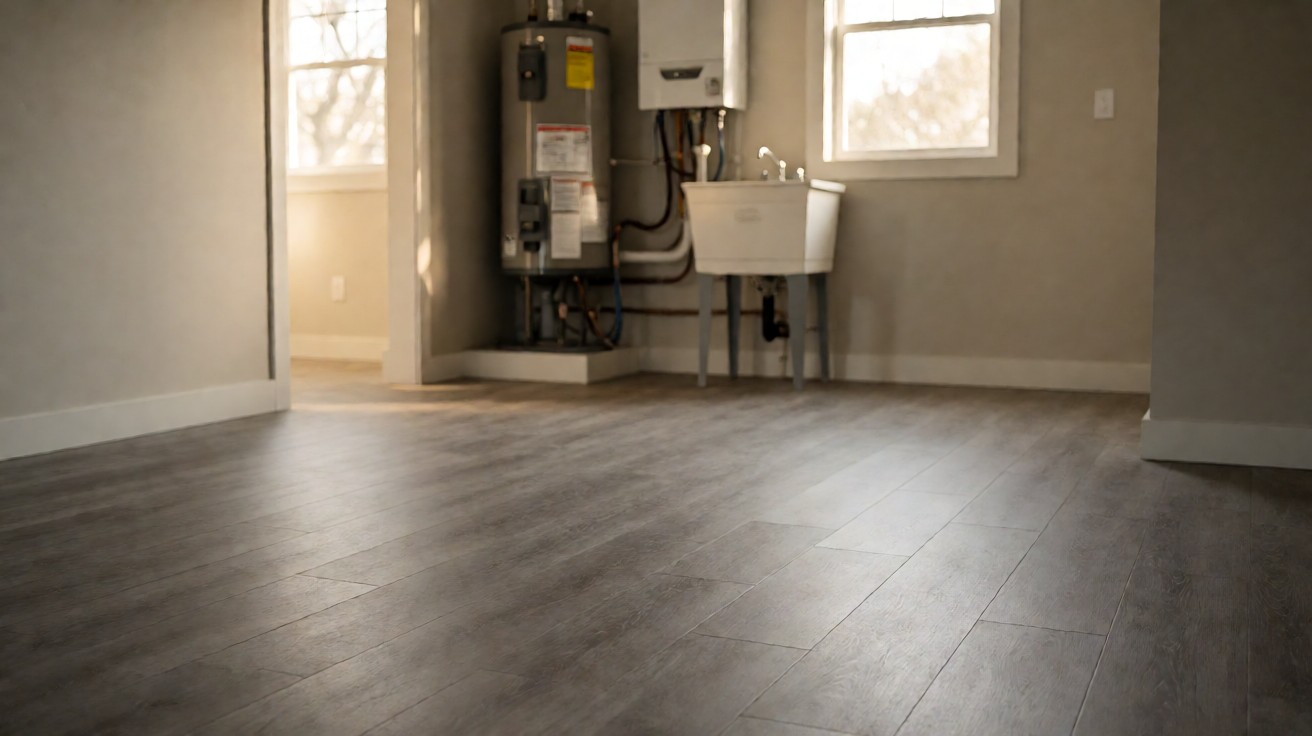

A utility room floor has to take a water heater, a boiler, and tools dragged across it, and the appliance feet are the detail almost nobody thinks about.
A Utility Room Is a Laundry Room That Nobody Looks At
A utility room holds the things a house needs and nobody wants to see: the water heater, the boiler, the panel, the tanks, and often the washing machine as well. It is usually the smallest room in the house and the one with the least daylight.
That combination is exactly why the floor here gets chosen badly. There is no appearance pressure, so the cheapest thing is ordered, and then it has to carry a water heater that never moves, a set of tools that do, and a floor that is rarely mopped because nobody goes in there.
The Four Loads in a Utility Room
None of these four is unusual on its own, and that is exactly why the floor gets specified carelessly: each one alone would be survivable, and the combination is what works a floor out over a decade rather than in a single event.
Four things load this floor and only one of them is the water.
The first is weight: a water heater full of water is the single heaviest stationary object in most houses, and it stands on a small footprint for decades. The second is dragging: a ladder, a toolbox, a paint tin, a mower. The third is water, from a leak, a relief valve, or a wet appliance. The fourth is chemistry, because this is where a water softener salt spill or a bleach spill lands.
| The utility room’s actual condition | The family that answers it | Why it survives there |
|---|---|---|
| The room is above ground and dry | Tile or rigid core | Hard, wipeable, and no thought required |
| Below grade, or a water softener is in it | Sheet vinyl or rigid core | Can be lifted and the slab dried underneath |
| A heavy appliance on a small footprint | A pedestal or timber blocks | Four small point loads are what mark a floor |
| The room can be seen from a doorway | Engineered wood, cautiously | The one version that survives if it ever gets wet |
What Actually Goes on a Utility Room Floor
It is also worth asking whether the room is ever walked through on the way to somewhere else. A utility room with a door onto a hallway gets feet traffic on top of everything else, and that changes the answer from a purely functional floor to one that has to look acceptable from a doorway.
The answer depends entirely on which hemisphere the house is in and where the room sits, and the two common answers have very different floors between them.
A room above ground with a boiler in it wants a hard, wipeable floor, because the risk is a drip and a mop. A room below grade or one that holds a water softener wants a floor that can be lifted and dried. What almost never works in this room is a floor chosen for warmth, because nothing in the room is ever warm.
Rigid Core and the Practical Answer
The second question in this room is how often anyone will look at it. A utility room that is opened once a year does not need an appearance at all, and that is a genuine saving. A room with a laundry in it does, because it is used weekly and a floor that looks like a corridor in a room someone stands in is a downgrade nobody enjoys.
Rigid core is the correct answer in most utility rooms and the reason is that it is the floor that can be laid over almost anything and then ignored for twenty years while still being cleanable.
It takes a drip without absorbing it, it does not care about the slab beneath it, and it comes out cleanly if the room changes use. In a room that is genuinely below grade, the version to want is the one rated for the moisture condition rather than the one that is cheapest, and the rigid core vinyl page covers the construction that decides that.
The Appliance Feet Problem
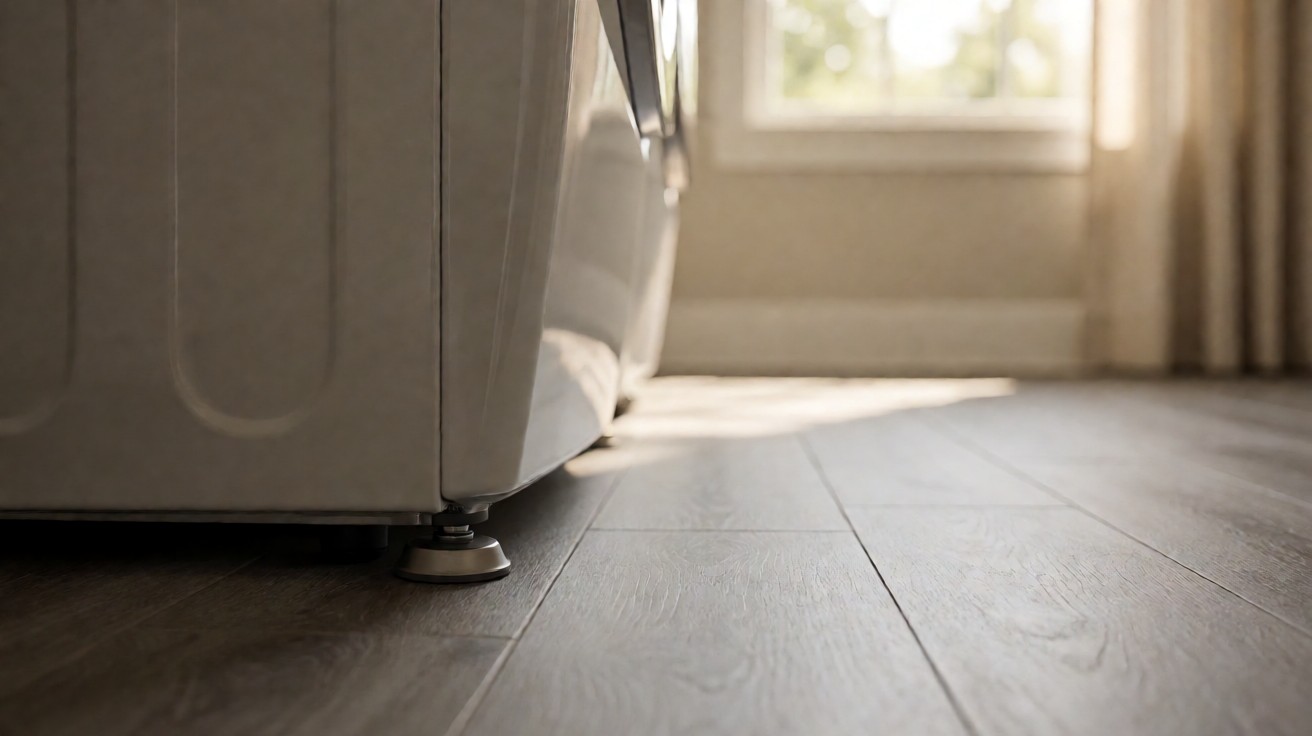
The detail almost nobody thinks about is the feet. A water heater, a boiler, and a washing machine all stand on adjustable metal feet, and those feet concentrate the entire weight of the appliance onto four points a few millimetres across.
Four small concentrated loads are what dent a resilient floor, crack a tile, and mark a wood floor, and the standard answer is that the appliance should not stand on the floor at all. A pedestal, a plinth, or a set of timber blocks under the feet spreads the load and keeps the floor flat. Where it cannot be raised, a rigid core plank takes a static load far better than wood or tile does.
Tile, and Where It Wins
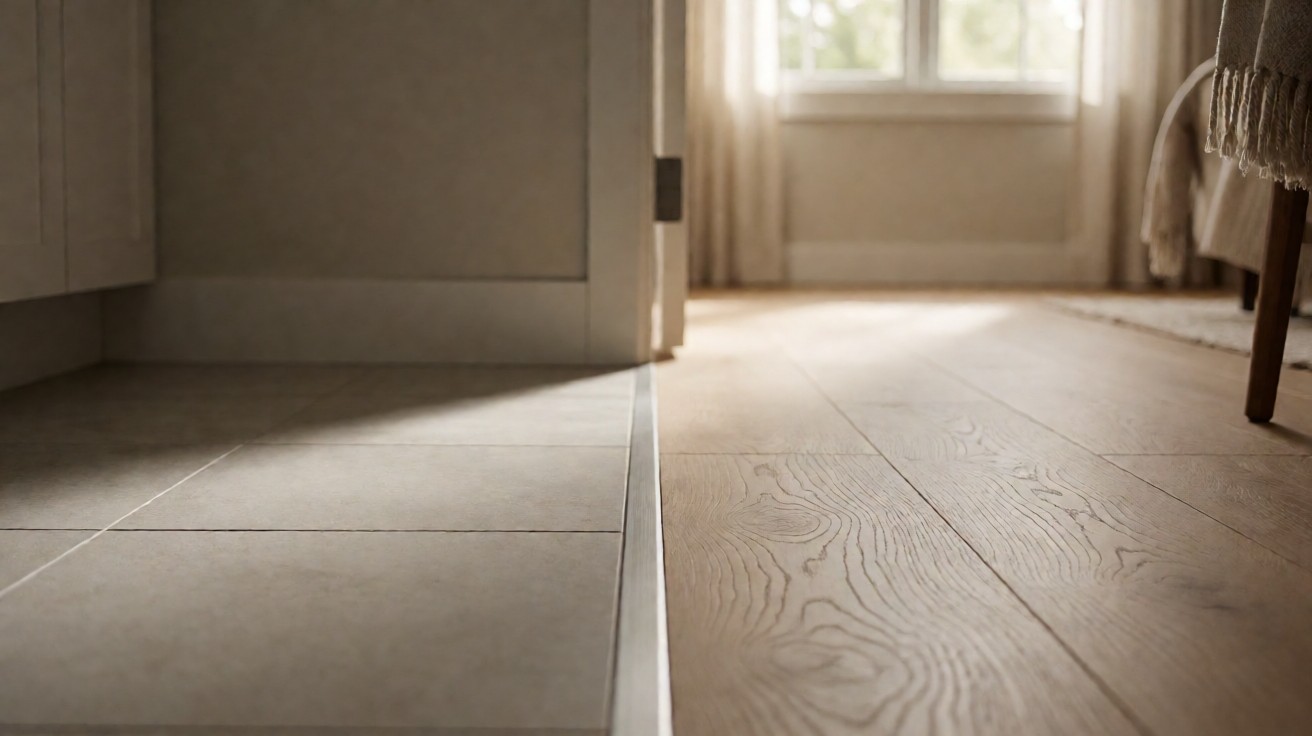
Where a tile floor in this room fails, it is almost never the tile. It is the joint, or the substrate moving underneath it. A utility room floor that is tied to the slab and the slab moves will crack at the joint first, and a flexible joint or a proper movement joint at the perimeter is what prevents that.
Tile is the right answer in a utility room that is above ground and dry, because it is the easiest surface in the house to wipe and it does not care about the bleach or the salt.
It is also the answer that fails when the floor below is concrete and the room is not perfectly level, because a tile floor is rigid and a rigid floor on an uneven substrate cracks at the first joint. The grout also has to be sealed in this room, because a water softener leak finds the line and goes soft. The tile flooring guide covers the joint work and the porcelain tile page covers the denser tile family.
Sheet Vinyl, and the Liftability Advantage
Sheet vinyl is the traditional utility room floor and it has one property nothing else in this room has: it can be lifted. If a slab under a sheet vinyl floor gets wet and needs drying, the floor can be pulled up and the slab exposed.
That matters in a room where the risk is a leak rather than a spill. It also has no seams to lift at the edges, which is where a loose lay or click plank floor puts its weak point. Where the priority is drying the slab rather than appearance, it is a defensible answer, and it is not the answer most people expect in a modern room.
Wood and Laminate, and the One Place They Are Wrong
Wood and laminate are the wrong answer in a utility room for a simple reason that has nothing to do with how the room looks: the room is where the house keeps the things that can leak, and a material that swells is a material that will eventually be wet.
Solid wood swells and does not come back. Laminate is the same problem one layer down, because the core is a fibre board and it swells faster. Where a wood floor is genuinely wanted in this room, engineered hardwood over a membrane is the only version that has a chance, and it is a compromise rather than a recommendation.
Salt, Bleach, and the Chemistry Question
A utility room is the one room in a house where the floor meets a corrosive chemical rather than just water, and that is a specification detail rather than a cleaning preference.
A water softener uses salt, and a saturated brine leak leaves a film that is not simply water: it draws moisture out of the surface underneath it as it dries, which is a different and more damaging mechanism. Bleach and drain cleaner do the same thing on a smaller scale, and they do it whether the floor absorbs or not.
The practical answer is a surface with no porosity and no absorption, which is another way of saying the hard wipeable floor is the right one here. On a sealed tile the salt sits and is rinsed away; on a porous surface it draws the moisture out of whatever is beneath it, and that is the failure that appears a year later rather than immediately.
Preparation and the Drain
There is also a ventilation question in this room, because a floor that stays damp because the air cannot move is a floor that fails whatever it is made of. A utility room with a boiler in it is often mechanically ventilated, and that is what keeps the slab dry enough for any floor to work.
Most of what makes a utility room floor work happens before the floor goes down, and it is the same short list as a laundry room. The slab has to be flat and sound. The perimeter has to be sealed. Any floor drain has to be unobstructed and has to be the low point.
The detail specific to this room is the appliance zone. Where the boiler and the water heater stand is where the floor is least visible and most loaded, and it is also where the drip happens. Treating that zone separately, with a sacrificial material or a proper drain, is what separates a utility room floor that lasts from one that is replaced under an appliance nobody can see.
Cost and What Gets Spent
In this room the material is cheap and the preparation is not, and that ratio is the opposite of most rooms in a house.
The appliances are the expensive part of a utility room and they are already bought by the time the floor is chosen. Spending on preparation rather than on a better finish is the right order of priority here, because the finish is never seen and the preparation is what keeps it flat for twenty years. The flooring types compared page has the full comparison if the budget does stretch to a better material.
| Where the money goes | What it buys | Why it is the right order |
|---|---|---|
| Preparation and sealing | The larger share of the budget | The part that keeps the floor flat for twenty years |
| Rigid core, SPC | Lower of the five | Lays over almost anything and lifts out if it must |
| Sheet vinyl | Middle of the five | Lifts for slab drying; no seams at the perimeter |
| Porcelain tile | Middle to higher | The easiest wipe and the most permanent |
How to Choose, and Where to Look Next
Decide first whether the room can ever get wet, because that single question separates the whole shortlist. If it is above ground and dry, a hard wipeable surface is the answer. If it is below grade or holds a water softener, a floor that can be lifted and dried is the answer.
Then read the guide for the two that make the shortlist. The rigid core vinyl page is the modern answer for most rooms and the tile flooring guide is the one that never needs thinking about when it does go wet. The best flooring for mudrooms page covers the room next door that has the same four loads in a different order, and the best flooring for garages page covers the garage version of the same problem.