
You have an old floor you would rather not tear out, and before you buy the new one you need to know whether it can actually be laid over it without risk.
The answer is that you can lay a new floor over the old one only when the manufacturer allows it. Shaw’s VersaLock instructions permit glueless laminate over most existing floors except carpet, while Eastern Flooring Products lists carpet of any kind, particle board, and floating floors as unacceptable subfloors under its heavyweight luxury vinyl tile.
The decision ends one of three ways: overlay is permitted, overlay needs preparation, or the old floor has to be removed. Which one you reach depends on the new material, the state of the old floor, and whether the finished assembly meets the manufacturer’s numbers.
The Real Question Is Permission, Not Preference
Choosing a new floor is easy. Deciding whether it can go on top of the old one is a different question, and the answer is not a preference.
It is a permission that lives in the manufacturer’s published installation instructions, not in what you would like to avoid, and the two rarely point the same way on a real job.
Is It What You Want, Or What You Are Allowed?
Every major manufacturer ships a subfloor requirements sheet, and installing over a surface it did not approve voids the warranty. There is no universal rule that you can always lay a new floor over the old one. The sheet for the specific product you bought is the rule that applies to your job.
In practical terms the question to answer before you spend money is narrow: does this product’s sheet list my existing floor as an acceptable substrate, and if not, what does it require me to do to the old floor first? Get that answered and the rest of the decision is measurement, not negotiation.
Why Manufacturers Care What Is Underneath
A new floor is only as strong as the surface it sits on. When you lay over an existing floor, that floor becomes part of the assembly.
A defect under it, a weak spot, or a layer that moves stops staying a defect under it. It becomes a defect in the finished floor you just paid for.
The substrate sets the ceiling on everything above it.
| Existing Floor | Overlay Call | The Rule That Decides It |
|---|---|---|
| Carpet | No, for almost every hard floor | CRI 105 section 5.5 says not to install over existing carpet, and the vinyl sheet lists carpet of any kind as unacceptable |
| Cushion-backed vinyl or sheet | No | Soft and cushion back products compromise installation integrity and resistance to indentation |
| Ceramic or porcelain tile | Yes, grout filled and leveled | Grout joints must be filled with a patching compound and the surface leveled before the new floor |
| Hardwood or plywood | Yes, if flat, dry, and sound | Wood glued to concrete has to be removed, and low spots over 1/8 inch in 6 feet get filled |
| Floating or glueless floor | No | An existing floating floor is an unacceptable substrate under resilient flooring |
| Particle board or Luan | No | Particle board is on the unacceptable list, and a floating assembly built on it is too |
| Concrete slab | Yes, after a moisture test | The slab meets ASTM F710 preparation and passes the calcium chloride moisture test |
The split is mostly clean. Hard and sound surfaces are where overlay works, and soft, flexible, or already-failing surfaces are where it breaks. Read the verdict column against your own floor before you buy the new material, because a call for one floor type does not carry to the next.
What Does ‘Subfloor’ Mean Here?
Installers use two words and mean two different things. The real subfloor is the structural layer, plywood or concrete, that carries the load. When you lay over an existing floor, that floor becomes the substrate the new one attaches to. The manufacturer’s numbers assume a specific substrate, so name it before you quote any of them.
What You Can Install Over
Overlay is a routine call where the old floor is hard, sound, and within the flatness tolerance, and the new material’s sheet lists it as acceptable. Three questions decide it: what are you laying, over what, and does the sheet allow that exact pair?
Can You Put Laminate Over An Existing Floor?
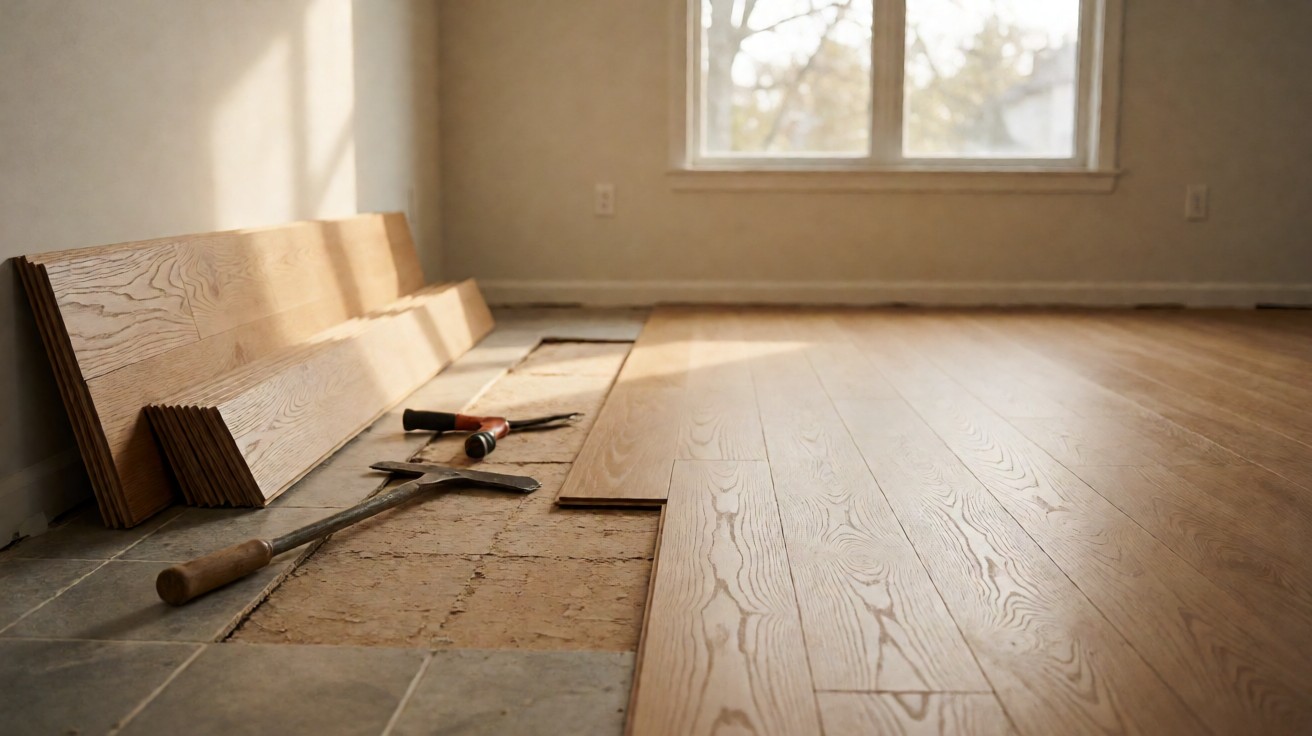
Shaw’s glueless laminate instructions say you can install over most existing floor coverings except carpet, and that wood flooring glued to concrete has to be removed first.
The surface still has to be flat, clean, dry, and structurally sound, and any low spot greater than 1/8 inch in 6 feet gets filled before the planks go down.
A floating laminate floor still needs its specified underlayment and a 3/8 inch expansion gap at the perimeter, even when it is laid over another floor. Covering the old floor does not remove those requirements. It just adds the substrate to the list of things that have to be right.
Can You Put Vinyl Over Tile?
Eastern Flooring Products lists one layer of non-cushion backed resilient sheet or tile as an acceptable subfloor, provided it is clean, smooth, flat, free of deflection, and securely adhered.
Ceramic tile with open grout joints is on the unacceptable list, so the grout has to be filled with a patching compound and the surface leveled before the vinyl goes down.
Can You Put Tile Over An Existing Floor?
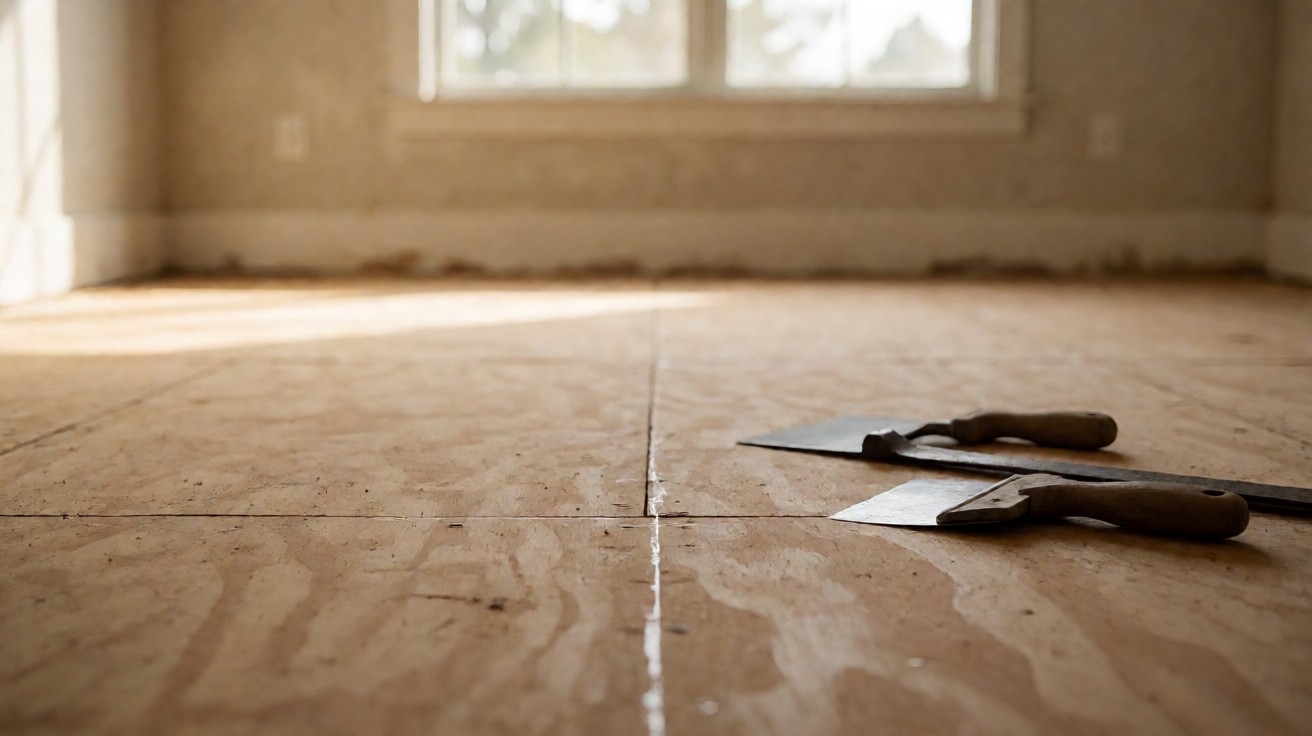
Tile is the one case where going over the old floor is routine, and only because the old floor is demolished, cleaned, and a cement backer board or other approved substrate is installed over it. Tile cannot be set directly onto a flexible covering. The backer board substrate is its own job, and the flatness check runs through the straightedge method before it goes on.
What You Cannot Install Over
Some old floors are out. Laying a new floor over them does not fix the problem. It buries it, and the new floor fails on the schedule of the weak one underneath, not on a schedule of its own. This is the list where the overlay call dies.
What Fails The Overlay Every Time?
Eastern Flooring Products names the unacceptable substrates: carpet of any kind, particle board, crumb rubber underlayment, any floating or cushion back product, ceramic tile with open grout joints, and wood adhered to concrete, including a sleeper construction subfloor. Shaw’s laminate sheet is on the same page for two of those: over carpet, and over wood that was glued to the slab.
The common thread is softness or instability. A cushion, a floating board, or a loose joint moves under a fixed load, and the new floor’s edges, clicks, or adhesive take the strain. That is why soft layers get pulled, not covered, and the warranty follows that line.
The Risks That Actually Show Up
When an overlay fails, it fails in a small set of ways, and each has a cause you can name on the drawing. Know the failure before you pick the floor, because the risk is usually the reason the old floor is there in the first place, and covering it only postpones the moment it has to be dealt with.
What Causes Telegraphing?
Telegraphing is a defect under the new floor printing through it: a grout line, a tile edge, an old adhesive ridge, a screw head, a joist shadow.
A glue-down vinyl floor eventually conforms to the subfloor, so whatever is under it is what shows through. The fix is a leveling or skim coat, not a thinner floor, and it has to happen before the product goes down.
What Happens When You Stack Two Floors?
A stacked assembly sounds dead and bounces where it should not. An underlayment that is not specified for the product will not correct a hollow or bouncy floor, because the underlayment is not what carries the load.
The two floors and the gap between them carry it, and a wrong underlayment just sits on top of the problem it was meant to hide.
What Does Covering An Old Floor Hide?
If you cover the old floor because it was already failing, the reason it failed is still there under the new one. A leak, a wobbler, a termite path, a damp substrate: any of them was already at work, and the overlay does not stop it. It only hides it until it surfaces through the new floor on a slower, less forgiving schedule.
Moisture: The Failure You Cannot See
Moisture is the one risk you will not find by looking, and it is also the one most likely to void the warranty. An old floor can hold water or sit over a damp substrate. Cover it, and you remove the drying path that was keeping it manageable, and the water has to go somewhere.
Test the moisture before you cover it.
How Do You Test A Concrete Slab For Moisture?
On a concrete slab the test is ASTM F1869, the calcium chloride method. Shaw’s sheet caps the reading at 5 pounds per 1,000 square feet per 24 hours, and the concrete moisture meter must read 4 percent or less at the surface. A reading above either limit is a no, not a caution.
The in-situ alternative is ASTM F2170, a humidity probe read in a hole cut through the slab. When the reading is above the limit, the slab needs a moisture barrier or a moisture-tolerant system, not just a new floor laid over the wet, and the difference is the difference between a floor that lasts and one that lifts.
The old floor is not the moisture test. The slab is.
Why A Waterproof Floor Still Lets Moisture In?
A product can be waterproof and still not be a vapor barrier. Eastern Flooring Products is direct on this: its heavyweight vinyl is waterproof, but subfloor moisture can still cause mold and mildew underneath. Waterproof means the floor does not pass water down. It says nothing about the vapor that is already sitting under it, and that is the vapor you are covering.
Height, Doorways, And Stairs
Every added layer raises the finished floor, and a laminate over an existing one adds roughly 1/2 inch to 3/4 inch depending on the underlayment.
That height shows up at doorways, at thresholds, at kitchen cabinets, and at stairs, and it is the one risk that is still visible the day the job is done, long after the other risks have settled.
Does Adding A Floor Layer Break The Stair Code?
The International Residential Code, as interpreted by the Stairbuilders and Manufacturers Association, sets the numbers you have to stay inside. R311.7.5.1 caps the riser height at 7 3/4 inches, or 196 millimeters, measured vertically between the leading edges of the adjacent treads.
Within a flight the greatest riser may exceed the smallest by no more than 3/8 inch, or 9.5 millimeters. R311.7.2 sets the headroom at not less than 6 feet 8 inches, or 2032 millimeters. R311.7.5 is the catch, and it matters here: all of those dimensions are exclusive of carpets, rugs, or runners.
The consequence is the whole reason the height risk matters. Because the riser is measured between the leading edges of the treads, adding a new floor layer upstairs without trimming the riser changes the code-relevant dimension, and the stair is now out of tolerance even though it looked fine the morning you started.
Doors are the other place height bites. A new floor with underlayment sitting under a doorjamb has to be undercut around the jamb so the door still swings clear, and the same is true at every threshold where the floor changes.
The kitchen cabinets are the last of them. A floor that lands too high rides on the toe-kick instead of butting against the cabinet, and the gap shows for the life of the floor. Work the height first, because it is the one risk you cannot hide once the planks are cut to length.
Flatness And Telegraphing
| Subfloor Material | The Requirement | The Preparation |
|---|---|---|
| Concrete slab | ASTM F710; flatness within 3/16 inch in 10 feet or 1/8 inch in 6 feet | Grade or self-level low spots, and run a calcium chloride moisture test under ASTM F1869 |
| APA rated plywood | Meets updated ASTM F1482 guidelines | Fasten it securely and confirm flatness with a 6 foot straight edge |
| Gypsum or lightweight cement | Dry density greater than 90 pounds, properly primed | Verify alkalinity and moisture before the adhesive goes on |
| Magnesium oxide panel | Designated by the maker as underlayment for resilient products | Confirm it is rated for the job and document the check |
| Ceramic tile | Grout joints are not permitted as-is | Fill every joint with a patching compound, then skim level the surface |
| Wood adhered to concrete | Unacceptable under resilient flooring | Remove the old wood before the new floor goes down |
Flatness is where most overlays quietly fail, because the eye does not see a 1/8 inch low spot until a rigid plank sits on top of it and tips. The straightedge is the tool, and the tolerance is the number you are checking against before the product ever reaches the floor.
How Flat Does The Subfloor Have To Be?
Shaw’s laminate sheet says fill any low spot greater than 1/8 inch in 6 feet before the planks go down, and a 6 foot straight edge is the tool that finds it.
The vinyl sheet is tighter and gives two readings at once: within 3/16 inch in 10 feet, or 1/8 inch in 6 feet, in all directions.
ASTM E1155 is the standard that measures floor flatness and levelness, and ASTM F710 governs how the concrete slab is prepared before the resilient floor goes on.
The two numbers are what a level pass has to hold, and the straightedge method that gets you there is in the subfloor flatness guide.
When the floor will not hold those numbers, a leveling or skim coat fills the gap. The compound has to meet the subfloor’s alkalinity and moisture standards, and the vinyl sheet points to a water-resistant, non-shrinking Portland leveling compound with a compressive strength of at least 3,000 psi.
Level it flat, or do not overlay at all.
Before the adhesive goes down, a bond test is run and documented. The coat only works if it sticks to the substrate it is leveling, so the test is the moment where a weak bond is caught cheap, not after the floor has already laid loose.
Warranties And The Paper Trail
The warranty is the quiet part of the whole decision. Every manufacturer publishes installation requirements, and installing over an unapproved substrate, or skipping a required underlayment, voids it. The manufacturer does not have to prove the old floor caused the failure. A claim is against the material, and an unapproved substrate is the reason it is not honored.
So the paper trail is part of the install, not the folder you open after the floor is down. Keep the product’s requirements sheet, the moisture test results, the bond test record, and the underlayment you actually used. That record is what turns a warranty claim into a claim the manufacturer has to take seriously.
What Records Should You Keep?
Four things carry a claim: the manufacturer’s subfloor sheet, the moisture reading with its date, the bond test result, and the underlayment product and its quantity. If the job goes through a pro, the signed subfloor inspection is the piece most people lose. The record is only as good as the numbers it holds, and a claim without the numbers is just a story.
Old Materials And What They Might Contain
In a home built before 1990, the resilient floor covering or the adhesive underneath it may contain asbestos. That is not a scare tactic and it is not a reason to stop the project.
It is a reason to test before you demolish, because the renovation and demolition work that releases asbestos fibers is exactly what the regulation is built around.
When Do You Have To Test For Asbestos?
The EPA asbestos NESHAP, under 40 CFR Part 61 Subpart M, governs renovation and demolition, and Section 61.145 sets the notification requirement and the work practices for demolition and renovation that would release asbestos fibers.
When the old floor is a resilient covering, a mastic adhesive, or an unknown material from before 1990, you confirm it is not asbestos before it is removed or disturbed.
The test is cheap against the consequence of releasing the fibers into the air, and the notification is the step that keeps you on the right side of the NESHAP.
Can You Carpet Over Carpet?
Carpet over carpet is the one overlay the industry writes against. CRI 105, section 5.5, says that in the absence of the manufacturer’s specific recommendation to the contrary, carpet should not be installed over existing carpet.
That is the direct statement, and it is the reason a new carpet on a bare pad is rarely the right call over the old pile.
The same CRI standard sets the transition rule that most people trip over. Where carpet meets a hard surface and there is no transition molding, the hard surface edge should not exceed 1/16 inch higher than the total carpet thickness. A 1/8 inch bead of seam sealer along the whole transition is the fix when broadloom is not in play.
How To Decide: Overlay, Prepare, Or Remove
| Old-Floor State | Decision | What It Takes |
|---|---|---|
| Maker approved, sound, dry, and flat enough | Overlay as-is | Add the required underlayment and meet the perimeter gap and the flatness numbers |
| An approved substrate with grout lines, low spots, or a flexible surface | Prepare it first | Fill and level the low spots, skim coat the surface, or add a cement backer board |
| Carpet, cushioned vinyl, particle board, a floating floor, or trapped moisture | Remove it | Tear the old floor out and handle disposal before the new one goes down |
The decision is one of three, and the table is the place to find yours. Overlay is permitted when the new floor’s manufacturer allows it, the old floor is sound and dry, the flatness requirement can be met, and the required underlayment is used.
When Is Overlay The Right Call?
Overlay is the call when the old floor is a hard, sound surface that the new material’s sheet lists as acceptable, and the gap between the two can be closed with a leveling coat or a backer board. The overlay saves the demolition cost and the subfloor work, so the question is whether the numbers will hold.
The uneven-floor question belongs on the selection side, not the permission side. When the old floor is uneven and you are not sure the new material can ride it out, the uneven-floor selection guide ranks which floors tolerate the wobble, and that is the document to read before you commit to a specific product.
When Does The Old Floor Have To Come Up?
Removal is the call when the old floor is carpet, cushioned vinyl, or Luan, when it is a floating floor, when it holds moisture, or when it simply will not be made flat enough. It is also the call when the old floor is already failing and you are just covering the symptom.
The cost of that path is real, and it runs through the flooring removal and disposal cost guide before you pick a replacement, because the removal price is part of the floor price and not a line you add after the fact.
Your Pre-Decision Checklist
The checklist is short, and each line is a number or a yes-or-no you can stand in front of before the material is on the truck. Work it top to bottom and do not skip the moisture line.
- Name the new floor and its exact model, and read its subfloor sheet.
- Identify the existing floor by type and confirm it is sound, dry, and flat.
- Run the moisture test on any slab: 5 pounds per 1,000 square feet per 24 hours, or the relative humidity limit.
- Test for asbestos before demolition in any home built before 1990.
- Measure the flatness against 3/16 inch in 10 feet or 1/8 inch in 6 feet.
- Count the height at the doorways, the cabinets, and the stairs, and confirm the riser stays within 7 3/4 inches.
- Keep the paper trail: the sheet, the moisture reading, the bond test, and the underlayment used.
When every line is a yes, the overlay is a real option and not a hope. When one line is a no, that is the line you fix, and usually the one that decides whether the old floor stays or goes.