
Learn the difference between subfloor, underlayment, and finished flooring, and how each layer affects stability, comfort, moisture, and total project cost.
The short answer: use the subfloor for structure, add underlayment only when the finished floor and subfloor call for it, and judge the finished floor on wear and appearance. Skipping the wrong layer causes failure; adding the wrong layer wastes money.
This guide defines each layer, explains how they interact, and shows where costs and risks actually live. It also covers the cases where you can skip a layer and the cases where skipping it causes a failure.
What a Subfloor Is
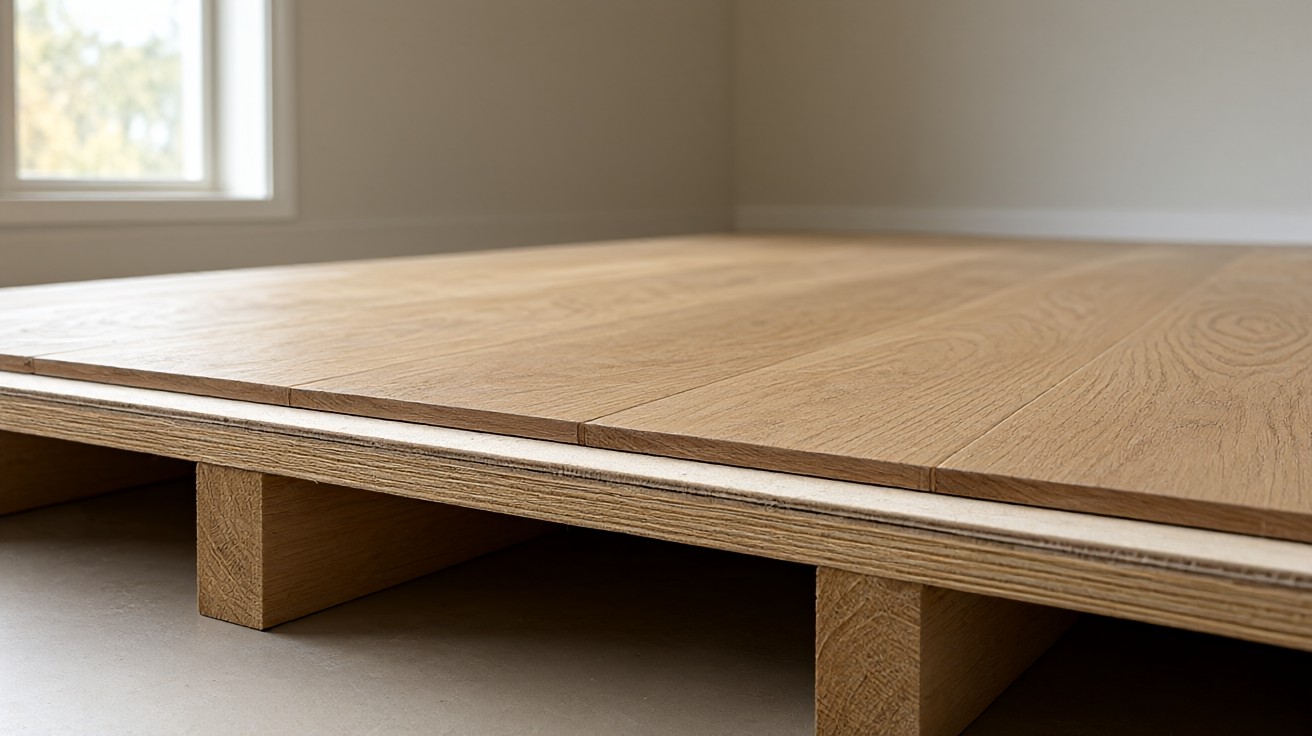
The subfloor is the structural layer that carries the load of everything above it. It transfers weight from the finished floor and the people and furniture on it down to the floor joists or concrete slab below. In a wood-framed home, the subfloor is usually plywood or oriented strand board (OSB) fastened to joists. In a slab-on-grade home, the concrete slab itself acts as the subfloor.
Because the subfloor is structural, it must be stiff, flat within tolerance, and securely fastened. A weak or loose subfloor telegraphs into the finished floor as squeaks, soft spots, and cracked tile. The National Wood Flooring Association (NWFA) and the Tile Council of North America (TCNA) both treat subfloor stiffness and flatness as prerequisites for a warranted installation.
Subfloors are not replaced during a normal flooring project. They are repaired or leveled when damaged, and replaced only when rotted, delaminated, or structurally unsound.
What Underlayment Is
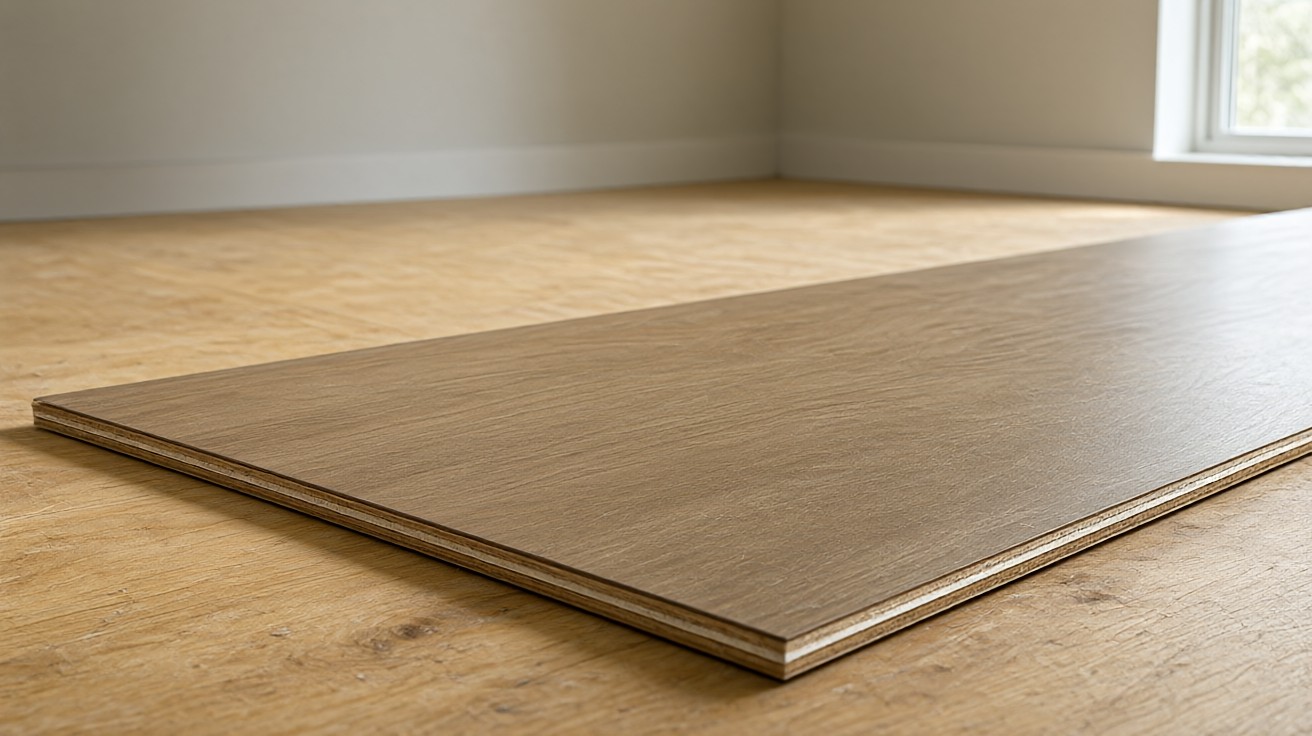
Underlayment is a thin layer installed between the subfloor and the finished flooring. It is not structural. Its jobs are comfort, sound control, moisture management, and minor surface correction. Common underlayment materials include plywood or fiberboard panels, foam or cork pads, and rubber membranes.
Underlayment can also be a moisture barrier. On a concrete slab, a vapor-retarding underlayment slows moisture vapor from reaching the finished floor. The right choice depends on the finished flooring type and the subfloor material, which is why the same room can call for different underlayments with different floors.
Underlayment is the layer most often skipped or substituted incorrectly. Some finished floors come with an attached pad, which changes what, if anything, goes underneath. The underlayment guidance for vinyl flooring explains when an extra layer helps and when it voids a warranty.
What Finished Flooring Is
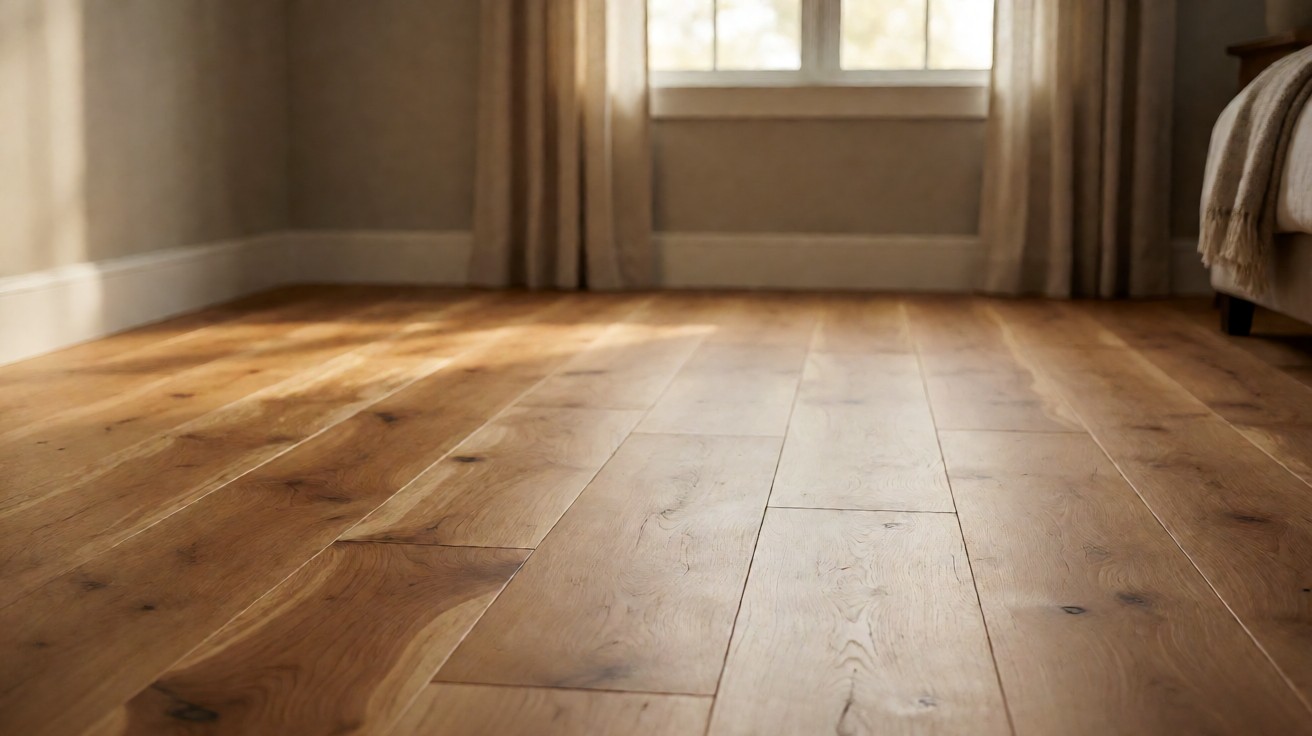
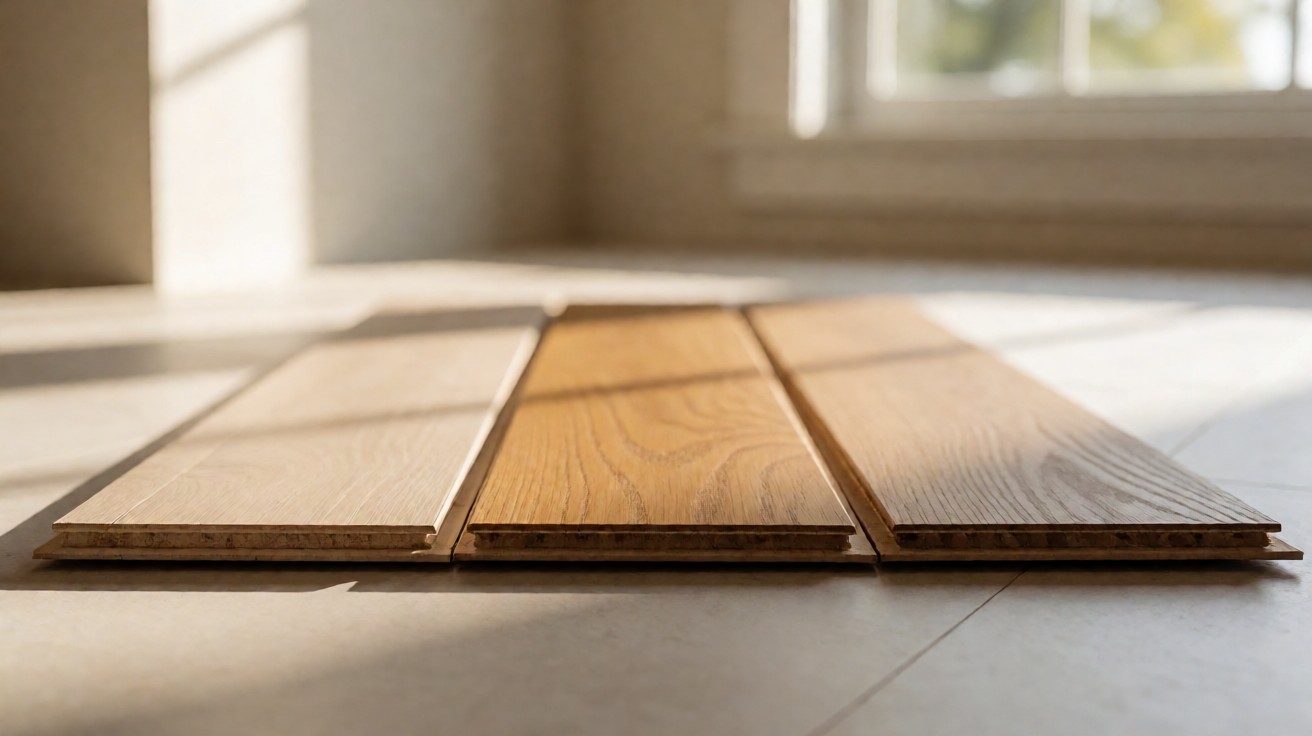
Finished flooring is the visible, walkable surface. Hardwood, engineered wood, laminate, luxury vinyl plank, tile, and carpet all fall in this category. This is the layer chosen for appearance, durability, and maintenance, and it is the layer replaced most often during a remodel.
Finished flooring is also the layer with the tightest flatness and moisture requirements. Tile demands a very flat, stiff subfloor. Hardwood demands controlled moisture. Vinyl tolerates more variation but still needs a smooth base to avoid telegraphing imperfections.
Each finished floor type carries its own installation method, which is why the same subfloor can host different finished floors over its lifetime. Plan the full stack before ordering materials.
How the Three Layers Work Together
Think of the assembly as a chain. The subfloor provides structure. The underlayment fine-tunes surface and environment. The finished floor provides the wear surface and the look. A failure in any layer shows up in the layer above it, which is why diagnosing a floor problem means checking from the bottom up.
| Layer | Primary role | Typical materials | Replaced when |
|---|---|---|---|
| Subfloor | Structural support and load transfer | Plywood, OSB, concrete slab | Rotted, delaminated, or unsafe |
| Underlayment | Comfort, sound, moisture, surface correction | Plywood panels, foam, cork, rubber, membrane | With most finished-floor replacements |
| Finished flooring | Wear surface and appearance | Hardwood, laminate, vinyl, tile, carpet | Style change, wear, or damage |
The layers are also where costs split. Structural repair is the expensive surprise. Underlayment is a modest, predictable add. Finished flooring is the visible budget line that homeowners compare first.
Do You Always Need Underlayment?
No. Whether you need underlayment depends on the finished floor and the subfloor. Some combinations require it, some make it optional, and some prohibit extra layers.
| Finished floor | Subfloor | Underlayment typically needed? |
|---|---|---|
| Solid hardwood (nail-down) | Plywood or OSB | Often a rosin paper or felt layer; not a thick pad |
| Engineered hardwood (floating) | Plywood, OSB, or concrete | Yes, a pad or membrane as specified |
| Laminate (floating) | Plywood, OSB, or concrete | Yes, usually a foam or combo pad |
| Luxury vinyl plank (click) | Plywood, OSB, or concrete | Maybe; skip if an attached pad exists |
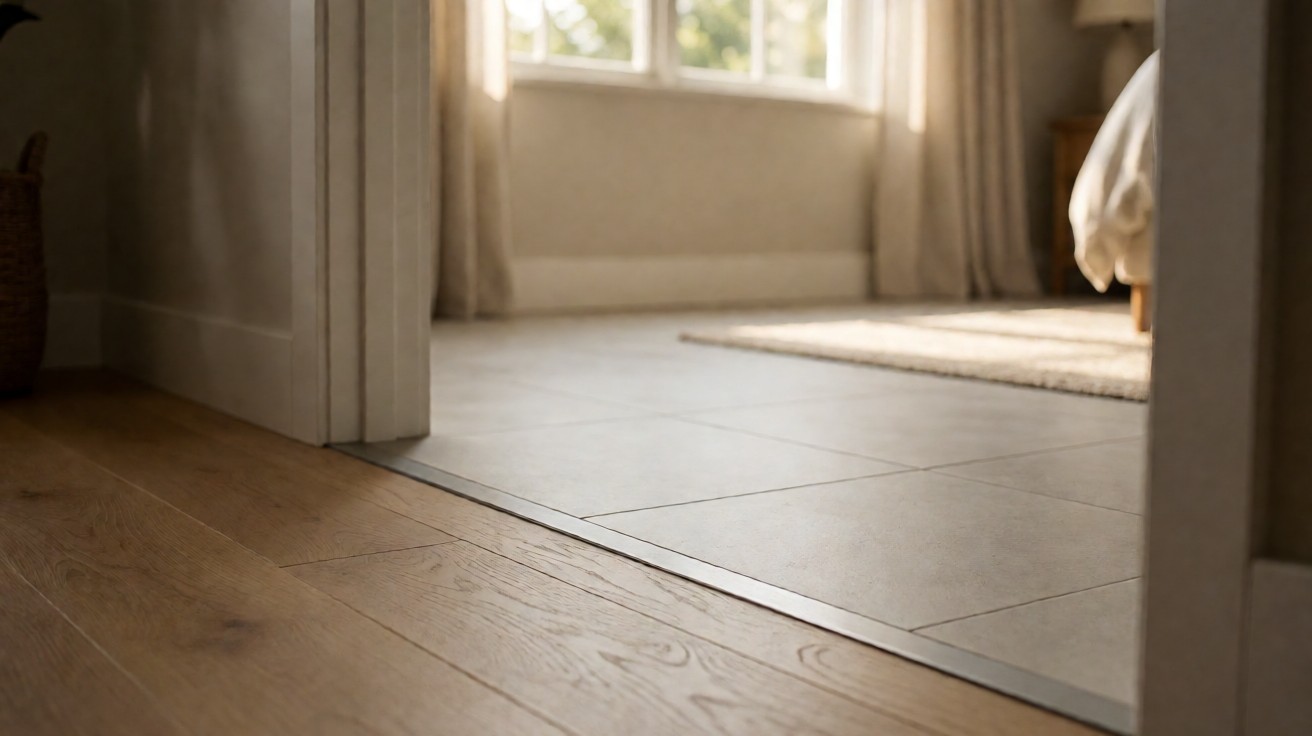
| Ceramic or porcelain tile | Plywood or concrete | Decoupling or waterproofing membrane in wet areas |
| Carpet | Plywood, OSB, or concrete | Padding is the underlayment; required |
Two rules prevent most mistakes. First, follow the finished-floor manufacturer’s instructions, because warranty coverage usually depends on them. Second, never stack two cushioned pads, since that creates a spongy surface that breaks locking joints and causes premature wear.
For concrete subfloors, moisture testing comes before any underlayment decision. The subfloor flatness check guide covers how to verify the base before you choose a pad.
How Installers Describe the Layers on a Quote
Quotes often bundle layers under vague terms. “Prep” may include patching, leveling, or moisture mitigation. “Underlayment” may include the pad, membrane, or both. “Flooring” may include trim and transitions. Asking for a line-item breakdown prevents scope gaps.
A clear quote separates structural repair, underlayment, finished flooring, and trim. It also states the flatness and moisture assumptions behind the price. If the subfloor condition is unknown, the quote should include a contingency rather than a fixed price.
Cost and Replacement Considerations
Costs vary by region and material, but the relative pattern is stable. Finished flooring dominates the budget. Underlayment is a smaller line item, usually charged per square foot. Subfloor repair is the variable that can dwarf both, because it is discovered mid-project.
Angi and HomeAdvisor cost guides place underlayment installation in the low single digits per square foot for basic foam and higher for cork, rubber, or membrane systems. Subfloor repair ranges from minor patching to full panel replacement, which is why an inspection before ordering materials is worthwhile.
Replacement cycles also differ. Finished flooring changes with taste and wear. Underlayment usually changes with the finished floor above it. Subfloors last the life of the structure when kept dry and properly fastened.
Subfloor Flatness and Moisture Tolerances
Common tolerances include 1/8 inch over 10 feet for tile and 3/16 inch over 10 feet for floating floors. Plywood subfloors are often 3/4 inch or 23/32 inch thick. OSB panels run 7/16 inch to 3/4 inch. Concrete slabs may need 3 to 4 weeks of cure time before testing. Relative humidity should sit between 30 and 50 percent during acclimation. A 10 foot straightedge and a 6 foot level are standard tools.
Moisture is the other gate. Wood subfloors must be checked with a moisture meter and compared to the finished flooring’s acceptable range. Concrete slabs require relative humidity testing or calcium chloride testing, because surface dryness does not reflect conditions deeper in the slab. Skipping these checks is the single most common cause of post-installation failures such as cupping, gapping, and bond loss.
When a subfloor fails either test, the fix is leveling compound, grinding, or moisture mitigation, not a thicker underlayment. Underlayment corrects minor variation; it does not correct structural or moisture problems.
Underlayment Types and Performance Ratings
Underlayment products are sold by performance, not just thickness. Key ratings include sound transmission class (STC) and impact insulation class (IIC) for multi-family buildings, compressive strength for tile membranes, and vapor permeance for moisture barriers. Matching the rating to the building code and the finished floor matters more than choosing the thickest pad.
Foam pads are inexpensive and common under floating laminate and vinyl. Cork offers better sound and thermal performance at a higher cost. Rubber provides strong sound control in apartments. Plywood and fiberboard panels are used under nail-down hardwood and under tile as a stiffening layer. Membranes serve waterproofing and decoupling roles in wet areas.
Each product has a density and thickness range that the finished-floor manufacturer approves. Using an unapproved pad can void the warranty even when the pad seems superior on paper.
Layer Compatibility by Subfloor Material
Plywood and OSB subfloors accept most finished floors with the right fasteners or adhesive. Concrete slabs require moisture testing and often a vapor barrier before any finished floor. Existing tile can sometimes serve as a subfloor if it is flat, well-bonded, and the new floor’s instructions allow it.
Each subfloor material also sets the underlayment options. Foam pads over concrete need a vapor barrier. Plywood panels over concrete add height and require fastening. Cork and rubber perform differently on wood versus concrete. Matching the stack to the base material is where most compatibility errors occur.
Common Mistakes When Layering Floors
Most failures trace to a few repeat errors. Knowing them is cheaper than learning them on site.
- Treating underlayment as structural. A thick pad cannot fix a bouncy subfloor. Fix the subfloor first.
- Skipping moisture testing on concrete. A vapor barrier is not a substitute for knowing the slab’s moisture level.
- Stacking pads. Two cushioned layers create movement that breaks joints and grout.
- Ignoring flatness. Tile and rigid plank need a flat base; underlayment only corrects minor variation.
- Reusing old underlayment. Old pads compress and hold contaminants; replace them with the floor.
When to Replace Each Layer
A flooring replacement does not always mean replacing every layer. The decision should follow inspection, not habit. Finished flooring is replaced when worn, damaged, or out of style. Underlayment is replaced when it is compressed, contaminated, or incompatible with the new floor. Subfloor is replaced only when it is structurally compromised.
Reusing a sound subfloor is normal and expected. Reusing old underlayment is rarely wise, because it holds dust, adhesive, and compression set that reduce performance. Reusing finished flooring is possible in some cases, such as moving solid hardwood to a new room, but it is uncommon.
The inspection step is what separates a predictable project from an expensive one. Checking the subfloor before ordering materials lets you budget for repair instead of discovering it after demolition.
Questions About Floor Layers
Can underlayment replace a damaged subfloor?
No. Underlayment is not structural and cannot carry load or correct a failing subfloor. A damaged subfloor must be repaired or replaced before any new flooring goes down.
Is the concrete slab my subfloor or my underlayment?
The concrete slab is the subfloor. It is structural. Any pad or membrane placed above it is underlayment, even when it also acts as a moisture barrier.
Do floating floors need underlayment if the planks have an attached pad?
Usually no additional cushioned pad is needed, and adding one can void the warranty. A separate vapor barrier may still be required over concrete, per the manufacturer’s instructions.
How do I know if my subfloor is flat enough?
Check with a long straightedge and measure gaps against the finished-floor tolerance. Tile and rigid plank demand the tightest tolerances; flexible floors allow more variation.