
Plywood is the most common wood structural panel used as a subfloor in homes, and its suitability depends on grade, thickness, moisture, and flatness.
The guidance below draws on standards published by the American Plywood Association (APA), the National Wood Flooring Association (NWFA), the Tile Council of North America (TCNA) under ANSI A108, A118, and A136.1, and the U.S. Environmental Protection Agency (EPA). Every figure is attributed to one of those sources.
If you are starting from a suspected problem, read how to identify subfloor damage first, then return here for suitability checks.
What Makes Plywood Suitable as a Subfloor
What does suitable actually mean for a plywood subfloor?
Suitability is not a single property.
A plywood subfloor must be structurally adequate for the joist spacing it spans. It must stay dimensionally stable under load. It must be dry enough not to swell. It must be flat enough for the finished floor tolerance.
The material itself matters too. APA Performance Category, bond classification, and grade all matter, and they are stamped on the panel back.
Plywood achieves this through cross-laminated veneer construction. Each layer runs perpendicular to the one beneath it. That resists cupping, warping, and fastener withdrawal that solid board subfloors suffer.
Modern codes and industry guidelines treat plywood and oriented strand board (OSB) as the standard panel subfloor materials, rather than solid lumber.
For a broader comparison, see installing flooring over existing flooring: requirements and risks.
Plywood Grades, Bond Class, and Panel Ratings
Which plywood grade and bond class should a subfloor use?
APA publishes the grading and bond classification system most North American codes reference. For subfloor use, the relevant distinctions are these.
- Bond classification. Exposure 1 (often stamped CDX) is the minimum for interior subfloor applications where panels may see construction moisture. Exterior grade is permitted and sometimes required in wetter assemblies. Interior grade with no exposure rating is not acceptable where construction moisture is possible.
- Grade. For subfloor and combination subfloor-underlayment use, sanded plywood grades are specified by IRC Table R503.2.1.1(2), reproduced in APA help documentation. The grade sets face veneer quality and allowable span.
- Performance Category (span rating). Stamped as a fraction such as 24/16 or 32/16. The first number is maximum rafter or joist spacing as roof sheathing. The second is maximum joist spacing as subflooring. The subfloor number is the one that matters here.
- APA trademark. Panels carrying the APA trademark were manufactured and tested to PS 1 or PS 2. APA documentation notes panels should conform to PS 1, PS 2, or Canadian CSA O325.0.
APA’s ceramic tile guidance states Exposure 1 or Exterior plywood may be permitted in appropriate interior systems. The selected tile installation method and the setting-material manufacturer requirements must be followed. That caveat matters because tile imposes stricter limits than wood or vinyl flooring.
Minimum Thickness and Joist Spacing
How thick does plywood need to be for a given joist spacing?
Thickness is a function of joist spacing, not personal preference. The NWFA Installation Guidelines publish single-layer panel subfloor standards for wood flooring installations. These are widely adopted as the industry reference.
| Joist spacing (on center) | Minimum plywood thickness | Minimum OSB thickness | Fastening notes |
|---|---|---|---|
| 16 in (406 mm) or less | 5/8 in (19/32 in, 15.1 mm) | 23/32 in | Glued and mechanically fastened where specified |
| More than 16 in up to 19.2 in (488 mm) | 3/4 in (23/32 in, 18.3 mm), tongue-and-groove | 3/4 in (23/32 in) | Glued and mechanically fastened |
| More than 19.2 in up to 24 in (610 mm) | 7/8 in, tongue-and-groove | 7/8 in | Glued and mechanically fastened, or two layers, or bracing per manufacturer |
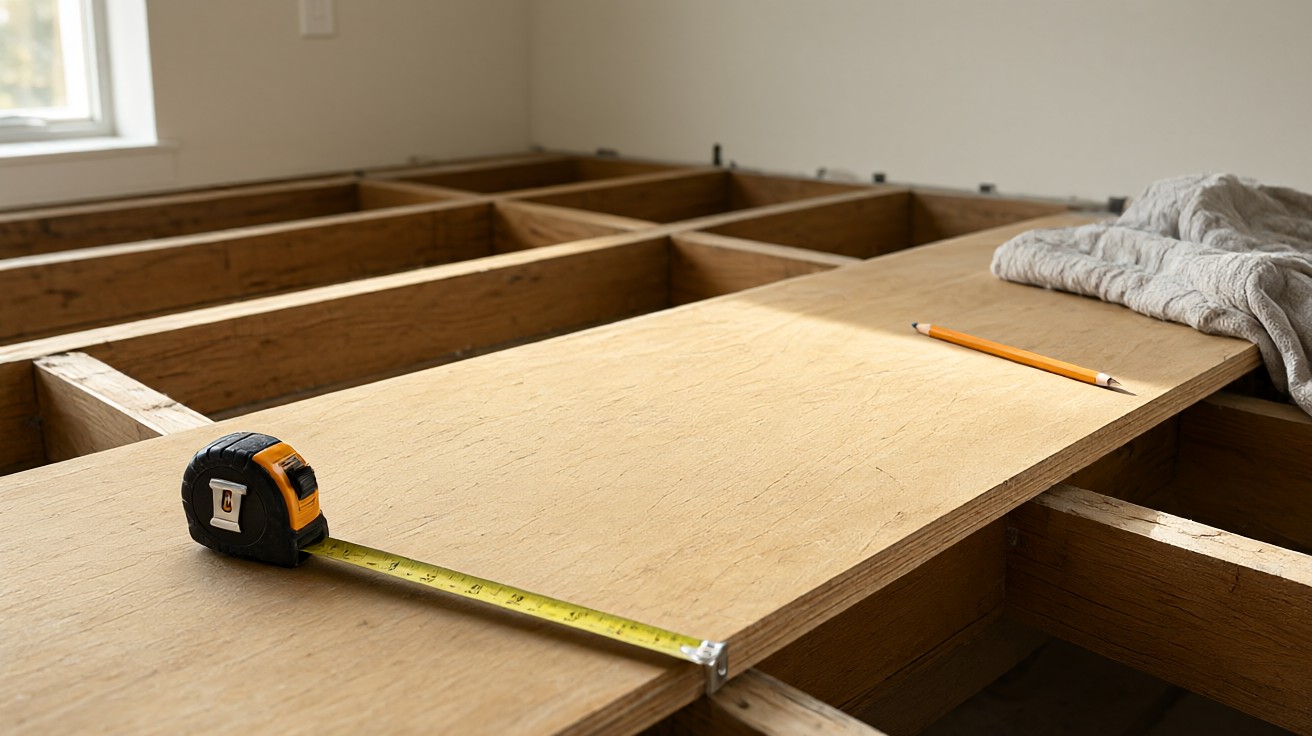
Where joist spacing exceeds 19.2 in on center, NWFA requires either a thicker single panel, two layers of subflooring, or bracing per the joist manufacturer and local code. The double-layer option uses a first layer of nominal 3/4 in panel and a second layer of nominal 1/2 in plywood offset by half a panel in each direction, with 1/8 in spacing between sheets.
For solid strip flooring less than 3 in wide, NWFA requires subfloor moisture content within 4 percent of flooring moisture content. For wide-width solid flooring 3 in or wider, within 2 percent. No wood moisture reading should exceed 12 percent.
How to Test Moisture in a Plywood Subfloor
How is subfloor moisture measured before installation?
Moisture is the most common reason a plywood subfloor fails after installation. NWFA requires the subfloor to be tested for moisture content before any wood flooring is installed.
The subfloor moisture content must fall within the acceptable difference from the flooring moisture content. That is 4 percent for strip flooring under 3 in wide and 2 percent for plank flooring 3 in or wider.
The building must be enclosed, with all wet trades complete. It must be maintained at expected in-use temperature and humidity for at least five days before installation.
NWFA cites an interior relative humidity range of 30 to 50 percent and a temperature range of 60 to 80 degrees Fahrenheit as the average target for solid wood flooring in general household conditions, with geographic exceptions. Some manufacturers produce flooring at higher (8 to 13 percent) or lower (4 to 9 percent) moisture content to suit regional climates. The flooring manufacturer’s own specification always takes precedence over the general rule.
Pin-type and pinless moisture meters are both used. Readings are taken at multiple points across the floor and averaged. Any reading above 12 percent is a stop condition.
Moisture and Flatness Requirements
How dry and how flat does a plywood subfloor need to be?
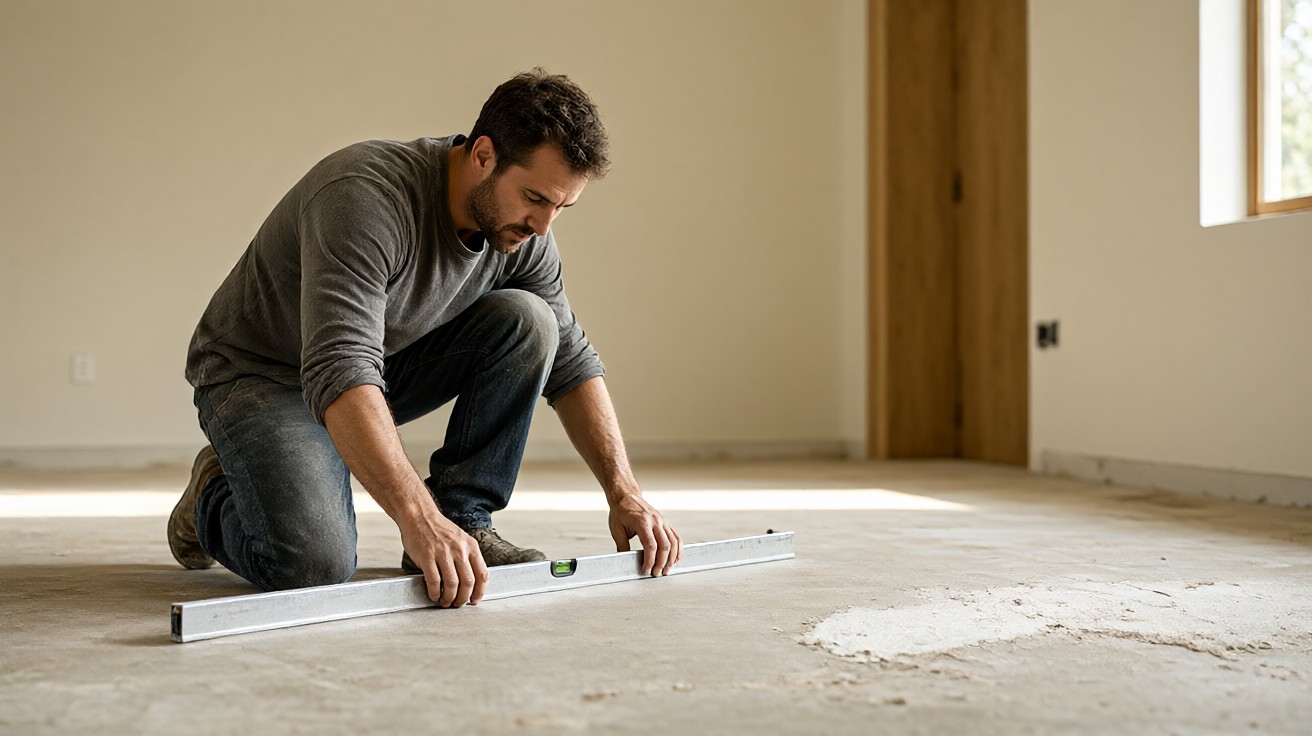
Flatness is specified by installation method rather than by a single number. NWFA requires wood subfloors to be flat to within 1/4 in over 10 ft or 3/16 in over 6 ft for installations using mechanical fasteners 1-1/2 in or longer.
For glue-down installations and installations using mechanical fasteners shorter than 1-1/2 in, the requirement tightens to 3/16 in over 10 ft or 1/8 in over 6 ft.
High spots are sanded down. Low spots are filled with a leveling compound approved for use under wood flooring.
APA does not publish its own floor flatness recommendation. It defers to the organization governing the finished floor. The NAHB Residential Construction Performance Guidelines, cited in APA documentation, allow no more than a 1/4 in ridge or depression within any 32 in measurement for wood floors.
If your floor feels uneven rather than merely out of tolerance, read why floors feel soft or spongy before proceeding.
Fastening, Gaps, and Edge Support
How should plywood panels be fastened and gapped?
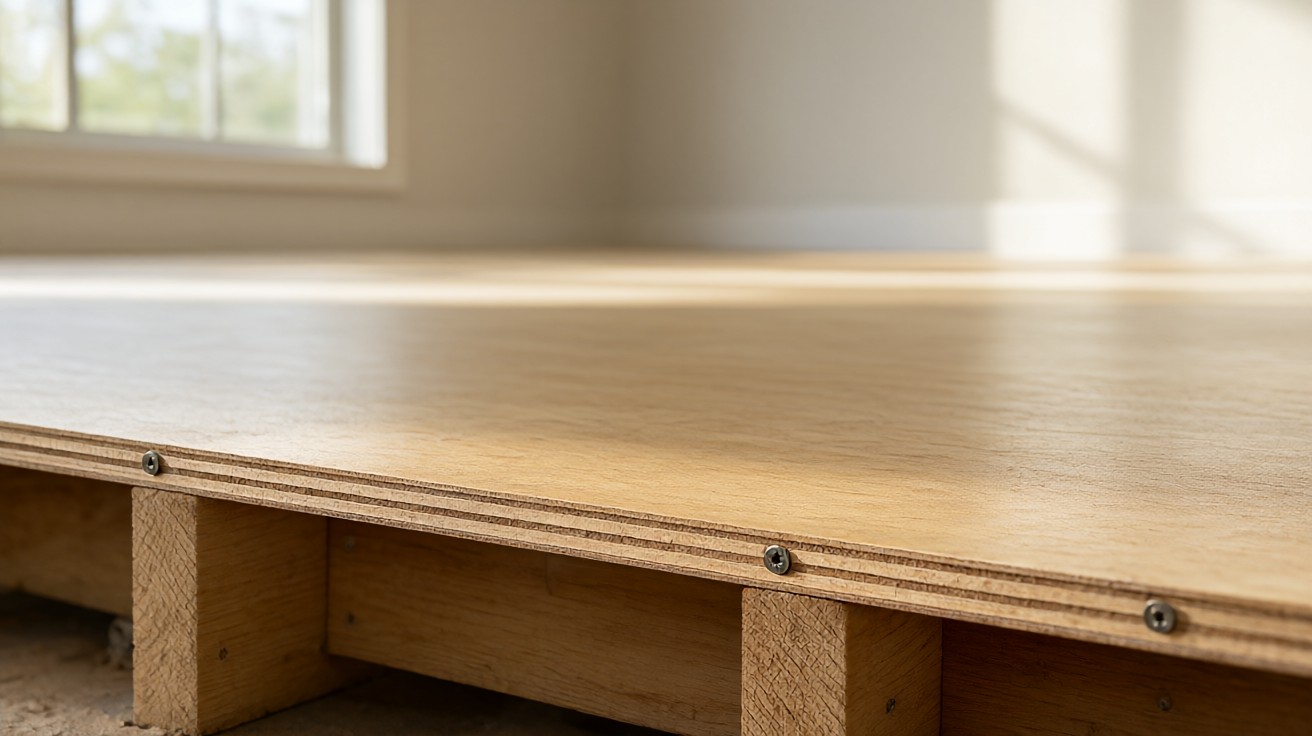
Panel expansion is the second most common cause of plywood subfloor failure. NWFA specifies approximately 1/8 in (3.2 mm) expansion space around the perimeter of each panel, with panels fastened every 12 in (305 mm) on typical truss or joist systems.
If panels are not tongue-and-groove and there is not sufficient expansion space, a circular saw is used to create the specified gap. Tongue-and-groove joints must not be sawn through.
Fastening follows the panel manufacturer’s recommendation. The general standard is ring-shanked nails or screws at the spacing above, with all panel edges supported by joists or blocking.
Unsupported edges are a failure point. They deflect under load and telegraph movement into the finished floor.
NWFA also requires delaminated or damaged areas to be repaired. Loose panels must be renailed or screwed down. Edge swell must be flattened with an edger sander before installation.
Before any finished flooring is installed, the subfloor must be clean and free of debris. Protruding fasteners must be driven flush. Squeaks must be eliminated by refastening in the problem areas.
When Plywood Is Not Suitable
Can ceramic tile be installed directly over plywood?
Plywood is not automatically suitable for every finished floor. The most important exception is ceramic and porcelain tile.
APA states ceramic tile can be installed over properly designed plywood floor assemblies only when the complete installation complies with the applicable tile-industry method and the setting-material manufacturer requirements. These are published in the current ANSI A108, A118, and A136.1 standards and the TCNA Handbook.
The plywood bond classification, grade, thickness, number of panel layers, framing spacing, fastening, panel joint treatment, and allowable floor deflection all depend on the specific assembly chosen from the TCNA Handbook.
Excessive floor movement or moisture can contribute to cracked tile, cracked grout, or loss of bond. The substrate must be structurally adequate, dry, and properly prepared. It must be clean and free of contaminants that could interfere with bonding.
Where the wood floor system cannot meet tile deflection limits, a backer board or an uncoupling membrane is added. The assembly is then designed to the tile standard rather than to the wood standard.
Other situations where plywood is not suitable without modification include panels that are delaminated, water-damaged, or swollen at the edges. Panels over joist spacing that exceeds the panel’s span rating are also unsuitable. Particleboard panels do not hold fasteners reliably and are not acceptable as a subfloor for nail-down wood flooring. Any panel testing above the moisture limits above must be addressed. In those cases the panel is repaired or replaced rather than covered over.
Formaldehyde content is a separate suitability question for indoor air quality. EPA’s formaldehyde emission standards for composite wood products, published under the Toxic Substances Control Act, set emission limits for hardwood plywood, particleboard, and medium-density fiberboard. Panels sold in the United States for interior use are required to comply. Compliance is marked on the panel or its packaging. APA panels manufactured to PS 1 or PS 2 are produced under that regulatory framework.
Signs a Plywood Subfloor Needs Repair or Replacement
What visible or measurable signs indicate a problem?
Replacement is warranted when panels are delaminated, swollen beyond sanding, water-damaged through their thickness, or installed over joist spacing that exceeds their span rating without the option of adding a second layer.
Localized damage can be repaired by cutting out the affected section back to the nearest joist and installing a new panel with supported edges. See how to inspect flooring before installation for the inspection steps.
If you are unsure whether damage is localized or systemic, read why floors feel soft or spongy for the diagnostic sequence.
Underlayment Over Plywood: What It Does and Does Not Fix
Does adding underlayment fix a bad plywood subfloor?
Underlayment is a separate layer between the subfloor and the finished floor. It can improve sound, comfort, and minor irregularities. It cannot correct structural deficiency, moisture, or out-of-tolerance flatness.
NWFA and finished-flooring manufacturers specify underlayment type and thickness by product. Follow those instructions rather than substituting a generic panel.
A second plywood layer, added per the double-layer assembly described above, is the correct route when stiffness is the problem. Underlayment is not a substitute for that.
Preparation Checklist Before Installing Finished Flooring
What should be verified before the finished floor goes down?
The following checklist consolidates the APA, NWFA, and TCNA requirements above into a single pre-installation verification. Each item should be documented, because warranty claims on finished flooring are frequently denied on subfloor grounds.
| Check | Requirement | Source |
|---|---|---|
| Panel grade and bond class | Exposure 1 or Exterior, APA trademark, PS 1 or PS 2 | APA |
| Span rating vs. joist spacing | Subfloor number of the span rating must equal or exceed actual joist spacing | APA, IRC R503.2.1.1 |
| Minimum thickness | 5/8 in at 16 in o.c, 3/4 in at 19.2 in o.c, 7/8 in at 24 in o.c | NWFA |
| Moisture content | Within 4 percent of strip flooring, 2 percent of plank flooring; no reading above 12 percent | NWFA |
| Flatness | 1/4 in over 10 ft or 3/16 in over 6 ft (long fasteners); 3/16 in over 10 ft or 1/8 in over 6 ft (glue-down or short fasteners) | NWFA |
| Panel gaps | Approximately 1/8 in perimeter expansion space; tongue-and-groove not sawn through | NWFA |
| Fastening | Ring-shanked nails or screws at 12 in spacing; all edges supported; loose panels renailed | NWFA |
| Surface condition | Clean, dry, free of debris, protruding fasteners driven flush, edge swell sanded, squeaks eliminated | NWFA |
| Tile-specific | Compliance with ANSI A108, A118, A136.1 and TCNA Handbook assembly and deflection limits | APA, TCNA |
| Formaldehyde compliance | Panel marked as compliant with EPA TSCA Title VI emission limits | EPA |
If any item fails, the panel is repaired or replaced before the finished floor is installed. Covering a deficient subfloor transfers the problem into the finished floor, where it is far more expensive to fix.
Common Questions About Plywood Subfloors
Is plywood better than OSB for a subfloor?
Both are accepted panel subfloor materials under PS 1 and PS 2. Plywood generally holds fasteners better at panel edges and recovers faster from short-term moisture exposure. OSB is typically less expensive and more uniform.
The choice is made on specification, cost, and availability rather than on a single performance ranking. Minimum thickness requirements differ slightly between the two, as shown in the table above.
Can a second layer of plywood be added over an existing subfloor?
Yes. NWFA describes a double-layer assembly with a 3/4 in first layer and a 1/2 in second layer offset by half a panel in each direction, gapped at 1/8 in. This is the standard route when joist spacing exceeds the single-panel span rating or when additional stiffness is needed for tile or wide-plank wood flooring.
Does plywood need to acclimate before installation?
Panels should be stored flat and protected from weather. The subfloor moisture content must be measured and documented before installation.
NWFA’s five-day conditioning rule applies to the building environment rather than to the panels alone, because the panel, the framing, and the finished flooring all have to reach equilibrium with the same in-use conditions.
When should a plywood subfloor be replaced rather than repaired?
Replacement is warranted when panels are delaminated, swollen beyond sanding, water-damaged through their thickness, or installed over joist spacing that exceeds their span rating without the option of adding a second layer.
Localized damage can be repaired by cutting out the affected section back to the nearest joist and installing a new panel with supported edges. See how to inspect flooring before installation for the steps.