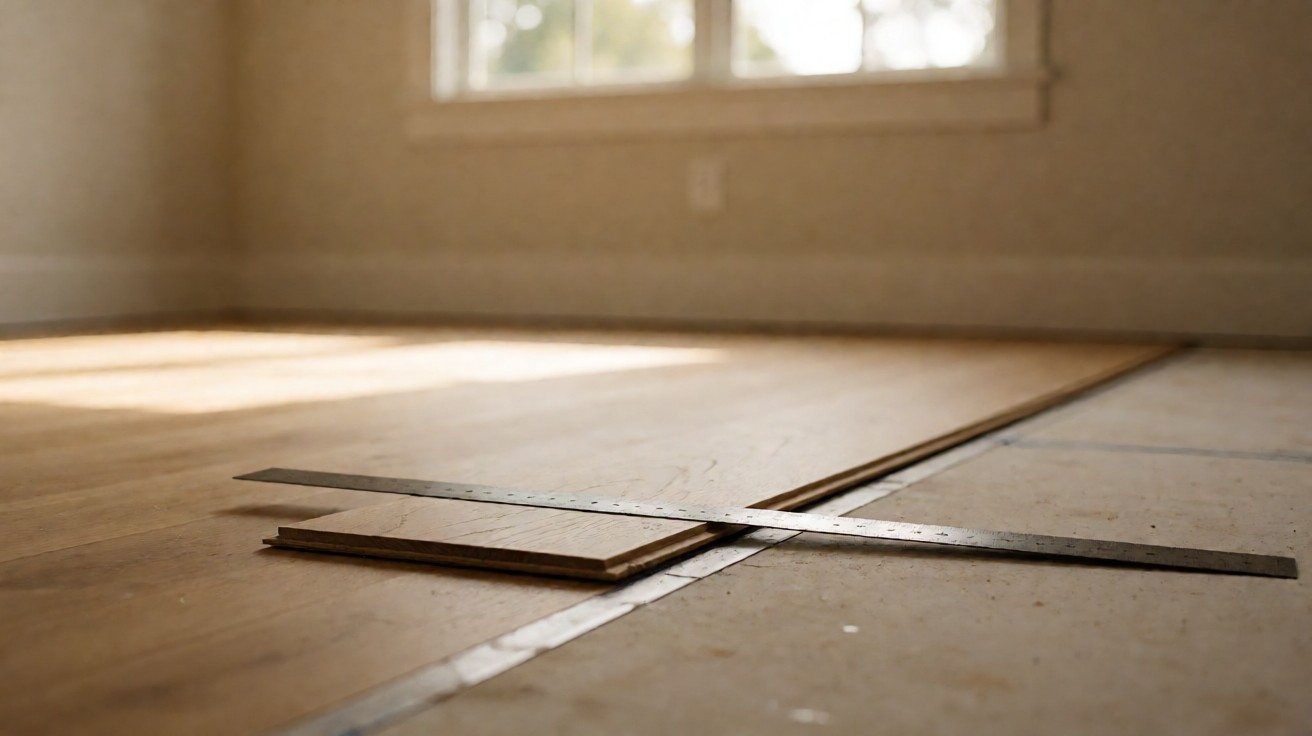

Count the boxes from the room you measured, not the room you remember. The coverage number on the box and the waste allowance decide how much material you need.
Most short orders and most over-orders come from the same mistake: counting boxes before measuring the room.
The calculation is simple once you have the three numbers. Getting them is the work.
Why the Count Is a Measurement, Not a Guess
A flooring box is a known quantity. A room is not, until you measure it. The gap between the two is where material runs short or runs long.
The count depends on three numbers: the area of the room, the coverage of one box, and the waste allowance for the layout. Miss one and the order is wrong.
Most short orders happen because the waste was not counted. Most over-orders happen because the room was measured twice or the closet was counted twice.
The flooring square footage calculator does the arithmetic once you have the measurements, but it cannot measure the room for you.
Start with the measurement, because the measurement is the only part you cannot correct later. A wrong count can be fixed with a second order. A wrong measurement is baked into every box.
Measure the Room Before You Count Boxes
Measure the length and the width of the room at the longest and widest points. Multiply them to get the area in square feet.
Then walk the room and note what the rectangle hides: a closet, an alcove, a bay, a fireplace hearth, a run that passes a doorway. Each of those adds area or adds cuts.
Measure the area you will actually cover, not the footprint of the house. A kitchen island, a fixed vanity, and a permanently fitted wardrobe are not covered.
Write the measurements down in feet and inches, then convert to decimal feet before you multiply. A room measured as 12 feet 6 inches is 12.5 feet, not 12.6.
What Should You Measure First?
Measure the longest wall and the widest wall first, then the alcoves and the closet. The main rectangle is the bulk of the material, and the alcoves are where the waste hides.
Measure the doorways too. A run that passes a doorway needs a cut at each side, and those cuts are waste unless the offcut is long enough to reuse.
For an irregular room, break it into rectangles. Measure each rectangle separately and add them. A room with a bay is three rectangles, and each one has its own cuts.
What the Box Coverage Number Means
Every box states how many square feet it covers. A common luxury vinyl plank box covers 20 square feet, but the number changes with the plank size and the pack.
Do not assume the coverage from the plank dimensions alone. A box that contains twelve 6 inch by 48 inch planks covers a different area from a box that contains ten, even when the planks are the same size.
Read the coverage from the box, and use it. If the box says 20 square feet, a 200 square foot room needs 10 boxes before waste.
Check whether the coverage is net or gross. A box that counts the groove in its coverage will lay less floor than the number suggests.
| Measure | What to record | Why it matters |
|---|---|---|
| Room length and width | Feet and inches | The area is the base of the count |
| Alcoves and closets | Each one separately | They add area and cuts |
| Box coverage | Square feet per box | It converts area to boxes |
| Waste allowance | Percent of the area | It covers the offcuts |
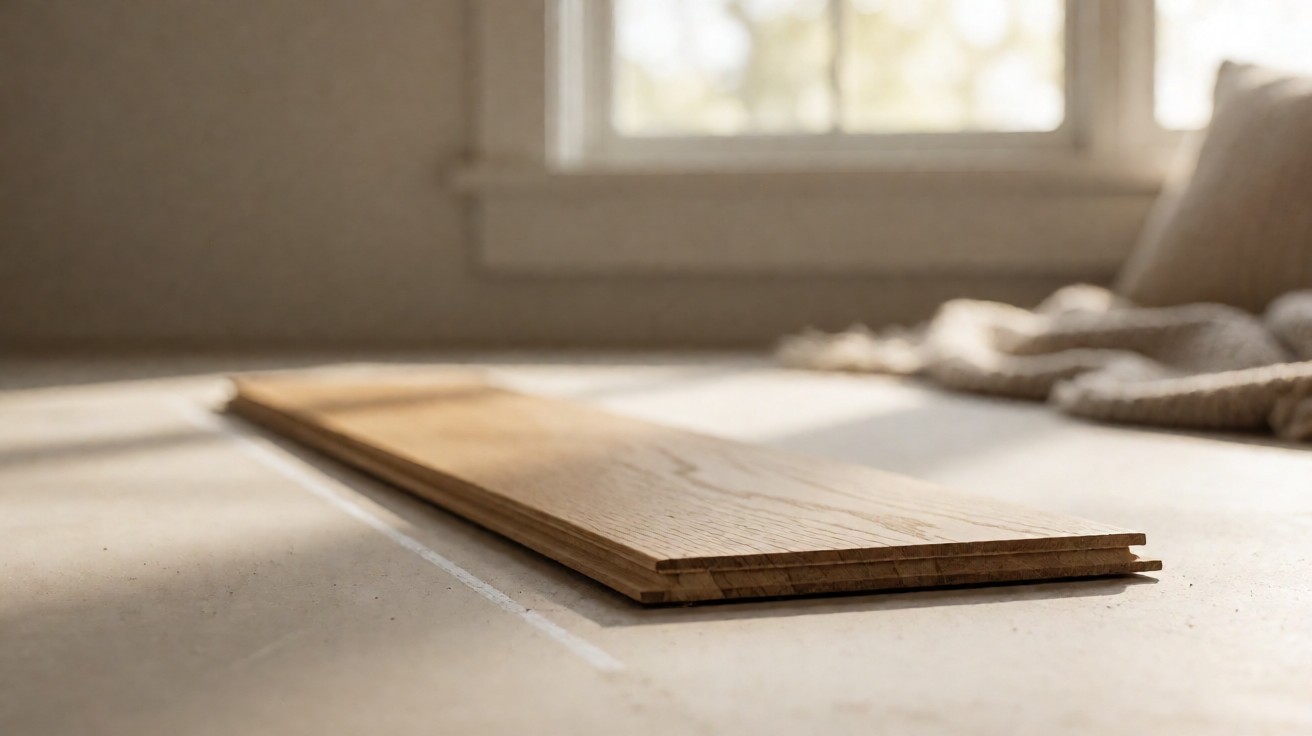
The Waste Allowance That Saves the Job
The waste allowance covers the offcuts: the piece left over at the end of a row, the cut around a corner, the piece rejected for a defect. Industry practice adds 10 percent for a straightforward room.
A diagonal layout, a herringbone pattern, or a room with many corners pushes the allowance to 15 percent or higher. A patterned floor with a repeating design can need more again.
Apply the waste to the area, not to the boxes. A 200 square foot room at 10 percent waste needs 220 square feet, and at 20 square feet per box that is 11 boxes.
If the quote does not name a waste allowance, assume none was applied and that you will run short on the last day. Ask for it in writing.
The allowance is not a margin for error in your measuring. It is the cost of the geometry, and the geometry does not care how careful you were.
How Layout Changes the Count
A straight layout uses the least material. A diagonal layout turns every wall into a triangle, and the triangles are waste.
A herringbone pattern uses short pieces and needs a higher allowance. A patterned floor with a repeating design needs the pattern to be matched, and the match costs material.
Ask the installer for the cut factor before you order. A cut factor of 10 percent is standard, and a cut factor of 15 percent is common for a diagonal.
| Layout | Typical waste allowance | When it applies |
|---|---|---|
| Straight, single room | 10 percent | Most standard installations |
| Straight, many corners | 10 to 12 percent | Rooms with alcoves and closets |
| Diagonal | 15 percent | 45 degree installs |
| Herringbone or patterned | 15 percent or more | Repeating or matched designs |
Does a Diagonal Layout Use More Material?
Yes. A diagonal layout turns the walls into triangles and raises the waste allowance. If the installer quotes a diagonal, ask for the cut factor in writing before you order.
A Worked Example
Take a 15 foot by 12 foot room. The area is 180 square feet. A 4 foot by 6 foot closet adds 24 square feet, for 204 square feet in total.
At 10 percent waste, the order area is 224 square feet. At 20 square feet per box, that is 11.2 boxes, so you order 12.
If the installer uses a diagonal, the allowance is 15 percent, the order area is 235 square feet, and the count is 11.75 boxes, so you order 12. The diagonal bought you the margin between a tight order and a safe one.
Now subtract the island. If the island is 3 feet by 6 feet, that is 18 square feet of floor you will not lay, and the count drops again.
The same room with a 24 square foot island that stays uncovered drops to 180 square feet of new floor, and the count falls to 10 boxes at 10 percent waste. The island is the reason to measure the room rather than the footprint.
Now add a second closet of 3 feet by 4 feet, and the count rises again. Each space you measure moves the count, which is why the measurement comes before the order.
How to Count for a Staircase
Stairs are measured differently. Count the treads and the risers, and measure the width of each step.
A typical tread is 10 to 11 inches deep and the riser is 7 to 8 inches high. A flight of 12 stairs with a 36 inch width is a different quantity from the same stairs at 42 inches.
Stair nosing and the landing add material. Ask the installer whether the nosing is included in the quote, because it is a separate piece.
How to Count for a Closet and Alcove
Count each closet and alcove as its own rectangle, and add it to the main area. A closet that is 4 feet by 6 feet adds 24 square feet.
Do not count a space that will not be floored. A pantry that is staying as tile, a hearth that is staying as stone, and a space that is not in the project scope are not in the count.
Measure the doorway. A run that passes a doorway adds a cut, and the cut is waste.
Converting Between Units
One square yard is 9 square feet. One square meter is 10.76 square feet.
If the box is sold in square meters and the room is measured in feet, convert before you divide. A 20 square foot box is about 1.86 square meters, and the difference matters over a whole house.
Convert the area to the unit of the box, then divide. Mixing units is the most common calculator error.
Should You Order by the Box or by the Square Foot?
Order by the box, because the box is what arrives. A supplier who quotes by the square foot and delivers by the box will round the count, and the rounding is not always in your favour. Ask for the box count and the square footage on the same document, and check that they agree.
What You Cannot Get from the Calculator
A calculator cannot tell you the batch, the dye lot, or the shade number of the boxes. Boxes from different batches can differ in colour even when they are the same product.
A calculator cannot tell you whether the material is in stock, whether the line is being discontinued, or whether a reorder will match. Those are availability questions, and the product availability guide covers them.
A calculator cannot tell you whether the subfloor is ready. A moisture test under ASTM F2170 comes before the floor, not after.
The product also carries a standard. Wood flooring follows the guidelines of the National Wood Flooring Association (NWFA), laminate carries an AC rating from the National Laminate Flooring Association (NALFA), and tile is calibrated under ANSI/TCNA A137.1. The calculator knows none of that, and the standard can change what the box covers.
Ordering and the Return Minimum
Order the calculated count, then check the return policy. Most manufacturers require a five box minimum for a return, and the boxes must be unopened.
If you cannot meet the return minimum, the extra carton is a permanent cost rather than insurance. Buy the allowance and keep the spare boards.
Keep the spare in the room it came from. A board stored in a dry interior space will match the floor years later, and a board stored in a garage may not.
The Closing Procedure
Run this list before you place the order.
- Measure the room and note the alcoves and closets.
- Convert the measurements to decimal feet and multiply.
- Read the box coverage from the box, not from memory.
- Apply the waste allowance to the area.
- Divide by the box coverage and round up to whole boxes.
- Check the batch and the shade number across the order.
- Check the return minimum before you over-order.
Order the count you measured, and keep the spare. A floor that finishes on the last box is a floor that has no room for a mistake.