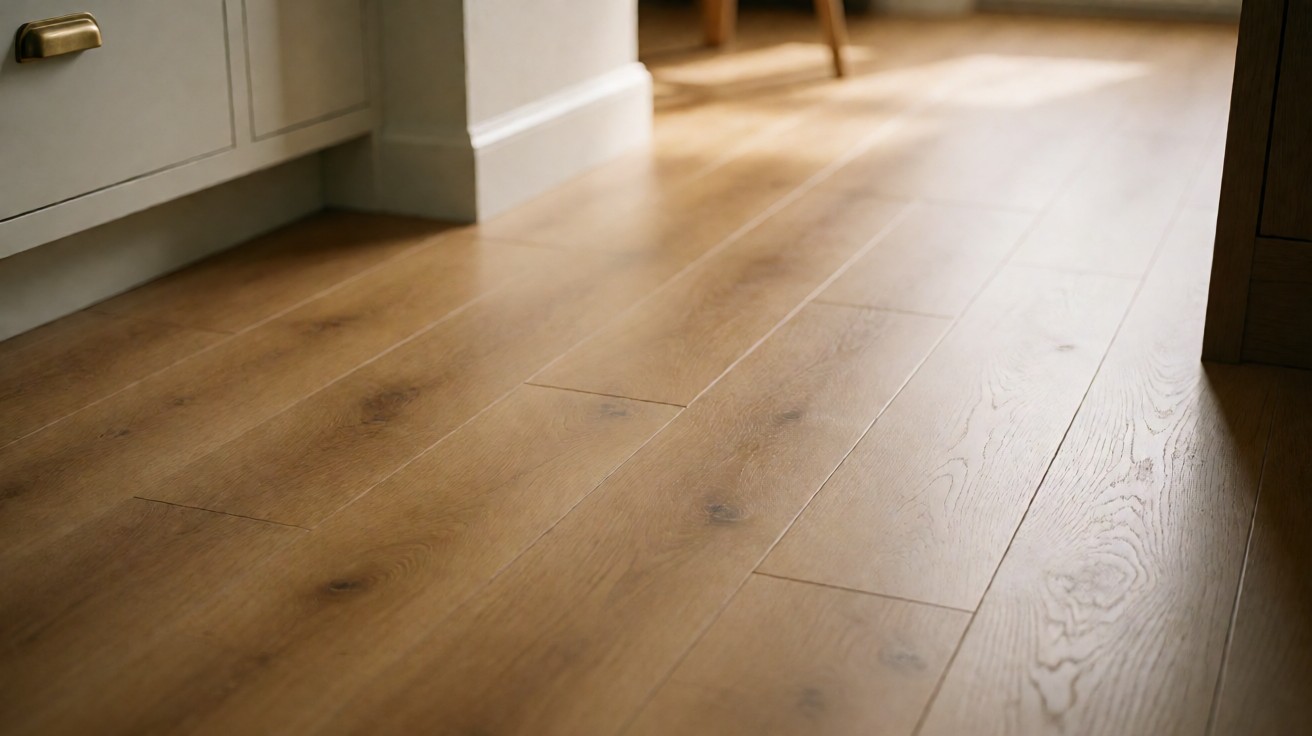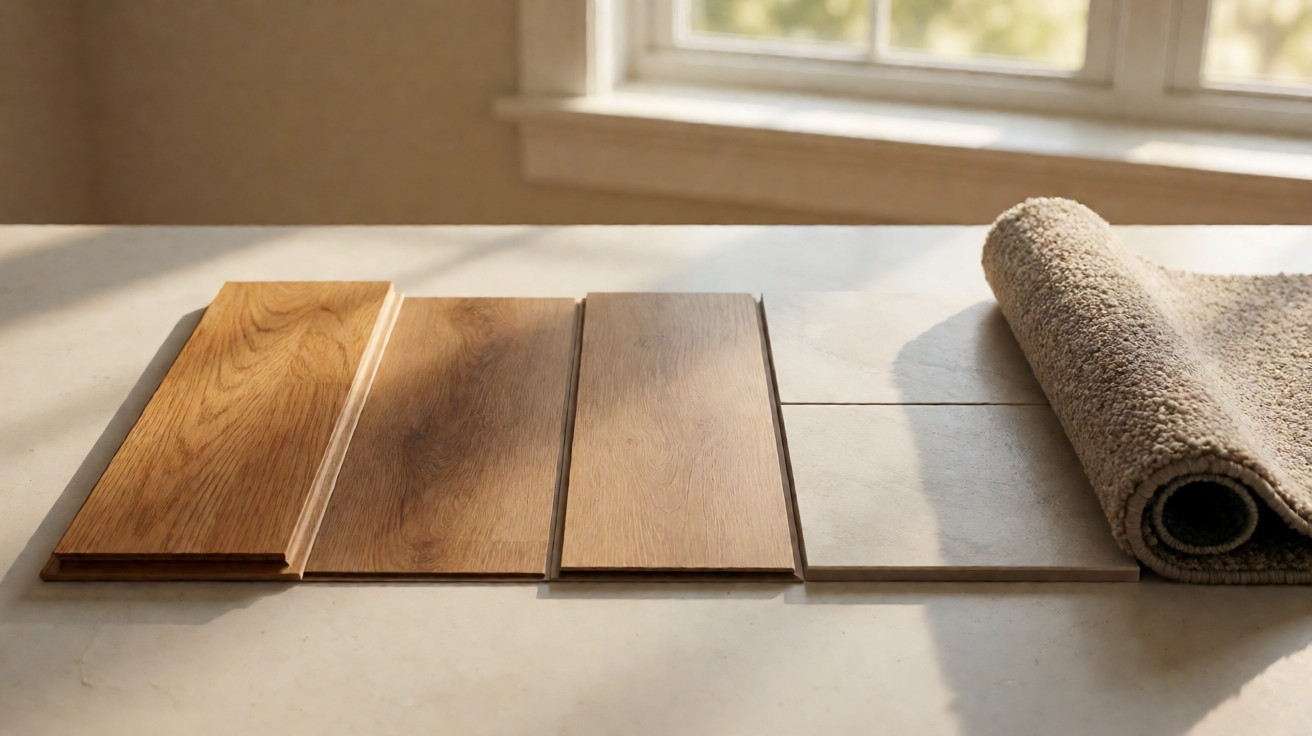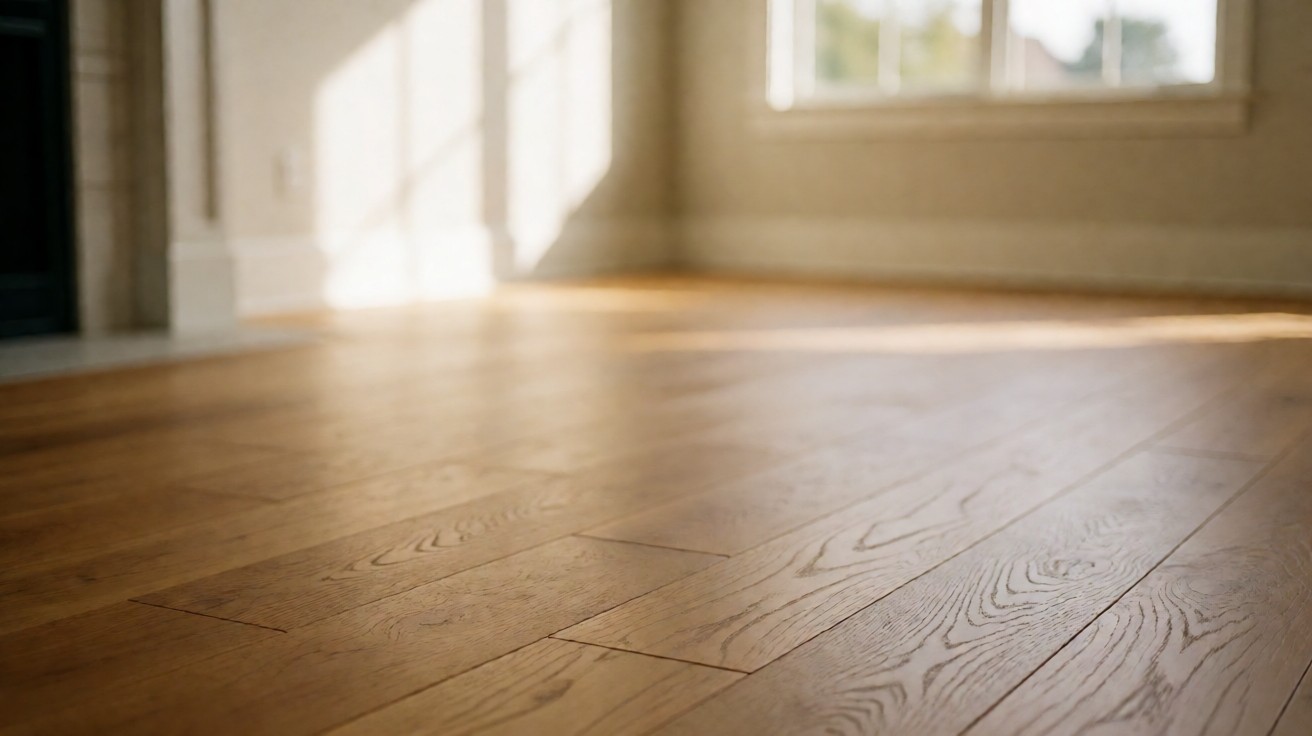

Engineered hardwood flooring is a multi-layer plank built with a real sawn hardwood face bonded over a cross-laminated plywood or HDF core. The construction matters because the layered core changes how the floor responds to moisture, what subfloor it can be installed over, and how many times the surface can be sanded over the life of the home.
The choice is not between real wood and “fake” wood. It is between two real-wood constructions, and the right one depends on what sits under the floor, how much the indoor humidity swings through the seasons, and how long the homeowner expects to keep the floor down. Per NWFA technical guidance, the surface that receives foot traffic must be real wood for a product to qualify as a wood floor, and the layer underneath is what determines where that wood floor can go.
The rest of this guide walks through what each layer does, how face thickness translates to refinishing capacity, how plywood layer count affects stability, and how to match the product to the room.
What “Engineered Hardwood” Actually Means
Is Engineered Hardwood Real Wood?
Yes, with the definition that matters in the trade. Per the National Wood Flooring Association, a wood floor is any flooring product that has real wood as the top-most, wearable surface. Engineered hardwood qualifies because the surface that receives traffic is a sawn or sliced hardwood veneer, not paper or printed film. The NWFA Engineered Wood Flooring Refinishable Program exists specifically to identify engineered products that meet minimum face-layer thresholds, and it is the foundation the rest of this guide builds on.
What engineered hardwood is not: it is not the same product as laminate flooring, which has a printed paper image sealed under a clear wear layer. Per the NWFA definition, laminate is a composite engineered product with a non-wood surface. To confirm a product is genuine engineered hardwood, ask for the face-layer thickness in millimeters and confirm it is a recognized hardwood species.
How Engineered Differs From Solid Wood And From Laminate
Solid hardwood is one piece of lumber from top to bottom. Engineered hardwood layers real wood over a plywood or high-density fiberboard (HDF) core so each ply pulls against the next. The result behaves more predictably across seasonal humidity swings, which is why engineered is the common specification over concrete slabs, below grade, and in homes with wider humidity swings.
Laminate flooring is a different category entirely. It uses a printed image sealed under a clear wear layer and a fiberboard core. The face is not wood, it cannot be refinished, and it is not covered in this article. Our laminate flooring guide covers that product in full.
Engineered Hardwood At A Glance
The table below summarizes the three specifications most buyers compare first: face layer thickness, total plank thickness, and the refinishing capacity each combination supports. Values are drawn from published manufacturer specifications and NWFA program criteria, and they should be read as ranges, not absolutes.
| Face Layer Thickness | Typical Total Plank Thickness | Refinishing Capability |
|---|---|---|
| 1.5 mm to 2 mm (thin face) | 3/8 inch entry-level plank | Recoat only; sanding not recommended |
| 2.5 mm factory-finished | 1/2 inch mid-range plank | Bare minimum per NWFA Refinishable Program; one careful resand at most |
| 3 mm to 4 mm | 5/8 inch to 3/4 inch plank | One to two resands with a measured crew |
| 4 mm to 6 mm (thick face) | 3/4 inch premium plank | Two to three resands over the life of the floor |
Compare these specifications against solid hardwood on refinishing depth and installation flexibility, because the cross-laminated core changes the trade-off between face-layer thickness, where the floor can be installed, and how many resands the floor can carry.
How The Layers Are Built (face / core / back)
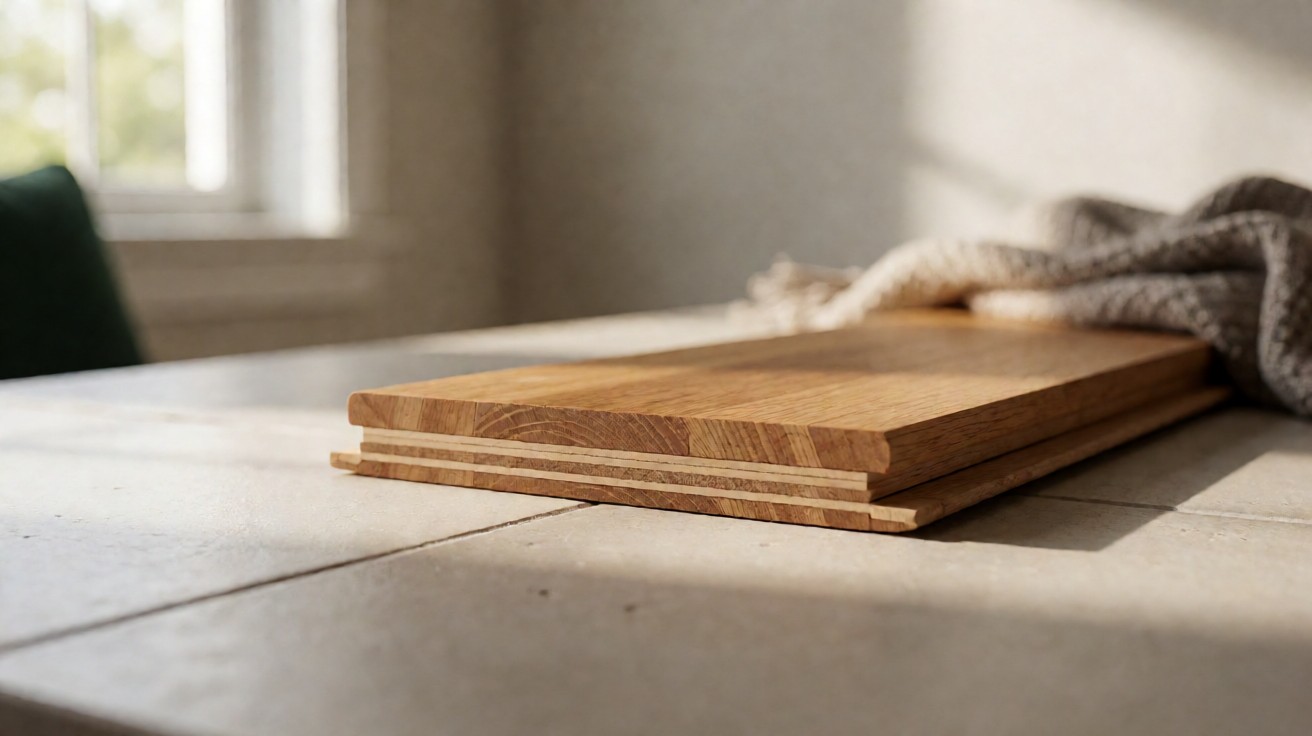
Engineered hardwood is built the way the name suggests: as a stack of layers, each one chosen for a specific role. Reading the construction from top to bottom, there is a hardwood face veneer, a middle core of cross-laminated plies, and a backing layer that stabilizes the plank. The face is what you see; the core is what keeps the plank flat; the backer is what keeps it straight.
The Hardwood Face Layer
The face is a sawn or sliced hardwood veneer, bonded to the core with adhesive and heat. Face layer thickness is the most consequential specification on an engineered plank, because it is the only part of the board that a sanding machine can remove. Per NWFA Refinishable Program thresholds, the face layer must be at least 2.5 mm on a factory-finished product or 3.2 mm on an unfinished product to qualify as refinishable. The face also carries the species, color, grain, and factory finish of the floor you are buying.
The Cross-Laminated Plywood Core
Below the face sits a core built from thin wood plies laid at 90 degrees to one another and bonded with heat and pressure. Cross-lamination is the structural trick that makes engineered planks resist seasonal movement, because the grain in each layer pulls against the layer below it. Typical core counts run from five to eleven plies, and a thicker core generally means a more dimensionally stable plank in wider widths.
The Backer Layer
The bottom of the plank is a balancing veneer, often a softer wood than the face, applied with grain running perpendicular to the face. Its job is to balance the moisture tension in the face so the plank does not cup toward the visible side as the season changes. Without a backer, an engineered plank behaves like a one-sided veneer and bows over time. Most published manufacturer constructions balance the core with a backer of similar thickness to the face.
Face Layer Thickness And Why It Matters
Face layer thickness controls three things at once: how many times the floor can be sanded, how deep a scratch can be repaired, and how much of the visible wear layer is consumed in each resand. A 2 mm face is a floor that can be recoated but should not be sanded. A 4 mm face is a floor that can typically be sanded once by a careful operator. A 6 mm face is a floor that can be sanded two or three times over the life of the product.
How Thickness Translates To Refinishing Cycles
Trade guidance on engineered hardwood, summarized by NWFA, is that sanding is not recommended where the wear layer is under 2.38 mm. Each resand removes between 1/32 inch (roughly 0.8 mm) and 1/16 inch (roughly 1.6 mm) of actual wood, so the math is straightforward once the face thickness is known: divide the face thickness by the expected material removal per sand. Bruce, Shaw, and Robbins publish face-layer thicknesses of 1.5 mm up to 3 mm on residential engineered lines. Somerset publishes face thicknesses up to 4 mm with a stated capability to be sanded up to three times.
Core Construction And Plywood Layer Count
The core determines whether a plank is suitable as a floating floor, a glue-down floor, or a nail-down floor. Plywood layer count is the easiest proxy to read. Five-ply cores are typical for budget products and 3/8 inch total thickness. Seven-ply and nine-ply cores are typical for mid-range and higher-end products and are more dimensionally stable. Eleven-ply cores are typical for thicker premium planks and for very wide widths.
| Plywood Layer Count | Total Plank Thickness | Common Installation Methods |
|---|---|---|
| 5-ply | 3/8 inch | Floating over approved underlayment; glue-down over concrete or plywood |
| 7-ply | 1/2 inch | Floating, glue-down, and staple-down on a wood subfloor |
| 9-ply | 5/8 inch | Float, glue, staple, or nail; suited to wider widths |
| 11-ply | 3/4 inch | Nail-down over plywood; long-and-wide plank applications |
Mohawk, Shaw, Bruce, and Robbins each publish 5-ply and 7-ply cores, and 9-ply constructions are common on long-and-wide premium planks. Plywood count contributes to the total plank thickness, which has to be coordinated with doors, transitions, and adjacent floors at the rough-in stage. A thicker plank reads as a more solid floor underfoot, but it also raises transitions to carpet or tile in adjoining rooms.
Sawn Face, Sliced Face, And Rotary-Peel Face
The way the hardwood face is cut from the log changes the look of the floor more than any finishing step. Engineered planks use one of three cutting methods for the face veneer: dry-sawn, sliced, or rotary-peel. Each method produces a different grain pattern and a different yield of usable material from a log. USDA Forest Products Laboratory Wood Handbook guidance on veneer cutting is the reference for these methods.
Dry-Sawn Face Veneer
Per USDA FPL Wood Handbook guidance, dry-sawn faces are produced by sawing a hardwood block. The cut yields the most natural grain pattern, similar to a solid board, but the kerf wastes more material. Dry-sawn faces are the most expensive of the three and are most often used on premium long-plank engineered products where the appearance has to match solid hardwood as closely as possible.
Sliced Face Veneer
Sliced faces are produced by pressing a heated hardwood block against a blade. The cut is more efficient than dry-sawn, and the resulting grain pattern still reads as flat-sawn or quarter-sawn depending on how the block is mounted. Sliced faces occupy the mid-range of the engineered hardwood market and are the most common construction in mid-priced lines from Mohawk, Shaw, and Bruce.
Rotary-Peel Face Veneer
Rotary-peel faces are produced by mounting a log on a lathe and peeling a continuous sheet of veneer. The cut yields the most material but produces a wide, repeating grain pattern that does not look like a sawn board. Rotary-peel faces are most often used on entry-level engineered products, and they are usually sold under a textured or hand-scraped finish that camouflages the underlying pattern.
Dimensional Stability And Seasonal Movement
Wood expands across the grain as it gains moisture and contracts as it loses moisture, and the net effect across a year is called seasonal movement. Per NWFA installation guidelines, normal interior conditions are 30 to 50 percent relative humidity at 60 to 80 degrees Fahrenheit, and engineered planks are matched to that range from the factory. Wider planks move more in absolute terms; cross-laminated cores reduce the movement of any single layer by laying grain in opposing directions.
A common benchmark is that an engineered hardwood plank of the same width moves roughly a tenth as much as a solid hardwood plank of the same width under the same humidity swing. That ratio varies by product and core construction, and the NWFA recommends verifying a specific product’s published maximum humidity range before installing in a home with a wider swing. Per ASTM D4442, wood moisture content is measured by weight loss on oven-drying, and that reading is what installers compare against the floor’s published acceptable range.
Moisture Tolerance And Subfloor Conditions
Engineered hardwood is more tolerant of subfloor moisture than solid hardwood, but it is not waterproof. The cross-laminated core offsets layer-to-layer movement, which is part of why ASTM D2394 layered-construction testing finds engineered planks hold up better than solid boards under humidity-cycling conditions. Concrete subfloors must still be tested for moisture vapor emission and alkalinity before any adhesive is applied.
What Moisture Conditions Do Installers Require?
Per NWFA installation guidelines, the jobsite should be at 30 to 50 percent relative humidity and 60 to 80 degrees Fahrenheit for several days before delivery. The installer should take moisture content readings on 40 boards for the first 1,000 square feet and four boards per additional 100 square feet. The wood-subfloor moisture content should be within 4 percent of the strip flooring (under 3 inch widths) or within 2 percent of plank flooring (3 inch widths and wider). Concrete must be tested, and a moisture control system should be in place before any plank is laid.
Can Engineered Hardwood Go In A Basement?
Yes, and engineered is the construction that typically qualifies for below-grade use. The cross-laminated core resists the wider humidity swings of a basement environment better than a single-piece board. The construction does not remove the moisture requirements: the crawlspace has to meet International Residential Code section R408, a class I vapor retarder should be installed over the ground in unconditioned crawlspaces per NWFA guidance, and the slab must be tested and dry. Engineered hardwood is not for a wet bathroom or for a room with a floor drain. For those rooms, different flooring types serve better.
Subfloor Flatness And Acoustic Underlayment
Flatness is a separate requirement from structural soundness. NWFA guidelines set wood-subfloor flatness at 3/16 inch over 10 feet, or 1/8 inch over 6 feet. A wavy subfloor shows up as cupped boards once traffic starts. Acoustic underlayment is often required for multi-story buildings to meet building code or HOA sound-transmission targets, and engineered floating floors are the easiest construction to combine with underlayment. Confirm the underlayment is on the manufacturer’s approved list for the specific product before installing.
Installation Methods (glue / nail / staple / float)
Engineered planks can be installed by any of four methods: glue-down, nail-down, staple-down, or floating. The method is driven by plank thickness, subfloor type, and manufacturer approval. NWFA guidelines treat each method as having its own subfloor, adhesive, fastener, and perimeter-expansion requirements.
Glue-Down Over Concrete Or Plywood
Glue-down is the common engineered method over concrete slabs. The subfloor must be dry, flat, and free of curing compounds. The manufacturer-published adhesive is troweled with a specific notch pattern and coverage rate, and planks are laid into the wet adhesive. Walking on the floor before the adhesive has cured will break the bond, and the failure shows up as movement and gaps months later.
Nail-Down Or Staple-Down Over Plywood
Nail-down and staple-down are the methods used over a wood subfloor for engineered planks 3/8 inch and thicker. Fasteners are driven through the tongue at an angle, blind to the surface. The subfloor must be of a panel thickness and fastener pattern that the manufacturer publishes in the install guide, and plywood panel direction should run perpendicular to the plank direction where possible.
Floating Over An Approved Underlayment
Floating installation locks engineered planks together edge-to-edge with no mechanical attachment to the subfloor. The method works well over an existing sound floor or over a concrete slab with an approved underlayment. Perimeter expansion space at the room edges is required, typically 1/2 inch, and the underlayment must be on the manufacturer’s approved list. The longer the room, the more the planks expand and contract across the season, so longer runs need closer attention to expansion space.
Refinishing And Long-Term Performance
Engineered hardwood lasts as long as the face layer survives. A 6 mm face on a stable core can carry a floor through several decades of use, and the maintenance decision is the same as for solid hardwood: recoat when the finish dulls, resand when the surface is genuinely damaged. The thinner the face, the fewer resands remain, and the more important routine cleaning and recoating become.
How Many Times Can An Engineered Floor Be Sanded?
The face layer is the answer. Per NWFA, sanding is not recommended under 2.38 mm of wear layer. A 2.5 mm factory-finished product is borderline, a 3 mm face supports a single careful resand, a 4 mm face supports two resands with a measured crew, and a 6 mm face supports three. Bruce publishes face-layer thicknesses from 1.5 mm to 3 mm across its residential engineered lines. Shaw publishes face thicknesses up to 3.2 mm on its premium products. Robbins publishes a 4 mm wear layer on its highest-tier engineered constructions. The actual count also depends on the operator, the equipment, and the flatness of the floor.
Recoating Versus A Full Resand
A recoat cleans the existing finish, lightly abrades it, and applies a fresh coat of the same chemistry. Recoating extends a finish without removing material, and it is the right call when wear is surface-only and the color is still acceptable. A full resand removes material and is the only way to address deep scratches, exposed bare wood, or a color change. NWFA technical guidance is that resanding should only happen when there is real damage, not as a routine maintenance step. Published 2026 US estimates place professional recoating at roughly $1 to $3 per square foot, with full dustless refinishing at about $5 to $8 per square foot because it requires commercial vacuum equipment.
What Engineered Hardwood Costs
Material price is the start of the budget, not the end. The installed cost of an engineered floor is roughly 1.5x to 2x the material price once labor, subfloor preparation, transitions, and trim are added. The ranges below are based on published 2026 US estimates and should be confirmed against local contractor quotes that separate materials, labor, preparation, and removal.
What Factors Drive The Total Project Cost?
Material price is the largest line on an installed-engineered-hardwood quote. Per published 2026 US cost data, engineered hardwood material runs about $4.50 to $16 per square foot, with material price driven by face-layer thickness, species, and brand tier. Beyond the planks themselves, the next-largest lines are labor, subfloor preparation and repair (published estimates place subfloor repairs at roughly $900 to $3,000 per project), old-floor removal, transitions, and trim. Pattern complexity adds labor: a herringbone pattern runs roughly thirty percent more in published installation time than a straight-lay pattern. Sample order, delivery, furniture moving, and any required leveling compound or moisture-control system round out the budget. Confirm each quote is itemized so the four lines can be compared across contractors.
Choosing Engineered Hardwood For Your Project
Match the floor to the room, the subfloor, and the time you expect to keep the floor in place. A thick-face, multi-ply construction is the right specification for a long-term home or for the floor that will be refinished later. A thin-face, fewer-ply construction is the right specification for a floating floor over an existing sound surface or for a room that will be redecorated before the floor wears out.
Matching Construction To Room And Subfloor
An engineered plank with at least a 3 mm face, a 7-ply or higher core, and the manufacturer’s approval for glue-down installation is the safe default specification for a basement, a slab, or a radiant-heated room. A thinner-faced engineered plank is acceptable for an above-grade room over a wood subfloor where the resale horizon is short. For above-grade installs where the homeowner plans to keep the floor for decades, compare engineered against solid hardwood on refinishing depth and core construction before deciding.
Questions To Ask Before You Order
- What is the face-layer thickness in millimeters, and does it meet the NWFA refinishable threshold of 2.5 mm factory-finished or 3.2 mm unfinished?
- How many plies are in the core, and what is the total plank thickness?
- Which installation methods does the manufacturer approve, and over which subfloor types?
- What is the published moisture content range at the time of delivery, and what jobsite conditions does the manufacturer require?
- Is the product approved for below-grade installation, and is it approved for radiant heating systems?
- What is the species of the face, and what is the warranty coverage versus the warranty exclusions?
- Can the contractor provide an itemized quote so materials, labor, preparation, and removal are separated?
Find Engineered Hardwood That Fits Your Project
Start with the construction. A 4 mm face on a 7-ply core, factory-finished, with the manufacturer’s approval for the subfloor in the room, is a safer specification than a thin-face budget product with no published construction data. Compare apples to apples on face-layer thickness and plywood count first, then narrow the field by species, color, plank width, finish, and warranty terms.
Verify each product you are considering against the NWFA Refinishable Program thresholds if refinishing matters, against the manufacturer’s moisture content data if the subfloor is concrete, and against an itemized quote that separates materials, labor, subfloor preparation, removal, and trim. Per NWFA and the USDA Forest Products Laboratory Wood Handbook, the construction data on the spec sheet is what tells the story. Brand reputation is secondary.
Confirm with the supplier what documentation supports the construction data. The Engineered Wood Flooring Refinishable Program, the USDA Wood Handbook, the NWFA installation guidelines, and ASTM D2394 and D4442 test methods are publicly available references. A supplier that produces current certifications on request is easier to work with than one that cannot.