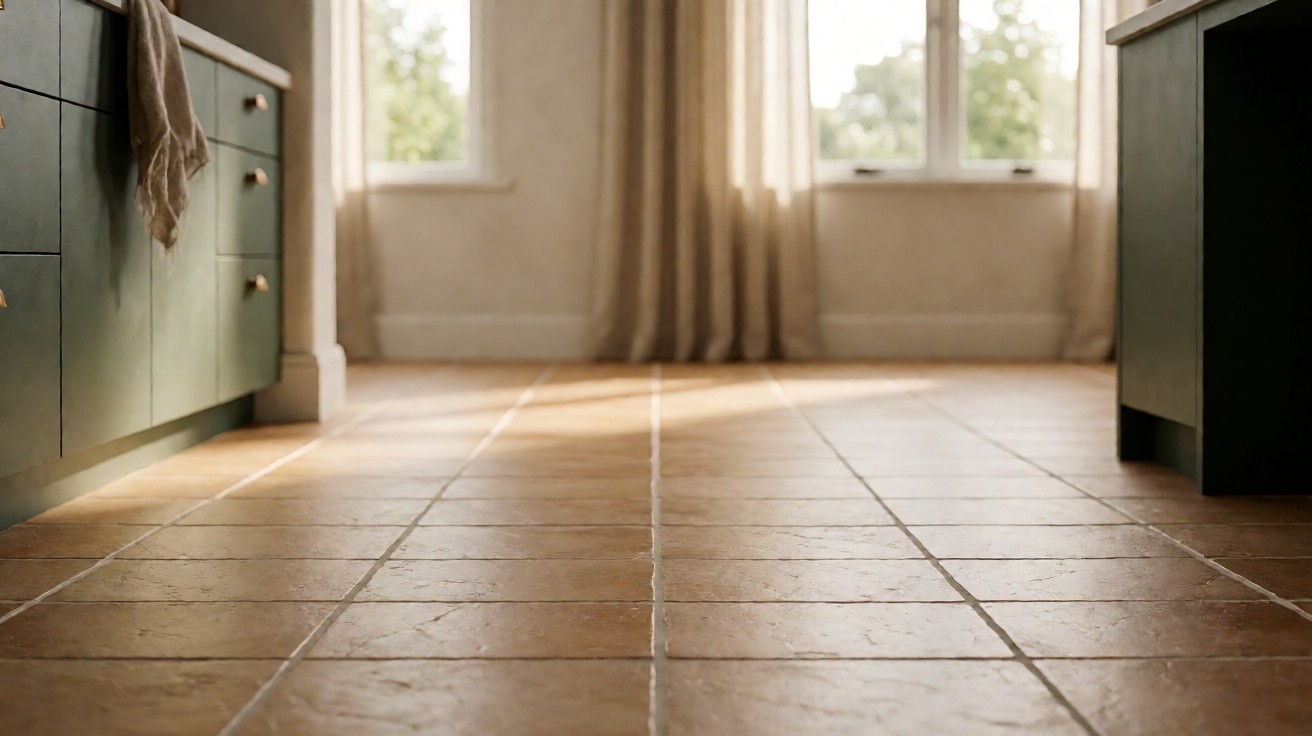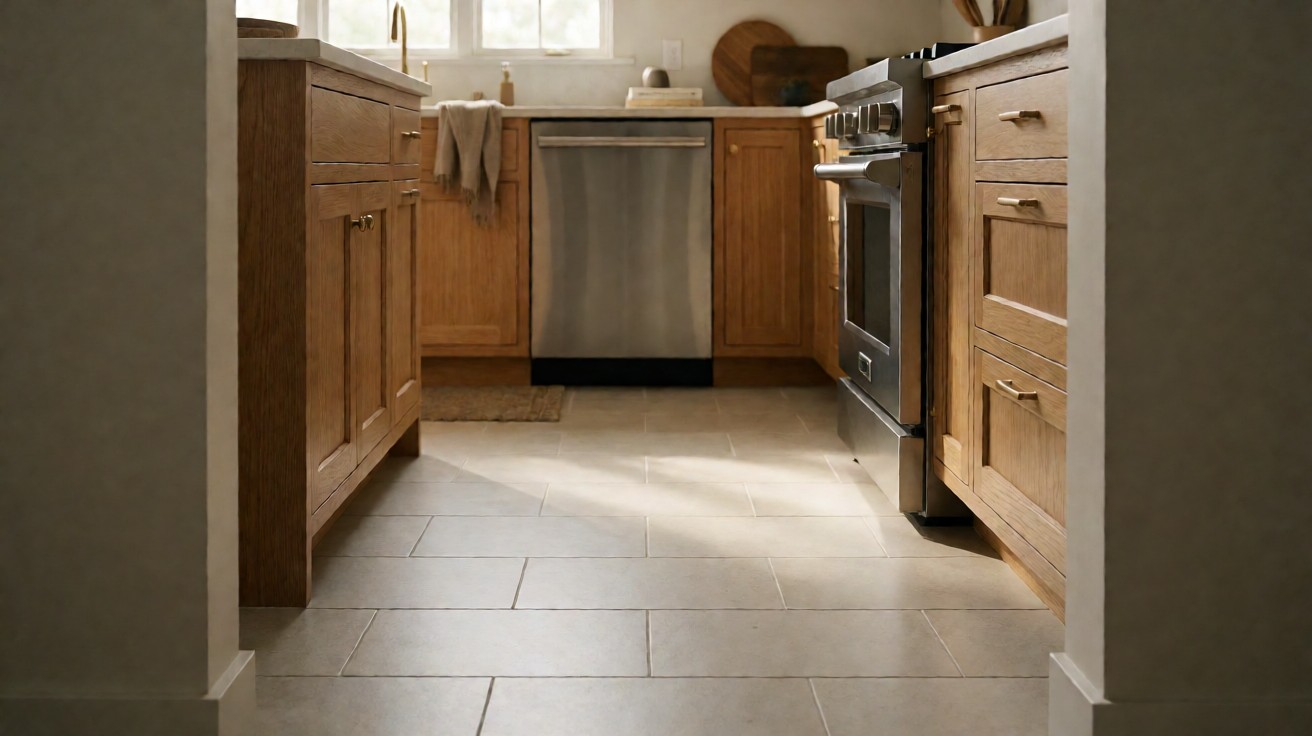

A kitchen floor works harder than any other floor in the house except maybe a hallway. It gets stood on for hours, dripped on, splashed, dragged, mopped, and hit with the occasional dropped pot. It also sits directly under heat sources that no living room has: a range, a wall oven, a dishwasher, and sometimes a radiant heat loop in the slab.
That combination is why kitchen flooring choices come down to four things: how the material handles standing water, how it handles heat, how much foot traffic and rolling weight it will take, and whether you can live with the way it looks and feels. A floor that scores well in a showroom can fail in a kitchen, and a floor that looks plain in a catalog often looks right once it is under the cabinets.
This guide compares the four materials that genuinely belong in a kitchen, porcelain and ceramic tile, luxury vinyl tile and vinyl plank, laminate, and engineered or solid wood. It covers slip resistance and what the wet numbers actually mean, cabinet and appliance clearance, the radiant heat question, and what each material costs. Once you know which material wins for your kitchen, the deeper guides on each one will take you further.
What A Kitchen Actually Does To A Floor
Most flooring literature treats a kitchen as a slightly wet version of a living room. That framing is wrong, and it is why so many kitchens end up with a floor that looks great for two years and then swells at the seams.
Spills, Standing Water, And The Sink Zone
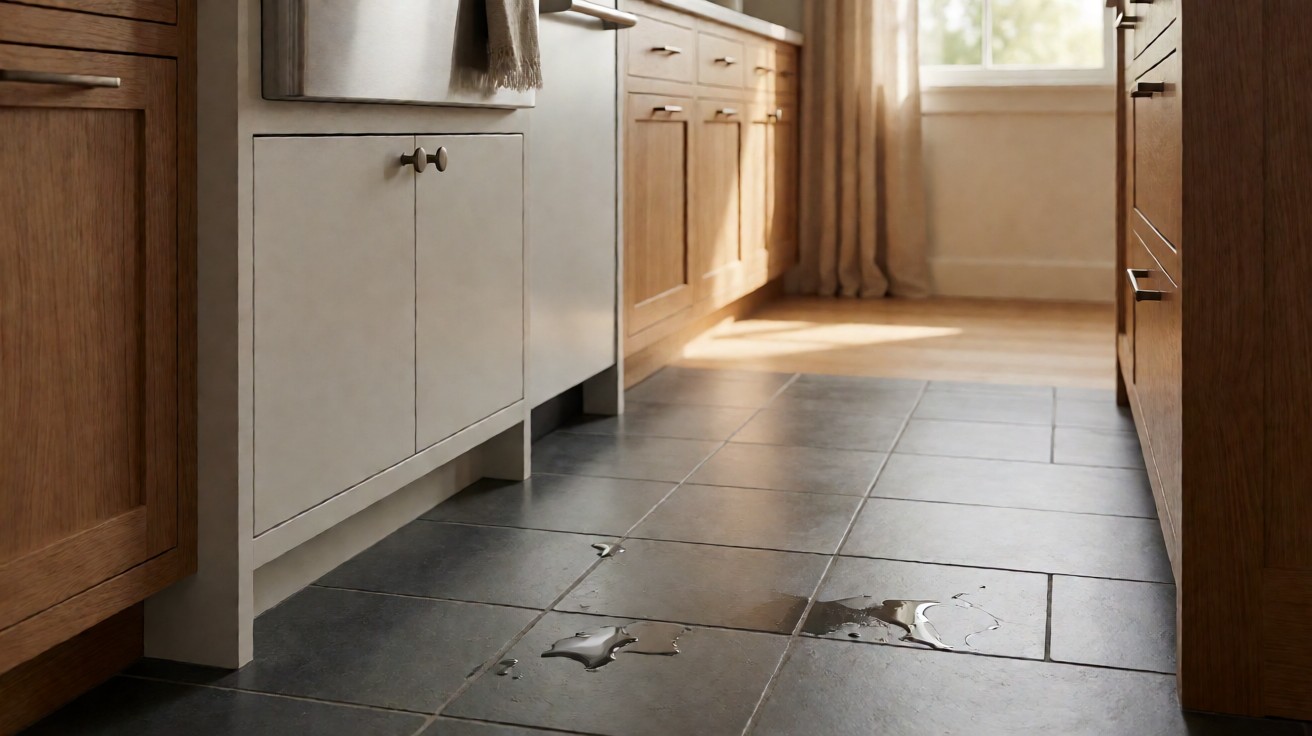
Most kitchen water is not a flood. It is a puddle that sits for ten minutes while someone finds a towel, a rinse cycle that overflows the sink cabinet, and the drip line from a dishwasher hose that fails slowly under the cabinet toe kick. The sink zone gets hit hardest, and it is the one spot worth thinking about first when you pick a material.
Materials differ enormously here, and the difference is not a marketing adjective. Porcelain tile has a measured water absorption figure attached to it. Engineered hardwood has a cross-linked plywood core that behaves far better than solid wood but is still a wood product. Laminate is a paper and fiber board, and the resin layer that protects it is a thin, separate thing. Vinyl is a polymer throughout, which is why it tolerates standing water better than almost anything else made for floors.
Heat From The Range And The Oven
Kitchen heat is mostly radiant and convective rather than direct. A range throws heat across the floor in a zone roughly three to four feet wide in front of it. A wall oven dumps heat downward when it runs. A cooktop with a downdraft moves a lot of air across the floor while it cooks. None of that is as punishing as sunlight through a south-facing glass door, but it is consistent, and it happens every single day.
The failure mode for wood-based floors is not scorching. It is slow drying. Wood and wood-based boards expand as they take on moisture and shrink as they lose it. A floor that warms and dries unevenly, especially near a range where the toe kick traps heat, can cup, gap, or check at the finish layer.
Traffic, Rolling Weight, And Dropped Things
Kitchen traffic is concentrated, not distributed. People stand in one spot at the sink. They pivot in front of the range. A kitchen island stool drags. A wheeled appliance cart, a bar cart, or a trash can with casters rolls across the same line of floor over and over.
Two things follow from that. First, the wear layer or surface glaze matters more in a kitchen than in a bedroom, because the damage lands in a predictable strip rather than being spread across a room. Second, the material under fixed cabinetry is not the material under the traffic lane, and they can be different products in the same kitchen without anybody noticing.
Which Materials Work In A Kitchen
Five categories get marketed as kitchen flooring. Four of them make sense. The fifth does not.
Why Carpet Does Not Belong In A Kitchen
Carpet is disqualified by two things at once. Spills soak in rather than wiping clean, and kitchen traffic carries grease and cooking particulate straight into the pile where it cannot be extracted. Carpet also traps moisture under base cabinets, which is the last place you want a damp mat during a dishwasher leak. There is no carpet construction that solves this.
The Four Materials Worth Comparing
The short version before the detail: porcelain tile is the most durable and the most work. Engineered wood is the most forgiving to live with and the least forgiving of water. Vinyl is the best balance of water tolerance and comfort. Laminate is the best value if spills are managed, not ignored.
| Material | Water Tolerance | Heat Tolerance | Maintenance | Best For |
|---|---|---|---|---|
| Porcelain and ceramic tile | Excellent | Excellent | Sweep and mop, grout needs attention | Kitchens with heavy cooking and the longest service life |
| Luxury vinyl tile and vinyl plank | Excellent | Good | Sweep and damp mop | Kitchens where comfort and easy cleaning matter most |
| Laminate | Good if sealed well, poor if flooded | Fair | Dry or barely damp mop only | Budget kitchens with moderate traffic |
| Engineered hardwood | Fair, needs prompt cleanup | Fair | Dry mop, no standing water | Kitchens where the look of real wood matters |
| Carpet | Not suitable | Fair | Not practical | Bedrooms and living rooms, not kitchens |
Porcelain And Ceramic Tile
Tile is the default answer for kitchens, and for the right kitchen it is the right answer. It is also the material most often installed badly, so the specification matters more here than anywhere else.
Is Porcelain Different From Ceramic?
Yes, and the difference is a measured number rather than a marketing line. ANSI A137.1, the American National Standard Specifications for Ceramic Tile, defines porcelain tile as a ceramic tile with a water absorption of 0.5 percent or less. That figure is measured using ASTM C373, which uses a vacuum method for pressed tile and a boil method for extruded tile.
In a kitchen that distinction is worth real money. A porcelain tile body that absorbs almost nothing is the one material where a spilled pot left overnight does not become a stain that never comes out. It also changes the substrate math, because a tile that absorbs almost nothing still needs a flat, stable, fully cured substrate behind the mortar bed. If you want the full picture of the tile choices, our tile flooring guide covers ceramic versus porcelain versus natural stone in detail.
Is Slip Resistance Measured For Kitchens?
It is, and the measurement is more useful than most homeowners realize. ANSI A137.1 requires tile flooring products to have a dynamic coefficient of friction, or DCOF, of 0.42 or greater when the product is recommended for use in a level interior space that gets walked on when wet. Wet DCOF measurements are taken under ANSI A326.3, the standard test method for DCOF of hard surface flooring, and the National Safety Council’s own B101.3 standard covers wet DCOF testing of hard surface walkways.
The reason this matters in a home kitchen rather than a factory aisle is the ANSI A326.3 product use classification, which requires manufacturers to publish a slip classification for their hard surface flooring rather than leaving buyers to guess. Look for a wet DCOF figure on the spec sheet rather than a static rating, and treat any tile you are considering for a kitchen as needing that number.
Grout, Joint Width, And The Mess Question
The weakest part of a tile kitchen is not the tile. It is the grout. It is also the part a homeowner can control most easily at purchase time.
The Tile Council of North America gives a straightforward rule for cementitious grout: joints smaller than 1/8 inch should only be grouted with unsanded grout, joints of 1/8 inch and larger should only be grouted with sanded grout, and joints larger than 3/8 inch usually need a more heavily sanded grout to accommodate the joint. Follow that and the grout lines hold up. Ignore it and you get soft, crumbling joints in exactly the room where things get spilled.
Sealing grout is a maintenance commitment, not a one-time event. In a kitchen near a sink or range, budget for periodic sealing. Epoxy grout does not need sealing and resists staining better, but it costs more and is harder to install correctly.
Luxury Vinyl Tile And Vinyl Plank
Vinyl is the most practical answer for a lot of kitchens, and the reason is structural. A quality luxury vinyl product is a polymer through its thickness, not a wood or paper core with a coating on top, which is why it tolerates standing water far better than anything else on this list.
Wear Layer Thickness In A Busy Kitchen
In luxury vinyl tile and plank, the wear layer is the clear top surface that takes the abrasion, and its thickness is measured in mils. One mil is one thousandth of an inch, so 20 mil is about 0.51 mm. A published manufacturer installation and maintenance guide for a major LVT and LVP line lists wear layers at 6 mil, 8 mil, 12 mil, and 20 mil, with overall product gauges from 0.080 inch to 0.118 inch, and classifies the product under ASTM F1700 as Class III, Type B.
Read that list as a range within one product line, which is exactly how it should be read. The heavier wear layers in that same family exist for higher traffic, and the kitchen is the room that justifies them. Our vinyl flooring guide breaks down wear layer gauges, core construction, and the difference between glue down and click lock in more depth.
What Can Vinyl Flooring Not Do?
Three real limitations. First, vinyl dents and scratches permanently. A dropped knife or a scuffed chair leg leaves a mark that does not buff out, and gloss finish will show scuffs more readily than a textured matte surface.
Second, heat is a real constraint. Vinyl softens with sustained high temperature, so it goes directly under an appliance or a very hot cook zone for long periods. Third, a kitchen floor that sits under fixed cabinetry still needs a plan, because click lock floating floors need an expansion gap at the toe kick that a solid glue down tile or vinyl floor does not.
Laminate Flooring
Laminate is the budget answer, and in the right kitchen it is a good one. It is a decorative paper or vinyl layer bonded to a core of compressed wood fiber. That construction explains both its virtues and its limits.
How Laminate Handles Spills And Steam
The National Association of Wood Flooring Installers is direct about laminate and moisture. NALFA states that laminate is suitable for nearly any room inside the home, including kitchens, but is not suitable for outdoor use or for areas with excessive moisture such as bathrooms and saunas unless the manufacturer specifically specifies the product as waterproof.
A kitchen falls in between those two ends. Routine damp mopping is fine. A steam mop held too close, a dishwasher that leaks overnight, or a standing puddle under the sink will swell the fiber core, and once a laminate board swells it does not recover. If you choose laminate, treat it as a wipe it up now material rather than a soak it and deal with it later material. Our laminate flooring guide covers the AC rating, wear class, and underlayment requirements in detail.
Hardwood And Engineered Wood In A Kitchen
Real wood in a kitchen is a genuine trade, not a mistake, when it is the right wood and the right construction. It is the only material on this list that gets better looking with age, and it is the only one that shows water damage permanently.
Is Solid Wood Or Engineered Better In A Kitchen?
Engineered wood, with its cross laminated plywood or hardwood core, is the better choice of the two for a kitchen. It is dimensionally more stable than solid wood, and its cross layers limit the cupping you get when one face of a board is damp and the other is dry.
Solid hardwood in a kitchen means a site finished floor or a factory finish with a maintenance coating, and it means accepting that water gets in. The National Wood Flooring Association guidelines cover installation, substrates, radiant heat, and moisture control underlayments in detail, and they treat kitchen conditions as a matter of following the manufacturer limits rather than general rules.
If you want the full comparison of solid versus engineered construction, our hardwood flooring guide lays out core types, wear layer options, and moisture tolerance for each.
Slip Resistance And Wet Areas
A kitchen floor is not a bathroom floor, and the slip standard you will see quoted is often quoted wrong. It is worth being precise about this, because the number is meaningless without knowing what was measured and under what conditions.
What DCOF Actually Measures
The dynamic coefficient of friction measures how much resistance a surface gives against a moving load, which is closer to what happens to your foot than a static measurement. It is measured under defined conditions in a controlled setting using the ANSI A326.3 method.
Manufacturer surfaces make the practical translation easy to find. A major porcelain tile producer describes its standard finish as meeting a DCOF of at least 0.42 and states that it is the finish intended for residential installation such as kitchens, bathrooms, and living rooms. That is the number to look for on a kitchen tile spec sheet.
Why A Static Number Is Not Enough
Three caveats. First, a wet DCOF figure describes a surface under test conditions, not your floor after a year of cooking film on it. Cleaning and maintenance move the number more than most people expect, so a matte textured surface holds up better in practice than a polished one with the same rating.
Second, the number tells you about the tile, not the grout or the whole assembly. A slippery glaze on a textured body behaves differently from the same body with a polished surface.
Third, no residential floor is regulated to a slip threshold in the way a commercial kitchen or a public hallway is. The standard is a buying tool, not a code check. Use it to rank products against each other, which is exactly what it is designed to do.
Heat, Radiant Heat, And The Cooking Zone
Two different heat questions come up in a kitchen, and they get confused constantly. One is the heat a range throws at the floor. The other is a radiant heat system buried in the slab.
Can Any Floor Go Over Radiant Heat?
Most can, with a limit. A major hardwood manufacturer states that its engineered and longstrip glue less hardwood floors are suitable for installation over a radiant heated concrete slab, with the caution that the slab surface must never exceed 85 degrees F, and that the heat should be turned off and the floor allowed to reach room temperature before installation and then returned to its previous setting afterward.
That 85 degree figure is the kind of number worth remembering, because it is the operating ceiling manufacturers actually specify rather than a rule of thumb. Tile and porcelain generally tolerate radiant heat without the same concern, since they do not expand along a grain. Vinyl is the most temperature sensitive of the common kitchen floors. If your kitchen has a radiant loop, say so before you buy anything, and follow the specific manufacturer limits for the product you choose.
For the everyday case, the practical advice is to avoid placing the most heat sensitive product in the zone directly in front of a range, or accept a floor that can be replaced in that strip without replacing the whole kitchen.
Cabinets, Toe Kicks, And Appliance Clearance
This is where most kitchen flooring projects go sideways, and it is a sequencing problem more than a product problem.
Do Kitchen Cabinets Sit On Top Of The Floor?
They do, and the floor is installed around and under them. Industry guidance on flooring under kitchen cabinets separates products into two groups. Anchored flooring, including tile, hardwood, and glue down luxury vinyl, is installed before base cabinets when possible, because those materials can support fixed cabinetry and an island. Floating floors, including click lock luxury vinyl and laminate, are kept free from cabinet weight, and the manufacturer’s required expansion gap is maintained around the toe kick.
That distinction matters. Pinching a floating floor under a cabinet toe kick removes the movement it needs and produces the buckling and cupping that show up a year later.
Doorways, Thresholds, And Transition Strips
Kitchens sit next to rooms with different floors, so the doorway is a real
installation decision rather than a detail. Where kitchen tile meets carpet,
vinyl, or wood in an adjoining room, a transition strip or threshold moulding
covers the joint, hides the edge of the new floor, and stops grit from tracking
in. Choose the strip to match the height difference between the two floors
rather than forcing the floors flush, because leveling one up usually means
underlayment that changes the appliance clearance described above.
Two details matter more than they look. The strip should be fastened rather
than glued when the adjoining floor is a floating product, so removing it later
does not disturb that floor. And the doorway is where a kitchen floor collects
the most grit from outside, which is the argument for a hard, textured surface
at the threshold.
Metal strips are the cheapest option and suit a flush install. Wood or
PVC profile mouldings match a finished floor better. T moulding works when the
two floors are close to level, while a threshold ramp is easier to roll a
wheelchair or walker over where the height change is larger.
Dishwasher Clearance And Floor Thickness
Floor thickness is not a flooring question, it is an appliance question. Kitchen flooring guidance is explicit that the finished floor height should be calculated before cabinet installation, because added thickness can reduce dishwasher clearance and affect range and countertop alignment.
In an existing kitchen, check appliance clearance before installing a thicker floor around cabinets that are staying in place. A floor that is a few millimeters thicker than the old one can put a built in dishwasher out of adjustment, and it can change how a range sits relative to the counter. Measure before you demolish, not after.
Spills, Leaks, And Everyday Cleaning
Almost every kitchen floor that fails, fails the same way. A small amount of water sat there longer than it should have, in a place where the floor could not dry, and the damage was under a cabinet where nobody looked.
How Do You Protect A Floor From Dishwasher Leaks?
Start with the appliance. Some dishwasher models include leak protection systems, and they work. GE Appliances describes its Active Flood Protect feature as a sensor located under the filter inside the tub that replaces the mechanical float and signals the control when the water level is too high, which prevents an overflow before it reaches the floor. Several other manufacturers sell similar integrated pans and sensors.
That protects you from an overflow inside the tub. It does not protect you from a burst supply line, a failed hose clamp, or a slow drip under the toe kick. For that, the practical measure is to make sure the floor under and around the dishwasher is a material that tolerates water if it gets wet. Porcelain tile and quality vinyl do. Laminate and solid wood do not recover from it.
The second habit that pays off is to wipe spills as they happen in kitchens with wood or laminate in them. That is not superstition about warranties, it is just how those two materials work.
Kitchen Flooring Compared Side By Side
The table below pulls the four kitchen materials together using the criteria that actually decide the outcome in a kitchen. The cost column uses published installer pricing: HomeAdvisor reports an average ceramic or porcelain tile installation cost of $5 to $45 per square foot, with an average project cost of $2,110, and Angi reports laminate flooring installation at $3 to $13 per square foot including labor.
| Criterion | Porcelain Tile | Luxury Vinyl | Laminate | Engineered Wood |
|---|---|---|---|---|
| Spill and standing water tolerance | Excellent | Excellent | Fair, wipe up promptly | Fair, wipe up promptly |
| Heat near range or oven | Excellent | Good, avoid direct heat | Fair | Fair |
| Foot traffic and rolling weight | Excellent | Very good, depends on wear layer | Good | Good |
| Comfort underfoot | Hard, cold | Softest of the four | Firm with padding | Firm |
| Moisture maintenance | Mop freely, reseal grout | Damp mop only | Dry or barely damp mop | Dry mop only |
| Installed cost per square foot | $5 to $45 per HomeAdvisor | $3 to $18 per HomeAdvisor | $3 to $13 per Angi | Varies widely by product |
| Main limitation | Hard underfoot, grout upkeep | Scratches and dents are permanent | Core swells and does not recover | Shows water damage permanently |
| Main strength | Longest service life, no moisture concern | Best balance of water tolerance and comfort | Best value for moderate traffic | Only option that looks like real wood |
Read that table by column. If the deciding factor in your kitchen is that the sink area gets wet and nobody always wipes it up, read the first row across and you will arrive at tile or vinyl. If the deciding factor is that the floor has to look like wood, read the last row and you will arrive at engineered wood and a different cleanup standard.
How To Choose Kitchen Flooring
Once the material comparison narrows the field to two or three options, these are the steps that separate a good kitchen floor from a disappointing one.
1. Match The Product To The Zone
The traffic lane in front of the sink and the range is not the same as the floor at the far end of the room or under the cabinets. In many kitchens the best outcome is two products: the most durable one in the wet and high traffic zones, and a more comfortable one where people stand and eat.
2. Order Samples And Test Them
Test the samples in the conditions they will live in. Put a porcelain sample where it gets wet and see how it feels underfoot when your shoes are wet. Put a vinyl sample in the range zone and leave it for a week. Look at a laminate sample at the end of a long evening under the lights you actually use, because scratch resistance and finish matter more than the color sample in a showroom.
3. Plan The Installation Order
Decide what goes under the cabinets and what does not before the crew arrives. Anchored floors can generally be installed first and support cabinets. Floating floors need an expansion gap and should not carry cabinet weight. Confirm the finished floor height against dishwasher and range clearance before anything is demolished.
4. Read The Written Warranty
Read the warranty terms, not the warranty headline. What is covered, what voids it, and what the manufacturer requires in the way of installation method, subfloor preparation, and underlayment. A warranty that requires a specific underlayment and a specific moisture test is telling you exactly how the floor fails if it is installed any other way.
One more thing to confirm if you are buying anything with a wood component. The EPA recommends that consumers shopping for composite wood products look for products labeled TSCA Title VI compliant. For hardwood and laminate, that label is part of the specification, not an upgrade.